Cute ranch style home has 3 bedrooms and large kitchen with eating space and walk-in pantry. Living room features large windows letting in lots of light. Bath is updated with tub that can be configured to a walk-in or regular. Hardwoods under carpet, newer windows, newer disposal and sink in kitchen. One bedroom has laundry - can be used as a bedroom, den or study. Nice fenced backyard with covered patio and storage shed. Oversized detached 2 car garage has separate workshop, newer opener, lighting and separate electrical panel Garage can be entered through the alley. Sewer line replaced in the last few months. New concrete walk and drive in front of home. Home needs some updating but good bones with great potential.
Sold for $380,000
$380,000
1309 S Xavier Street, Denver, CO 80219
3beds
1,180sqft
Single Family Residence
Built in 1953
6,250 Square Feet Lot
$440,000 Zestimate®
$322/sqft
$2,374 Estimated rent
Home value
$440,000
$409,000 - $471,000
$2,374/mo
Zestimate® history
Owner options
List your home for rent
$2,374/mo
Rent Zestimate®
Find your next renter with Zillow Rental Manager. Plus, with online applications, you can quickly screen prospective tenants – for free.
$2,374/mo
Rent Zestimate®
Refinance and save
$2,373/mo
Est. payment
Refinancing to a lower rate could help reduce your monthly payments and save thousands over the life of the loan.
$2,373/mo
Est. payment
Explore your selling options
Work with a Zillow partner agent
Leverage their expertise and Zillow's premium Showcase listings to get your home seen by more buyers.
Get startedList with your own agent
Get your home in front of millions of buyers by listing it on Zillow.
Learn how to do itSell it yourself
Take full control of how buyers see your home on Zillow by listing For Sale by Owner (FSBO).
List your homeWhat's special
Nice fenced backyardStorage shedWalk-in pantryHardwoods under carpetCovered patioNewer windows
Zillow last checked:
Listing updated:
Listed by:
Ranee Sullivan 303-668-9639 raneesullivan@msn.com,
HomeSmart Realty
Bought with:
The Knoll Team
West and Main Homes Inc
Source: REcolorado as distributed by MLS GRID,MLS#: 6692458
Facts & features
Interior
Bedrooms & bathrooms
- Bedrooms: 3
- Bathrooms: 1
- Full bathrooms: 1
- Main level bathrooms: 1
- Main level bedrooms: 3
Bedroom
- Description: Sizeable Primary Bed
- Level: Main
- Area: 130 Square Feet
- Dimensions: 10 x 13
Bedroom
- Description: Nice Size Bedroom With 2 Windows
- Features: Primary Suite
- Level: Main
- Area: 131.25 Square Feet
- Dimensions: 10.5 x 12.5
Bedroom
- Description: Bedroom/Den With Laundry (Full Size W/Dr)
- Level: Main
- Area: 94.5 Square Feet
- Dimensions: 9 x 10.5
Bathroom
- Description: Updated Bath With Walk-In Tub Available
- Features: En Suite Bathroom, Primary Suite
- Level: Main
Kitchen
- Description: Roomy Kitchen With Eating Space And Large Pantry
- Level: Main
- Area: 144 Square Feet
- Dimensions: 9 x 16
Living room
- Description: Spacious Living Room With Lots Of Light
- Level: Main
- Area: 180 Square Feet
- Dimensions: 12 x 15
Heating
- Forced Air
Cooling
- Evaporative Cooling
Appliances
- Included: Cooktop, Dishwasher, Disposal, Dryer, Gas Water Heater, Microwave, Oven, Range Hood, Refrigerator, Self Cleaning Oven, Washer
- Laundry: In Unit
Features
- Ceiling Fan(s), Eat-in Kitchen, Laminate Counters, No Stairs, Pantry, Smoke Free
- Flooring: Carpet, Laminate, Wood
- Windows: Double Pane Windows, Window Coverings
- Has basement: No
Interior area
- Total structure area: 1,180
- Total interior livable area: 1,180 sqft
- Finished area above ground: 1,180
Property
Parking
- Total spaces: 2
- Parking features: Concrete, Exterior Access Door, Lighted, Oversized
- Garage spaces: 2
Features
- Levels: One
- Stories: 1
- Entry location: Ground
- Patio & porch: Covered, Patio
- Exterior features: Private Yard
- Fencing: Full
Lot
- Size: 6,250 Square Feet
- Features: Level, Near Public Transit, Sprinklers In Front
Details
- Parcel number: 519218004
- Zoning: E-SU-DX
- Special conditions: Standard
Construction
Type & style
- Home type: SingleFamily
- Architectural style: Traditional
- Property subtype: Single Family Residence
Materials
- Frame
- Foundation: Slab
- Roof: Composition
Condition
- Fixer
- Year built: 1953
Utilities & green energy
- Electric: 110V, 220 Volts
- Sewer: Public Sewer
- Water: Public
- Utilities for property: Cable Available, Electricity Connected, Natural Gas Available, Natural Gas Connected, Phone Available
Community & HOA
Community
- Security: Carbon Monoxide Detector(s), Smoke Detector(s)
- Subdivision: Sheridan Sunset Sub
HOA
- Has HOA: No
Location
- Region: Denver
Financial & listing details
- Price per square foot: $322/sqft
- Tax assessed value: $422,000
- Annual tax amount: $1,445
- Date on market: 2/27/2026
- Listing terms: Cash,Conventional,FHA,VA Loan
- Exclusions: None
- Ownership: Estate
- Electric utility on property: Yes
- Road surface type: Paved
Price history
| Date | Event | Price |
|---|---|---|
| 3/24/2026 | Sold | $380,000$322/sqft |
Source:  REcolorado as distributed by MLS GRID #6692458 Report a problem REcolorado as distributed by MLS GRID #6692458 Report a problem | ||
| 3/4/2026 | Pending sale | $380,000$322/sqft |
Source: REcolorado as distributed by MLS GRID #6692458 Report a problem | ||
| 2/27/2026 | Listed for sale | $380,000$322/sqft |
Source: REcolorado as distributed by MLS GRID #6692458 Report a problem | ||
Public tax history
| Year | Property taxes | Tax assessment |
|---|---|---|
| 2025 | $1,975 +2.2% | $29,750 +19.3% |
| 2024 | $1,933 +10.1% | $24,940 -10.6% |
| 2023 | $1,756 +3.6% | $27,890 +26.3% |
| 2022 | $1,695 +62.2% | $22,080 -2.8% |
| 2021 | $1,045 +2.9% | $22,710 +7% |
| 2020 | $1,015 +36.6% | $21,229 -0.7% |
| 2019 | $743 | $21,377 +27.2% |
| 2018 | $743 +0.3% | $16,810 |
| 2017 | $741 +51.8% | $16,810 +34.6% |
| 2016 | $488 +41.3% | $12,490 |
| 2015 | $346 0% | $12,490 +50.1% |
| 2014 | $346 -21.8% | $8,320 |
| 2013 | $442 -41.1% | $8,320 -21% |
| 2012 | $751 +16.4% | $10,530 |
| 2011 | $645 +2.2% | $10,530 +8.7% |
| 2010 | $631 +46.1% | $9,690 |
| 2009 | $432 -0.2% | $9,690 -25.1% |
| 2008 | $433 -2% | $12,940 |
| 2007 | $442 -49.4% | $12,940 -2% |
| 2006 | $874 +1.7% | $13,200 |
| 2005 | $859 +116.2% | $13,200 -3.6% |
| 2003 | $397 -49.1% | $13,700 +3.2% |
| 2002 | $780 | $13,280 +27.4% |
| 2001 | -- | $10,420 |
Find assessor info on the county website
Neighborhood: Mar Lee
Nearby homes
- $400,4003 bd1 ba954 sqft1301 S Xavier St, Denver, CO 80219Off Market
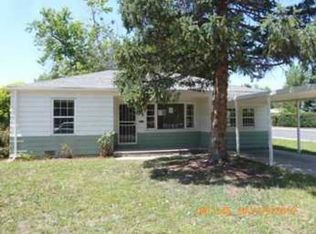
- $425,6003 bd1 ba961 sqft1315 S Xavier St, Denver, CO 80219Off Market
- $423,6003 bd2 ba1.6k sqft1325 S Xavier St, Denver, CO 80219Off Market
- $444,7004 bd2 ba1k sqft1295 S Xavier St, Denver, CO 80219Off Market
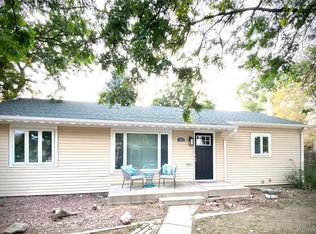
- $433,3003 bd1 ba992 sqft1310 S Yates St, Denver, CO 80219Off Market
- $395,6003 bd1 ba992 sqft4950 W Louisiana Ave, Denver, CO 80219Off Market
- $402,3002 bd1 ba929 sqft1310 S Xavier St, Denver, CO 80219Off Market
- $434,9003 bd2 ba992 sqft1320 S Yates St, Denver, CO 80219Off Market
Nearby schools
GreatSchools rating
- 7/10Force Elementary SchoolGrades: PK-5Distance: 0.3 mi
- 2/10Kepner Beacon Middle SchoolGrades: 6-8Distance: 1.3 mi
- 3/10Kunsmiller Creative Arts AcademyGrades: 1-12Distance: 1.3 mi
Schools provided by the listing agent
- Elementary: Force
- Middle: Strive Westwood
- High: John F. Kennedy
- District: Denver 1
Source: REcolorado as distributed by MLS GRID. This data may not be complete. We recommend contacting the local school district to confirm school assignments for this home.
Get a cash offer in 3 minutes
Find out how much your home could sell for in as little as 3 minutes with a no-obligation cash offer.
Estimated market value
$440,000
Get a cash offer in 3 minutes
Find out how much your home could sell for in as little as 3 minutes with a no-obligation cash offer.
Estimated market value
$440,000
- Colorado
- Denver County
- Denver
- 80219
- Mar Lee
- 1309 S Xavier Street
