Skip main navigation
Active
  • Price cut: $25K (8/20)
    $374,950

    1309 SE 135th Ave, Portland, OR 97233

    3beds
    1,225sqft
    : 
    $2,786/mo
    Get pre-qualified
    Residential, Single Family Residence
    Built in 1992
    5,662 Square Feet Lot
    $-- Zestimate®
    $306/sqft
    $-- HOA

    What's special

    Single-level livingNewer interior paintPrivate quiet dead-end streetNew roof and gutters
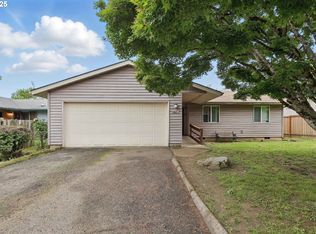
    Priced to sell! * Due to strong interest, offer deadline extended to Wed 8/26 8pm. Open Mon-Tue 4-6pm. * Tucked at end of private, quiet dead-end street off 135th, this beautifully refreshed one-level home offers rare combo of privacy and convenience -- backing directly to David Douglas High with peaceful, open views. Step inside to vaulted great room filled w/ natural light, setting tone for easy, single-level living. Nearly every major system and finish has been updated in the last few years: new roof and gutters, newer interior paint, SS kitchen with new stove/range, hood vent, dishwasher, and modern farm sink. Both bathrooms refreshed w/ new vanities, sinks, toilets, mirrors, and a new crawlspace vapor barrier adds peace of mind. Owner's suite includes a walk-in closet plus a second full closet -- rare extra storage you won't find elsewhere. Generous 2-car garage offers abundant shelving, and the new fully fenced backyard is ready for pets, play, or entertaining. All appliances stay, including new Whirlpool washer/dryer set. Near grade & middle schools, with restaurants, grocery stores, and shopping just minutes away -- and no HOA. A move-in ready home offering comfort, updates, and location all in one. Come see it yourself. [Home Energy Score = 8. HES Report at https://rpt.greenbuildingregistry.com/hes/OR10206586]
    29 days
    |
    2,176
    |
    185
    |

    Likely to sell faster than

    Zillow last checked:

    Listing updated:

    Listed by:

    Samson Vu 503-701-4773,

    Real Broker

    Source: RMLS (OR),MLS#: 431107781MLS Logo

      Facts & features

      Interior

      Bedrooms & bathrooms
      • Bedrooms: 3
      • Bathrooms: 2
      • Full bathrooms: 2
      • Main level bathrooms: 2
      Rooms
      • Room types: Laundry, Bedroom 2, Bedroom 3, Dining Room, Family Room, Kitchen, Living Room, Primary Bedroom
      Primary bedroom
      • Features: Bathroom, Walkin Closet, Walkin Shower, Wallto Wall Carpet
      • Level: Main
      • Area: 204
      • Dimensions: 12 x 17
      Bedroom 2
      • Features: Closet, Wallto Wall Carpet
      • Level: Main
      • Area: 100
      • Dimensions: 10 x 10
      Bedroom 3
      • Features: Closet, Wallto Wall Carpet
      • Level: Main
      • Area: 100
      • Dimensions: 10 x 10
      Dining room
      • Features: Exterior Entry, Sliding Doors, Vaulted Ceiling
      • Level: Main
      • Area: 99
      • Dimensions: 9 x 11
      Kitchen
      • Features: Dishwasher, Kitchen Dining Room Combo, Free Standing Range
      • Level: Main
      • Area: 80
      • Width: 10
      Living room
      • Features: Ceiling Fan, Fireplace, Great Room, Vaulted Ceiling
      • Level: Main
      • Area: 323
      • Dimensions: 17 x 19
      Heating
      • Forced Air, Fireplace(s)
      Cooling
      • None
      Appliances
      • Included: Dishwasher, Free-Standing Range, Plumbed For Ice Maker, Range Hood, Stainless Steel Appliance(s), Washer/Dryer, Gas Water Heater
      • Laundry: Laundry Room
      Features
      • Ceiling Fan(s), Vaulted Ceiling(s), Closet, Kitchen Dining Room Combo, Great Room, Bathroom, Walk-In Closet(s), Walkin Shower
      • Flooring: Laminate, Vinyl, Wall to Wall Carpet
      • Doors: Sliding Doors
      • Windows: Double Pane Windows, Vinyl Frames
      • Basement: Crawl Space
      • Number of fireplaces: 1
      • Fireplace features: Wood Burning
      Interior area
      • Total structure area: 1,225
      • Total interior livable area: 1,225 sqft

      Property

      Parking
      • Total spaces: 2
      • Parking features: Driveway, On Street, Garage Door Opener, Attached
      • Attached garage spaces: 2
      • Has uncovered spaces: Yes
      Accessibility
      • Accessibility features: Garage On Main, Main Floor Bedroom Bath, Minimal Steps, One Level, Parking, Utility Room On Main, Walkin Shower, Accessibility
      Features
      • Levels: One
      • Stories: 1
      • Patio & porch: Deck
      • Exterior features: Raised Beds, Yard, Exterior Entry
      • Fencing: Fenced
      • Has view: Yes
      • View description: Territorial
      Lot
      • Size: 5,662 Square Feet
      • Features: Level, SqFt 5000 to 6999
      Details
      • Parcel number: R241336

      Construction

      Type & style
      • Home type: SingleFamily
      • Architectural style: Ranch
      • Property subtype: Residential, Single Family Residence
      Materials
      • Vinyl Siding
      • Foundation: Concrete Perimeter
      • Roof: Composition,Shingle
      Condition
      • Approximately
      • New construction: No
      • Year built: 1992

      Utilities & green energy

      • Gas: Gas
      • Sewer: Public Sewer
      • Water: Public
      • Utilities for property: Cable Connected

      Community & HOA

      HOA
      • Has HOA: No
      Location
      • Region: Portland

      Financial & listing details

      • Price per square foot: $306/sqft
      • Tax assessed value: $394,900
      • Annual tax amount: $5,579
      • Date on market: 7/24/2026
      • Listing terms: Cash,Conventional,FHA,VA Loan
      • Road surface type: Concrete, Paved

        Estimated market value

        Not available

        Estimated sales range

        Not available

        Not available

        Price history

        DateEventPrice
        8/20/2026Price change$374,950-6.3%$306/sqft
        Source: RMLS (OR) #431107781 Report a problem
        8/8/2026Price change$399,950-2.5%$326/sqft
        Source: RMLS (OR) #431107781 Report a problem
        7/24/2026Listed for sale$410,000+26.2%$335/sqft
        Source: RMLS (OR) #431107781 Report a problem
        12/6/2022Sold$325,000-7.1%$265/sqft
        Source: RMLS (OR) #22000454 Report a problem
        11/11/2022Pending sale$350,000$286/sqft
        Source: RMLS (OR) #22000454 Report a problem
        11/2/2022Listed for sale$350,000$286/sqft
        Source: RMLS (OR) #22000454 Report a problem

        Public tax history

        YearProperty taxesTax assessment
        2025$5,579 +4.4%$230,740 +3%
        2024$5,344 +4.5%$224,020 +3%
        2023$5,112 +5.5%$217,500 +3%
        2022$4,846 +1.7%$211,170 +3%
        2021$4,766 +11.1%$205,020 +3%
        2020$4,288 +2.6%$199,050 +3%
        2019$4,180 $193,260 +3%
        2018$4,180 +5.6%$187,640 +3%
        2017$3,958 +20.2%$182,180 +3%
        2016$3,293 $176,880 +3%
        2015$3,293 +8.7%$171,730 +3%
        2014$3,028 +22.1%$166,730 +14.4%
        2013$2,481 -10.1%$145,680 -9.4%
        2012$2,760 -0.8%$160,820 -0.7%
        2011$2,783 -9.2%$161,880 +0%
        2010$3,064 -2.2%$161,820 +3%
        2009$3,133 -4.8%$157,110 +3%
        2008$3,290 +0.4%$152,540 +3%
        2007$3,276 +10%$148,100 +3%
        2006$2,979 +7.8%$143,790 +3%
        2005$2,763 +4.6%$139,610 +3%
        2004$2,641 +4.7%$135,550 +3%
        2003$2,522 -4.8%$131,610 +3%
        2002$2,650 +12.4%$127,780 +6.1%
        2000$2,358 $120,450
        Find assessor info on the county website

        Monthly payment

        Est. payment

        Payment breakdown

        Explore the cost of this home by adjusting the details. Changes won't be saved.
        All calculations are estimates and provided by Zillow, Inc. for informational purposes only. Actual amounts may vary.
        HOA fees may include property taxes on listings classified as Co-Ops. Contact the listing agent and/or owner for fee details.
        See how much you could borrow to make a competitive offer.

        Climate risks

        Neighborhood: Hazelwood

        Getting around

        51 / 100
        Somewhat Walkable
        45 / 100
        Some Transit
        72 / 100
        Very Bikeable

        Nearby schools

        GreatSchools rating
        Schools provided by the listing agent
        • Elementary: Menlo Park
        • Middle: Floyd Light
        • High: David Douglas

        Source: RMLS (OR). This data may not be complete. We recommend contacting the local school district to confirm school assignments for this home.

        A local agent can set up tours, give advice and negotiate with sellers.

        Browse local experts

        Similar homes