Welcome to 1309 Salem Run, a beautifully appointed five-bedroom, three-and-a-half-bath residence that makes a striking first impression with its grand foyer, soaring ceilings, and rich hardwood flooring. Meticulously maintained and thoughtfully designed, this home offers refined details and timeless style throughout. As you step inside, you'll be greeted by refinished hardwood flooring (2020) that flows throughout the main living areas, creating warmth and cohesion from room to room. The foyer opens to dramatic ceiling heights and elegant architectural elements, including a sweeping staircase with modern metal balusters and railing updated in 2020. Expansive windows flood the main level with abundant natural light, creating a bright and airy atmosphere. At the heart of the home, the gourmet kitchen impresses with a spacious center island that functions as both a breakfast bar and prep area. Ample cabinetry, elegant trim details, upgraded countertops, stainless steel appliances, double wall oven, and gas range contribute to the kitchen's upscale appeal. Fully renovated in 2020, the kitchen opens to a vaulted breakfast nook with scenic outdoor views and flows seamlessly into the spacious living room anchored by a cozy fireplace. The main level also includes a formal dining room, private office with sliding glass doors to the rear patio, a versatile sitting room, and a completely updated powder room (2020). Upstairs, the expansive primary suite provides a private retreat with custom-built closet cabinetry (2022) for exceptional organization and storage. The en-suite bath features a soaking tub, walk-in shower, dual vanity, and new fixtures and lighting (2026). An adjoining sunlit den adds versatility as a home office, study, or lounge space. Three additional generously sized bedrooms and a fully renovated guest bath (2024) complete this level. The recently updated lower level offers exceptional flexibility, featuring a large entertainment space with a newly added home theater on luxury flooring (2023), wet bar with mini refrigerator, second fireplace, and sauna for relaxation and wellness. This level also includes a fifth bedroom and a full bath updated in 2024 with modern fixtures and finishes. The laundry area features a newer washer and dryer (2022). The property includes a detached three-car garage offering remarkable versatility, complete with a full bathroom and mini-split HVAC system—ideal for a workshop, home gym, or flexible living space. The professionally landscaped yard is supported by a full irrigation system for easy maintenance, while extensive hardscaping enhances the outdoor experience. Two patio areas, one featuring a fire pit, and two deck spaces connect seamlessly to the main living areas of the home. The outdoor entertainment experience is elevated by a two-zone 10-speaker outdoor audio system with 2 subwoofers. The entire property benefits from a whole-home WiFi system, including exterior wireless access points covering the yard and garage. Conveniently located just 25 minutes from Annapolis, 35 minutes from Baltimore, and 45 minutes from DC, this home offers the perfect balance of peaceful suburban living with easy access to major employment centers and urban amenities. Thoughtfully designed and exceptionally maintained, 1309 Salem Run offers a harmonious balance of elegance, comfort, and livability.
Sold for $1,160,000
$1,160,000
1309 Salem Run, Crownsville, MD 21032
5beds
4,089sqft
Single Family Residence
Built in 1998
0.91 Acres Lot
$1,169,100 Zestimate®
$284/sqft
$4,846 Estimated rent
Home value
$1,169,100
$1.10M - $1.25M
$4,846/mo
Zestimate® history
Owner options
List your home for rent
$4,846/mo
Rent Zestimate®
Find your next renter with Zillow Rental Manager. Plus, with online applications, you can quickly screen prospective tenants – for free.
$4,846/mo
Rent Zestimate®
Refinance and save
$6,476/mo
Est. payment
Refinancing to a lower rate could help reduce your monthly payments and save thousands over the life of the loan.
$6,476/mo
Est. payment
Explore your selling options
Work with a Zillow partner agent
Leverage their expertise and Zillow's premium Showcase listings to get your home seen by more buyers.
Get startedList with your own agent
Get your home in front of millions of buyers by listing it on Zillow.
Learn how to do itSell it yourself
Take full control of how buyers see your home on Zillow by listing For Sale by Owner (FSBO).
List your homeWhat's special
Second fireplaceGrand foyerSoaring ceilingsElegant trim detailsDramatic ceiling heightsRich hardwood flooringStainless steel appliances
Zillow last checked:
Listing updated:
Listed by:
Nick Waldner 443-579-1516,
Keller Williams Realty Centre,
Listing Team: Waldner Winters Team, Co-Listing Agent: Rick Hartunian 443-837-5059,
Keller Williams Realty Centre
Bought with:
Colleen Smith, 650285
EXP Realty, LLC
Source: Bright MLS,MLS#: MDAA2130014
Facts & features
Interior
Bedrooms & bathrooms
- Bedrooms: 5
- Bathrooms: 4
- Full bathrooms: 3
- 1/2 bathrooms: 1
- Main level bathrooms: 1
Rooms
- Room types: Living Room, Dining Room, Primary Bedroom, Bedroom 2, Bedroom 3, Bedroom 4, Bedroom 5, Kitchen, Family Room, Den, Foyer, Breakfast Room, Laundry, Office, Utility Room, Primary Bathroom, Full Bath, Half Bath
Primary bedroom
- Features: Crown Molding, Ceiling Fan(s), Attached Bathroom, Flooring - Carpet
- Level: Upper
Bedroom 2
- Features: Recessed Lighting, Flooring - Carpet
- Level: Upper
Bedroom 3
- Features: Flooring - Carpet, Ceiling Fan(s), Crown Molding
- Level: Upper
Bedroom 4
- Features: Flooring - Carpet, Ceiling Fan(s)
- Level: Upper
Bedroom 5
- Level: Lower
Primary bathroom
- Features: Bathroom - Walk-In Shower, Soaking Tub, Double Sink
- Level: Upper
Breakfast room
- Level: Main
Den
- Features: Flooring - Carpet
- Level: Upper
Dining room
- Features: Flooring - HardWood
- Level: Main
Family room
- Features: Flooring - Carpet
- Level: Lower
- Area: 492 Square Feet
- Dimensions: 12 X 41
Foyer
- Features: Flooring - HardWood
- Level: Main
Other
- Level: Lower
Other
- Features: Bathroom - Tub Shower, Recessed Lighting
- Level: Upper
Half bath
- Level: Main
Kitchen
- Features: Flooring - HardWood, Recessed Lighting, Kitchen Island, Eat-in Kitchen, Crown Molding, Built-in Features, Dining Area, Kitchen - Gas Cooking, Lighting - Pendants
- Level: Main
Laundry
- Level: Main
Living room
- Features: Flooring - HardWood, Recessed Lighting, Fireplace - Gas
- Level: Main
Office
- Level: Main
Utility room
- Features: Flooring - Concrete
- Level: Lower
Heating
- Heat Pump, Zoned, Electric
Cooling
- Central Air, Heat Pump, Programmable Thermostat, Zoned, Electric
Appliances
- Included: Stainless Steel Appliance(s), Refrigerator, Dishwasher, Microwave, Oven/Range - Gas, Double Oven, Oven, Washer, Dryer, Ice Maker, Electric Water Heater
- Laundry: Main Level, Laundry Room
Features
- Ceiling Fan(s), Chair Railings, Combination Kitchen/Dining, Combination Kitchen/Living, Crown Molding, Dining Area, Family Room Off Kitchen, Formal/Separate Dining Room, Eat-in Kitchen, Kitchen Island, Kitchen - Table Space, Pantry, Primary Bath(s), Recessed Lighting, Bathroom - Stall Shower, Store/Office, Upgraded Countertops, Walk-In Closet(s), Bar, Cathedral Ceiling(s), Dry Wall
- Flooring: Carpet, Ceramic Tile, Hardwood, Wood
- Doors: Sliding Glass
- Basement: Finished,Heated,Interior Entry,Other,Windows
- Number of fireplaces: 2
- Fireplace features: Gas/Propane, Mantel(s)
Interior area
- Total structure area: 4,409
- Total interior livable area: 4,089 sqft
- Finished area above ground: 3,085
- Finished area below ground: 1,004
Property
Parking
- Total spaces: 5
- Parking features: Storage, Garage Door Opener, Garage Faces Side, Inside Entrance, Oversized, Asphalt, Private, Attached, Detached, Driveway, Off Street
- Attached garage spaces: 5
- Has uncovered spaces: Yes
Accessibility
- Accessibility features: None
Features
- Levels: Two
- Stories: 2
- Patio & porch: Deck, Patio, Porch
- Exterior features: Lighting, Flood Lights, Lawn Sprinkler, Stone Retaining Walls, Street Lights, Underground Lawn Sprinkler
- Pool features: None
Lot
- Size: 0.91 Acres
- Features: Backs to Trees
Details
- Additional structures: Above Grade, Below Grade, Outbuilding
- Parcel number: 020261390094150
- Zoning: RA
- Special conditions: Standard
Construction
Type & style
- Home type: SingleFamily
- Architectural style: Colonial
- Property subtype: Single Family Residence
Materials
- Vinyl Siding
- Foundation: Other
- Roof: Shingle
Condition
- New construction: No
- Year built: 1998
Utilities & green energy
- Sewer: Community Septic Tank, Private Septic Tank
- Water: Well
- Utilities for property: Cable Connected, Propane
Community & HOA
Community
- Security: Fire Sprinkler System
- Subdivision: Penderbrooke
HOA
- Has HOA: Yes
- HOA fee: $750 annually
- HOA name: PENDERBROOKE HOA
Location
- Region: Crownsville
Financial & listing details
- Price per square foot: $284/sqft
- Tax assessed value: $861,700
- Annual tax amount: $9,810
- Date on market: 1/29/2026
- Listing agreement: Exclusive Right To Sell
- Inclusions: See Disclosures
- Exclusions: See Disclosures
- Ownership: Fee Simple
Price history
| Date | Event | Price |
|---|---|---|
| 2/20/2026 | Sold | $1,160,000+3.1%$284/sqft |
Source:  Bright MLS #MDAA2130014 Report a problem Bright MLS #MDAA2130014 Report a problem | ||
| 1/30/2026 | Pending sale | $1,125,000$275/sqft |
Source: Bright MLS #MDAA2130014 Report a problem | ||
| 1/29/2026 | Listed for sale | $1,125,000+59.1%$275/sqft |
Source: Bright MLS #MDAA2130014 Report a problem | ||
| 9/5/2019 | Sold | $707,000+1%$173/sqft |
Source: Public Record Report a problem | ||
| 7/14/2019 | Pending sale | $699,900$171/sqft |
Source: Keller Williams Realty #MDAA395856 Report a problem | ||
| 7/6/2019 | Price change | $699,900-3.4%$171/sqft |
Source: Keller Williams Realty #MDAA395856 Report a problem | ||
| 6/4/2019 | Price change | $724,900-3.3%$177/sqft |
Source: Keller Williams Flagship of Maryland #MDAA395856 Report a problem | ||
| 5/16/2019 | Price change | $749,900-6.3%$183/sqft |
Source: Keller Williams Flagship of Maryland #MDAA395856 Report a problem | ||
| 4/26/2019 | Listed for sale | $799,900-8.6%$196/sqft |
Source: Keller Williams Flagship of Maryland #MDAA395856 Report a problem | ||
| 10/20/2018 | Listing removed | $874,900$214/sqft |
Source: Keller Williams Realty Flagship of Maryland #1001779546 Report a problem | ||
| 7/11/2018 | Price change | $874,900-2.8%$214/sqft |
Source: Keller Williams Realty Flagship of Maryland #1001779546 Report a problem | ||
| 6/5/2018 | Listed for sale | $899,900+24.8%$220/sqft |
Source: Keller Williams Flagship of Maryland #1001779546 Report a problem | ||
| 12/21/2010 | Sold | $721,000-0.6%$176/sqft |
Source: Public Record Report a problem | ||
| 6/26/2010 | Price change | $725,000-3.2%$177/sqft |
Source: Champion Realty #AA7305344 Report a problem | ||
| 4/11/2010 | Listed for sale | $749,000+20.8%$183/sqft |
Source: Champion Realty #AA7305344 Report a problem | ||
| 6/16/2003 | Sold | $620,000+57%$152/sqft |
Source: Public Record Report a problem | ||
| 8/31/1998 | Sold | $395,005$97/sqft |
Source: Public Record Report a problem | ||
Public tax history
| Year | Property taxes | Tax assessment |
|---|---|---|
| 2025 | $8,451 +0.5% | $861,700 +12.2% |
| 2024 | $8,410 +14.2% | $768,000 +13.9% |
| 2023 | $7,363 +5% | $674,300 +0.5% |
| 2022 | $7,014 +0.5% | $671,233 +0.5% |
| 2021 | $6,982 +0.4% | $668,167 +0.5% |
| 2020 | $6,957 -0.1% | $665,100 |
| 2019 | $6,964 +3.3% | $665,100 |
| 2018 | $6,744 -5.2% | $665,100 -4.7% |
| 2017 | $7,117 | $698,200 +1% |
| 2016 | -- | $691,333 +1% |
| 2015 | -- | $684,467 +1% |
| 2014 | -- | $677,600 +19% |
| 2013 | -- | $569,400 |
| 2012 | -- | $569,400 -19.6% |
| 2011 | -- | $708,480 |
| 2010 | -- | $708,480 |
| 2009 | -- | $708,480 -16.4% |
| 2008 | -- | $847,640 +16.9% |
| 2007 | -- | $724,896 +20.4% |
| 2006 | -- | $602,153 +25.6% |
| 2005 | -- | $479,410 +8.6% |
| 2004 | -- | $441,280 +9.5% |
| 2003 | -- | $403,150 +10.4% |
| 2002 | -- | $365,020 +0.4% |
| 2001 | -- | $363,680 |
Find assessor info on the county website
Neighborhood: 21032
Nearby homes
- $1,273,3005 bd5 ba4.9k sqft1305 Salem Run, Crownsville, MD 21032Off Market
- $1,103,5004 bd4 ba3.9k sqft1313 Salem Run, Crownsville, MD 21032Off Market
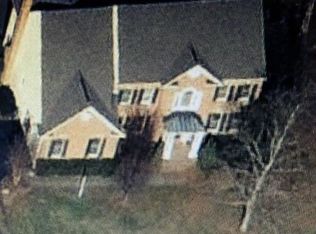
- $1,195,5004 bd3 ba4.1k sqft1301 Salem Run, Crownsville, MD 21032Off Market
- $1,350,0004 bd6 ba4.7k sqft1304 Salem Run, Crownsville, MD 21032Sold
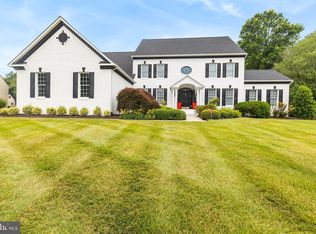
- $1,330,000-- bd6 ba4.7k sqft1308 Salem Run, Crownsville, MD 21032Off Market
- $1,430,700-- bd5 ba4.3k sqft1306 Salem Run, Crownsville, MD 21032Off Market
- $1,339,0004 bd5 ba6.8k sqft1310 Salem Run, Crownsville, MD 21032Off Market
- $1,265,1005 bd4 ba4.8k sqft1302 Salem Run, Crownsville, MD 21032Off Market
Nearby schools
GreatSchools rating
- 6/10Millersville Elementary SchoolGrades: K-5Distance: 2.6 mi
- 4/10Old Mill Middle NorthGrades: 6-8Distance: 7.3 mi
- 7/10Crofton High SchoolGrades: 9-12Distance: 2.2 mi
Schools provided by the listing agent
- Elementary: Millersville
- Middle: Old Mill Middle South
- High: Old Mill
- District: Anne Arundel County Public Schools
Source: Bright MLS. This data may not be complete. We recommend contacting the local school district to confirm school assignments for this home.
Get a cash offer in 3 minutes
Find out how much your home could sell for in as little as 3 minutes with a no-obligation cash offer.
Estimated market value
$1,169,100
Get a cash offer in 3 minutes
Find out how much your home could sell for in as little as 3 minutes with a no-obligation cash offer.
Estimated market value
$1,169,100
- Maryland
- Anne Arundel County
- Crownsville
- 21032
- 1309 Salem Run
Nearby cities
Nearby zip codes
Other Crownsville Topics
