Experience the allure of this exquisite 4-bedroom executive home, boasting serene pool and pond views in a secure gated community. Step inside your immaculate and inviting sanctuary with an awe-inspiring layout. The stunning kitchen is a chef's dream, featuring an abundance of cabinets, a beautiful backsplash, and luxurious granite countertops. Flowing seamlessly into the family room, you'll be enchanted by the sight of the screened porch, pool area, and the tranquil pond, making entertaining a breeze. Generously sized bedrooms ensure ample space for your family's comfort, while the master suite is a true oasis with its large walk-in closet, double sinks, and separate shower/tub in the bathroom. Enhanced by beautiful tile flooring throughout, this home not only exudes elegance but also promises easy maintenance and cleaning, freeing up more time for you to savor the incredible Florida lifestyle this home offers. Don't miss out on this fantastic opportunity! Call today to arrange a viewing and experience the sheer magnificence of this executive home. With the added bonus of a roof and hot water heater updated in 2017, you can embark on a worry-free journey in your new Floridian paradise. It won't last long.
Sold for $470,000
$470,000
1309 SENECA FALLS DRIVE, ORLANDO, FL 32828
4beds
1,929sqft
Single Family Residence
Built in 2001
5,511 Square Feet Lot
$480,000 Zestimate®
$244/sqft
$2,490 Estimated rent
Home value
$480,000
$456,000 - $504,000
$2,490/mo
Zestimate® history
Owner options
List your home for rent
$2,490/mo
Rent Zestimate®
Find your next renter with Zillow Rental Manager. Plus, with online applications, you can quickly screen prospective tenants – for free.
$2,490/mo
Rent Zestimate®
Refinance and save
$3,472/mo
Est. payment
Refinancing to a lower rate could help reduce your monthly payments and save thousands over the life of the loan.
$3,472/mo
Est. payment
Explore your selling options
Work with a Zillow partner agent
Leverage their expertise and Zillow's premium Showcase listings to get your home seen by more buyers.
Get startedList with your own agent
Get your home in front of millions of buyers by listing it on Zillow.
Learn how to do itSell it yourself
Take full control of how buyers see your home on Zillow by listing For Sale by Owner (FSBO).
List your homeWhat's special
Pool areaScreened porchGenerously sized bedroomsSerene poolPond viewsDouble sinksLuxurious granite countertops
Zillow last checked:
Listing updated:
Listed by:
Ya Lan Chien 321-960-1245,
CINO INTERNATIONAL INC 407-354-3318
Bought with:
Michael Salazar, 3496497
SUNDIAL REAL ESTATE LLC
Nicole Van Treese, 3219288
SUNDIAL REAL ESTATE LLC
Source: Stellar MLS,MLS#: O6131634 Originating MLS: Orlando Regional
Originating MLS: Orlando Regional
Facts & features
Interior
Bedrooms & bathrooms
- Bedrooms: 4
- Bathrooms: 2
- Full bathrooms: 2
Rooms
- Room types: Attic
Primary bedroom
- Level: First
- Dimensions: 15x13
Bedroom 2
- Features: Dual Sinks, Garden Bath, Shower No Tub
- Level: First
- Dimensions: 12x12
Bedroom 3
- Level: First
- Dimensions: 12x11
Bedroom 4
- Level: First
- Dimensions: 12x10
Dining room
- Level: First
- Dimensions: 18x10
Family room
- Features: Breakfast Bar, Kitchen Island, Pantry
- Level: First
- Dimensions: 16x13
Kitchen
- Level: First
- Dimensions: 16x13
Living room
- Level: First
- Dimensions: 18x10
Heating
- Electric
Cooling
- Central Air
Appliances
- Included: Dishwasher, Dryer, Microwave, Range, Refrigerator, Washer
- Laundry: Inside
Features
- Ceiling Fan(s), High Ceilings, Kitchen/Family Room Combo, Living Room/Dining Room Combo, Split Bedroom, Walk-In Closet(s)
- Flooring: Ceramic Tile
- Doors: Sliding Doors
- Has fireplace: No
Interior area
- Total structure area: 2,379
- Total interior livable area: 1,929 sqft
Property
Parking
- Total spaces: 2
- Parking features: Garage Door Opener
- Garage spaces: 2
Features
- Levels: One
- Stories: 1
- Patio & porch: Enclosed, Screened
- Exterior features: Sidewalk, Sprinkler Metered
- Has private pool: Yes
- Pool features: Child Safety Fence, In Ground, Pool Sweep, Screen Enclosure
- Has view: Yes
- View description: Water, Pond
- Has water view: Yes
- Water view: Water,Pond
Lot
- Size: 5,511 Square Feet
- Features: Cul-De-Sac
Details
- Parcel number: 252231900400560
- Zoning: P-D
- Special conditions: None
Construction
Type & style
- Home type: SingleFamily
- Architectural style: Contemporary
- Property subtype: Single Family Residence
Materials
- Block, Stucco
- Foundation: Slab
- Roof: Shingle
Condition
- New construction: No
- Year built: 2001
Utilities & green energy
- Sewer: Public Sewer
- Water: Public
- Utilities for property: Cable Available
Community & HOA
Community
- Features: Deed Restrictions
- Security: Gated Community
- Pet fee: $0 monthly
- Subdivision: WATERFORD CHASE EAST PH 1A VLG A
HOA
- Has HOA: Yes
- Amenities included: Gated
- HOA fee: $83 monthly
- HOA name: Nexus Community Management
- HOA phone: 321-315-0501
Location
- Region: Orlando
Financial & listing details
- Price per square foot: $244/sqft
- Tax assessed value: $408,857
- Annual tax amount: $5,453
- Date on market: 8/4/2023
- Cumulative days on market: 3 days
- Listing terms: Cash,Conventional,FHA,VA Loan
- Ownership: Fee Simple
- Total actual rent: 0
- Road surface type: Paved
Price history
| Date | Event | Price |
|---|---|---|
| 9/8/2023 | Sold | $470,000+2.4%$244/sqft |
Source:  Stellar MLS #O6131634 Report a problem Stellar MLS #O6131634 Report a problem | ||
| 8/10/2023 | Pending sale | $459,000$238/sqft |
Source: Stellar MLS #O6131634 Report a problem | ||
| 8/5/2023 | Listed for sale | $459,000+17.7%$238/sqft |
Source: Stellar MLS #O6131634 Report a problem | ||
| 7/1/2021 | Sold | $390,000+60.8%$202/sqft |
Source: Public Record Report a problem | ||
| 3/17/2019 | Listing removed | $1,995$1/sqft |
Source: FLORIDA HOME TEAM REALTY #O5769006 Report a problem | ||
| 3/9/2019 | Listed for rent | $1,995-3.9%$1/sqft |
Source: FLORIDA HOME TEAM REALTY #O5769006 Report a problem | ||
| 4/13/2018 | Listing removed | $2,075$1/sqft |
Source: NextHome Z House Realty #O5559367 Report a problem | ||
| 2/22/2018 | Price change | $2,075-5.7%$1/sqft |
Source: NextHome Z House Realty #O5559367 Report a problem | ||
| 1/30/2018 | Listed for rent | $2,200$1/sqft |
Source: NEXTHOME Z HOUSE REALTY #O5559367 Report a problem | ||
| 7/1/2014 | Sold | $242,500+1.1%$126/sqft |
Source: Stellar MLS #O5228541 Report a problem | ||
| 5/24/2014 | Pending sale | $239,900$124/sqft |
Source: Avalon Town Center Realty LLC #O5228541 Report a problem | ||
| 5/19/2014 | Listed for sale | $239,900+44.6%$124/sqft |
Source: Remax Innovation #O5228541 Report a problem | ||
| 3/17/2010 | Sold | $165,900-53.3%$86/sqft |
Source: Public Record Report a problem | ||
| 11/30/2007 | Listing removed | $355,500$184/sqft |
Source: Obeo #o4625945 Report a problem | ||
| 11/14/2007 | Listed for sale | $355,500+1.3%$184/sqft |
Source: Obeo #o4625945 Report a problem | ||
| 1/11/2006 | Sold | $351,000+98.8%$182/sqft |
Source: Public Record Report a problem | ||
| 11/28/2001 | Sold | $176,600$92/sqft |
Source: Public Record Report a problem | ||
Public tax history
| Year | Property taxes | Tax assessment |
|---|---|---|
| 2024 | $6,239 -1.4% | $408,857 +6.4% |
| 2023 | $6,325 +11.4% | $384,247 +10% |
| 2022 | $5,680 +28.3% | $349,315 +32.2% |
| 2021 | $4,428 +40.1% | $264,183 +19% |
| 2020 | $3,160 +1.4% | $222,074 +2.3% |
| 2019 | $3,116 +0.9% | $217,081 +1.9% |
| 2018 | $3,088 | $213,033 +2.1% |
| 2017 | $3,088 +1.6% | $208,651 -8% |
| 2016 | $3,040 -5.7% | $226,743 +5.3% |
| 2015 | $3,223 -1.7% | $215,240 +24.3% |
| 2014 | $3,277 +19.4% | $173,155 +21.1% |
| 2013 | $2,744 +0.2% | $142,983 +0.9% |
| 2012 | $2,739 -3.2% | $141,758 -3.1% |
| 2011 | $2,829 -5.5% | $146,256 -9% |
| 2010 | $2,995 | $160,761 -14.1% |
| 2009 | -- | $187,049 -25.9% |
| 2008 | $4,374 +4.5% | $252,512 -13.8% |
| 2007 | $4,184 -5.8% | $293,057 +11.3% |
| 2006 | $4,443 +70.6% | $263,386 +51.7% |
| 2005 | $2,604 +4.7% | $173,664 +5.4% |
| 2004 | $2,486 +0.4% | $164,790 +9.6% |
| 2003 | $2,476 +2.8% | $150,364 +2.8% |
| 2002 | $2,409 | $146,339 |
Find assessor info on the county website
Neighborhood: Alafaya
Nearby homes
- $516,3005 bd2 ba2.8k sqft1313 Seneca Falls Dr, Orlando, FL 32828Off Market
- $423,7004 bd2 ba1.9k sqft1305 Seneca Falls Dr, Orlando, FL 32828Off Market
- $100-- bd-- ba-- sqft1305 Seneca Falls Dr, Orlando, FL 32828Off Market
- $556,9004 bd3 ba2.7k sqft1317 Seneca Falls Dr, Orlando, FL 32828Off Market
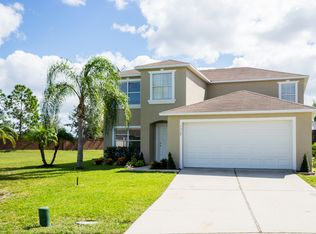
- $569,4006 bd4 ba3.4k sqft1301 Seneca Falls Dr, Orlando, FL 32828Off Market
- $427,7004 bd2 ba1.9k sqft1239 Seneca Falls Dr, Orlando, FL 32828Off Market
- $100-- bd-- ba-- sqftN Avalon Park Blvd, Orlando, FL 32828Off Market
- $100-- bd-- ba-- sqft1316 Seneca Falls Dr, Orlando, FL 32828Off Market
Nearby schools
GreatSchools rating
- 8/10Camelot Elementary SchoolGrades: PK-5Distance: 0.2 mi
- 8/10Timber Springs MiddleGrades: 6-8Distance: 2 mi
- 7/10Timber Creek High SchoolGrades: 9-12Distance: 1.9 mi
Schools provided by the listing agent
- Elementary: Camelot Elem
- Middle: Avalon Middle
- High: Timber Creek High
Source: Stellar MLS. This data may not be complete. We recommend contacting the local school district to confirm school assignments for this home.
Get a cash offer in 3 minutes
Find out how much your home could sell for in as little as 3 minutes with a no-obligation cash offer.
Estimated market value
$480,000
Get a cash offer in 3 minutes
Find out how much your home could sell for in as little as 3 minutes with a no-obligation cash offer.
Estimated market value
$480,000
- Florida
- Orange County
- Orlando
- 32828
- Alafaya
- 1309 SENECA FALLS DRIVE
Nearby cities
Nearby neighborhoods
Nearby zip codes
Other Orlando Topics
