Charming well-maintained single story home boasts 4 bedrooms and 2 full baths with no HOA and RV parking. With a newer roof (replaced in 2022), recently painted exterior, hardwood floors throughout the main living areas, updated kitchen with custom cabinets, breakfast nook, and built-in shelving unit with lighting in the living room, this home is hard to beat!, Conveniently located near shopping, dining, parks, and schools, this home provides both tranquility and easy access to all the amenities Carson City has to offer.
Closed
$495,000
1309 Shady Oak Dr, Carson City, NV 89701
4beds
1,847sqft
Single Family Residence
Built in 1976
6,969 Square Feet Lot
$502,700 Zestimate®
$268/sqft
$2,565 Estimated rent
Home value
$502,700
$457,000 - $553,000
$2,565/mo
Zestimate® history
Owner options
List your home for rent
$2,565/mo
Rent Zestimate®
Find your next renter with Zillow Rental Manager. Plus, with online applications, you can quickly screen prospective tenants – for free.
$2,565/mo
Rent Zestimate®
Refinance and save
$2,922/mo
Est. payment
Refinancing to a lower rate could help reduce your monthly payments and save thousands over the life of the loan.
$2,922/mo
Est. payment
Explore your selling options
Work with a Zillow partner agent
Leverage their expertise and Zillow's premium Showcase listings to get your home seen by more buyers.
Get startedList with your own agent
Get your home in front of millions of buyers by listing it on Zillow.
Learn how to do itSell it yourself
Take full control of how buyers see your home on Zillow by listing For Sale by Owner (FSBO).
List your homeWhat's special
Updated kitchenHardwood floorsBreakfast nookCustom cabinetsRecently painted exteriorNewer roof
Zillow last checked:
Listing updated:
Listed by:
Jennifer Yano S.177744 775-232-8172,
eXp Realty, LLC
Bought with:
Andrew Fisk, S.185288
Sierra Nevada Properties-Reno
Source: NNRMLS,MLS#: 240014496
Facts & features
Interior
Bedrooms & bathrooms
- Bedrooms: 4
- Bathrooms: 2
- Full bathrooms: 2
Heating
- Forced Air, Natural Gas
Cooling
- Central Air, Refrigerated
Appliances
- Included: Dishwasher, Disposal, Gas Range, Microwave, Refrigerator
- Laundry: Cabinets, Laundry Area, Laundry Room
Features
- Ceiling Fan(s), High Ceilings, Kitchen Island, Pantry, Smart Thermostat
- Flooring: Carpet, Ceramic Tile, Tile, Vinyl, Wood
- Windows: Blinds, Double Pane Windows, Drapes, Rods, Vinyl Frames
- Has fireplace: Yes
- Fireplace features: Free Standing, Gas
Interior area
- Total structure area: 1,847
- Total interior livable area: 1,847 sqft
Property
Parking
- Total spaces: 2
- Parking features: Attached, Garage Door Opener, RV Access/Parking
- Attached garage spaces: 2
Features
- Stories: 1
- Patio & porch: Patio
- Exterior features: None
- Fencing: Back Yard,Full
Lot
- Size: 6,969 Square Feet
- Features: Landscaped, Level, Sprinklers In Front, Sprinklers In Rear
Details
- Parcel number: 00954307
- Zoning: sf6
Construction
Type & style
- Home type: SingleFamily
- Property subtype: Single Family Residence
Materials
- Batts Insulation
- Foundation: Crawl Space
- Roof: Composition,Pitched,Shingle
Condition
- Year built: 1976
Utilities & green energy
- Sewer: Public Sewer
- Water: Public
- Utilities for property: Cable Available, Electricity Available, Internet Available, Natural Gas Available, Phone Available, Sewer Available, Water Available, Cellular Coverage, Water Meter Installed
Community & HOA
Community
- Security: Smoke Detector(s)
- Subdivision: Lewis #3
HOA
- Has HOA: No
- Amenities included: None
Location
- Region: Carson City
Financial & listing details
- Price per square foot: $268/sqft
- Tax assessed value: $168,891
- Annual tax amount: $1,825
- Date on market: 11/16/2024
- Cumulative days on market: 45 days
- Listing terms: 1031 Exchange,Cash,Conventional,FHA,VA Loan
Price history
| Date | Event | Price |
|---|---|---|
| 12/30/2024 | Sold | $495,000$268/sqft |
Source:  NNRMLS #240014496 Report a problem NNRMLS #240014496 Report a problem | ||
| 12/9/2024 | Pending sale | $495,000$268/sqft |
Source: NNRMLS #240014496 Report a problem | ||
| 11/16/2024 | Listed for sale | $495,000+59.7%$268/sqft |
Source: NNRMLS #240014496 Report a problem | ||
| 11/30/2018 | Sold | $310,000-1.6%$168/sqft |
Source: Public Record Report a problem | ||
| 10/22/2018 | Pending sale | $315,000$171/sqft |
Source: Haute Properties NV #180012420 Report a problem | ||
| 10/17/2018 | Price change | $315,000-4.5%$171/sqft |
Source: Haute Properties NV #180012420 Report a problem | ||
| 9/13/2018 | Price change | $330,000-2.9%$179/sqft |
Source: Haute Properties NV #180012420 Report a problem | ||
| 8/20/2018 | Listed for sale | $340,000$184/sqft |
Source: Haute Properties NV #180012420 Report a problem | ||
Public tax history
| Year | Property taxes | Tax assessment |
|---|---|---|
| 2025 | $1,880 +3% | $59,112 -2.4% |
| 2024 | $1,825 +3% | $60,578 +1.7% |
| 2023 | $1,773 +3% | $59,581 +11.1% |
| 2022 | $1,721 +3% | $53,639 +8.2% |
| 2021 | $1,671 | $49,573 +5.1% |
| 2019 | $1,671 +6.2% | $47,165 +2.8% |
| 2018 | $1,573 +95.5% | $45,874 +2.3% |
| 2017 | $805 +3.7% | $44,857 +5.2% |
| 2016 | $776 -8.4% | $42,620 +2.6% |
| 2015 | $848 -39.5% | $41,527 +3% |
| 2014 | $1,401 +6.1% | $40,319 +4.4% |
| 2013 | $1,320 +3% | $38,629 -4.8% |
| 2012 | $1,282 +3.1% | $40,584 -21% |
| 2011 | $1,244 +3% | $51,404 -13.4% |
| 2010 | $1,208 +3% | $59,326 -7.9% |
| 2009 | $1,173 +3% | $64,403 +1.2% |
| 2008 | $1,139 +3.1% | $63,619 +19.9% |
| 2007 | $1,105 | $53,070 +12.4% |
| 2006 | -- | $47,200 +16.3% |
| 2005 | -- | $40,599 +0.3% |
| 2004 | -- | $40,467 +0.7% |
| 2003 | -- | $40,198 +4.2% |
| 2002 | -- | $38,571 +1% |
| 2001 | $974 | $38,187 |
Find assessor info on the county website
Neighborhood: 89701
Nearby homes
- $454,5003 bd2 ba1.7k sqft1315 Shady Oak Dr, Carson City, NV 89701Off Market
- $493,7003 bd1 ba1.3k sqft1305 Shady Oak Dr, Carson City, NV 89701Off Market
- $443,8003 bd2 ba1.3k sqft1401 Shady Oak Dr, Carson City, NV 89701Off Market
- $462,3003 bd2 ba1.6k sqft1301 Shady Oak Dr, Carson City, NV 89701Off Market
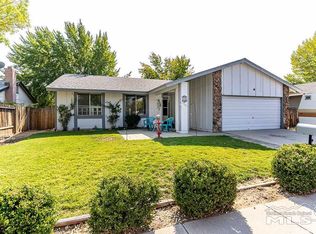
- $471,3003 bd2 ba1.3k sqft2640 Brookside Way, Carson City, NV 89701Off Market
- $507,5004 bd1 ba1.5k sqft2641 Woodcrest Ln, Carson City, NV 89701Off Market
- $462,8004 bd2 ba1.5k sqft1405 Shady Oak Dr, Carson City, NV 89701Off Market
- $519,0004 bd2 ba1.8k sqft1215 Shady Oak Dr, Carson City, NV 89701Off Market
Nearby schools
GreatSchools rating
- 6/10Al Seeliger Elementary SchoolGrades: PK-5Distance: 0.1 mi
- 6/10Eagle Valley Middle SchoolGrades: 6-8Distance: 2.1 mi
- 5/10Carson High SchoolGrades: 9-12Distance: 1.8 mi
Schools provided by the listing agent
- Elementary: Al Seeliger
- Middle: Carson Valley
- High: Carson
Source: NNRMLS. This data may not be complete. We recommend contacting the local school district to confirm school assignments for this home.
Get a cash offer in 3 minutes
Find out how much your home could sell for in as little as 3 minutes with a no-obligation cash offer.
Estimated market value
$502,700
Get a cash offer in 3 minutes
Find out how much your home could sell for in as little as 3 minutes with a no-obligation cash offer.
Estimated market value
$502,700
- Nevada
- Carson City
- Carson City
- 89701
- 1309 Shady Oak Dr
Nearby cities
Nearby zip codes
Other Carson City Topics
