Mother Nature has her way of greeting you in the morning; you show your way of welcoming family and friends day and night. Spectacularly open with breathtaking views of the lake and the preserve. Sweeping wrap around veranda giving every space a chance to enjoy this complete and natural experience. The panoramic En Suite can only be matched at true Luxury Resorts. The vaulted and skylit gourmet kitchen is grand by design and of exquisite quality, functionality and feel. The artistic architectural plan with these upgrades makes this the Best of the Northwest(Chicagoland)! There are 4 unique bedroom suites and though the center of the home is openly alluring in order to capture the light and enhance every vista, EACH is individual by design and feel. This is more than a must see, it is a MUST EXPERIENCE.
Closed
$1,051,000
1309 Shagbark Dr, Des Plaines, IL 60018
4beds
4,726sqft
Single Family Residence
Built in 1960
0.44 Acres Lot
$1,220,400 Zestimate®
$222/sqft
$5,648 Estimated rent
Home value
$1,220,400
$1.01M - $1.49M
$5,648/mo
Zestimate® history
Owner options
List your home for rent
$5,648/mo
Rent Zestimate®
Find your next renter with Zillow Rental Manager. Plus, with online applications, you can quickly screen prospective tenants – for free.
$5,648/mo
Rent Zestimate®
Refinance and save
$7,086/mo
Est. payment
Refinancing to a lower rate could help reduce your monthly payments and save thousands over the life of the loan.
$7,086/mo
Est. payment
Explore your selling options
Work with a Zillow partner agent
Leverage their expertise and Zillow's premium Showcase listings to get your home seen by more buyers.
Get startedList with your own agent
Get your home in front of millions of buyers by listing it on Zillow.
Learn how to do itSell it yourself
Take full control of how buyers see your home on Zillow by listing For Sale by Owner (FSBO).
List your homeWhat's special
Zillow last checked:
Listing updated:
Listed by:
Craig Fallico 847-226-0834,
Dream Town Real Estate
Bought with:
Enisa Hamzic-Redzovic, SFR
Baird & Warner
Source: MRED as distributed by MLS GRID,MLS#: 12039050
Facts & features
Interior
Bedrooms & bathrooms
- Bedrooms: 4
- Bathrooms: 6
- Full bathrooms: 4
- 1/2 bathrooms: 2
Rooms
- Room types: Eating Area, Recreation Room, Foyer, Storage
Primary bedroom
- Features: Flooring (Hardwood), Bathroom (Full)
- Level: Main
- Area: 228 Square Feet
- Dimensions: 12X19
Bedroom 2
- Features: Flooring (Hardwood)
- Level: Main
- Area: 300 Square Feet
- Dimensions: 20X15
Bedroom 3
- Features: Flooring (Hardwood)
- Level: Main
- Area: 154 Square Feet
- Dimensions: 14X11
Bedroom 4
- Features: Flooring (Hardwood)
- Level: Main
- Area: 154 Square Feet
- Dimensions: 14X11
Dining room
- Features: Flooring (Hardwood)
- Level: Main
- Area: 192 Square Feet
- Dimensions: 16X12
Eating area
- Level: Main
- Area: 264 Square Feet
- Dimensions: 22X12
Family room
- Features: Flooring (Hardwood)
- Level: Main
- Area: 660 Square Feet
- Dimensions: 33X20
Foyer
- Features: Flooring (Hardwood)
- Level: Main
- Area: 162 Square Feet
- Dimensions: 18X9
Kitchen
- Features: Kitchen (Eating Area-Breakfast Bar, Pantry-Butler, Pantry-Walk-in, Custom Cabinetry, Updated Kitchen), Flooring (Hardwood)
- Level: Main
- Area: 374 Square Feet
- Dimensions: 22X17
Laundry
- Level: Main
- Area: 72 Square Feet
- Dimensions: 9X8
Living room
- Features: Flooring (Hardwood)
- Level: Main
- Area: 288 Square Feet
- Dimensions: 18X16
Recreation room
- Level: Main
- Area: 1034 Square Feet
- Dimensions: 47X22
Storage
- Level: Basement
- Area: 812 Square Feet
- Dimensions: 29X28
Heating
- Natural Gas, Forced Air, Sep Heating Systems - 2+
Cooling
- Central Air, Zoned
Appliances
- Laundry: Main Level
Features
- Cathedral Ceiling(s), Wet Bar, 1st Floor Bedroom, In-Law Floorplan, 1st Floor Full Bath, Built-in Features, Walk-In Closet(s), Special Millwork, Separate Dining Room, Pantry
- Flooring: Hardwood
- Windows: Screens, Skylight(s)
- Basement: Partially Finished,Concrete,Rec/Family Area,Full
- Number of fireplaces: 2
- Fireplace features: Living Room, Kitchen
Interior area
- Total structure area: 7,386
- Total interior livable area: 4,726 sqft
Property
Parking
- Total spaces: 2
- Parking features: Circular Driveway, Garage Door Opener, On Site, Garage Owned, Attached, Garage
- Attached garage spaces: 2
- Has uncovered spaces: Yes
Accessibility
- Accessibility features: No Disability Access
Features
- Stories: 1
- Patio & porch: Patio
- Exterior features: Outdoor Grill, Fire Pit
- On waterfront: Yes
Lot
- Size: 0.44 Acres
Details
- Parcel number: 09213020360000
- Special conditions: None
Construction
Type & style
- Home type: SingleFamily
- Property subtype: Single Family Residence
Materials
- Brick, Stone
Condition
- New construction: No
- Year built: 1960
Utilities & green energy
- Sewer: Public Sewer
- Water: Public
Community & HOA
Community
- Features: Lake, Water Rights, Street Paved
HOA
- Has HOA: Yes
- Services included: Lake Rights
- HOA fee: $900 annually
Location
- Region: Des Plaines
Financial & listing details
- Price per square foot: $222/sqft
- Annual tax amount: $16,617
- Date on market: 4/25/2024
- Listing terms: Conventional
- Ownership: Fee Simple
- Has irrigation water rights: Yes
Price history
| Date | Event | Price |
|---|---|---|
| 5/31/2024 | Sold | $1,051,000-4.5%$222/sqft |
Source:  MRED as distributed by MLS GRID #12039050 Report a problem MRED as distributed by MLS GRID #12039050 Report a problem | ||
| 4/29/2024 | Contingent | $1,100,000$233/sqft |
Source: MRED as distributed by MLS GRID #12039050 Report a problem | ||
| 4/25/2024 | Listed for sale | $1,100,000+224.5%$233/sqft |
Source: MRED as distributed by MLS GRID #12039050 Report a problem | ||
| 2/14/2012 | Sold | $339,000$72/sqft |
Source: MRED as distributed by MLS GRID #07964069 Report a problem | ||
Public tax history
Tax history is unavailable.
Neighborhood: 60018
Nearby homes
- $965,0004 bd5 ba4k sqft1319 Shagbark Dr, Des Plaines, IL 60018Sold
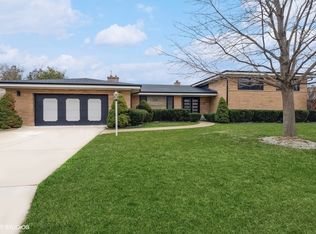
- $709,4005 bd4 ba3.2k sqft1310 Shagbark Ln, Des Plaines, IL 60018Off Market
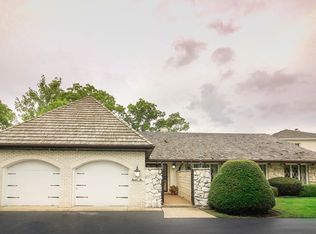
- $1,051,0003 bd2 ba2.9k sqft1309 Shagbark Ln, Des Plaines, IL 60018Sold
- $965,0006 bd3 ba3.3k sqft1319 Shagbark Ln, Des Plaines, IL 60018Sold
- $623,4004 bd3 ba2.9k sqft1320 Shagbark Ln, Des Plaines, IL 60018Off Market
- $794,7004 bd3 ba3.4k sqft1330 Shagbark Ln, Des Plaines, IL 60018Off Market
- $737,0004 bd2 ba2.3k sqft1335 Shagbark Ln, Des Plaines, IL 60018Off Market
- $348,2004 bd1 ba1.3k sqft1850 E River Dr, Des Plaines, IL 60018Off Market
Nearby schools
GreatSchools rating
- 8/10Central Elementary SchoolGrades: K-5Distance: 0.7 mi
- 8/10Iroquois Community SchoolGrades: K-8Distance: 1.3 mi
- 9/10Maine West High SchoolGrades: 9-12Distance: 1.6 mi
Schools provided by the listing agent
- High: Maine West High School
- District: 62
Source: MRED as distributed by MLS GRID. This data may not be complete. We recommend contacting the local school district to confirm school assignments for this home.
Get a cash offer in 3 minutes
Find out how much your home could sell for in as little as 3 minutes with a no-obligation cash offer.
Estimated market value
$1,220,400
Get a cash offer in 3 minutes
Find out how much your home could sell for in as little as 3 minutes with a no-obligation cash offer.
Estimated market value
$1,220,400
- Illinois
- Cook County
- Des Plaines
- 60018
- 1309 Shagbark Dr
Nearby cities
Nearby zip codes
Other Des Plaines Topics
