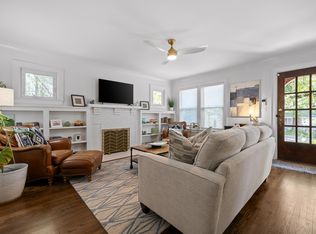
Welcome to this 1309 Sharon Circle, an exquisite new construction home, ideally located in the heart of North Chattanooga on a rare, oversized lot. Situated on a quiet, tree-lined street surrounded by classic homes, this residence blends timeless architectural elements with modern luxury for a truly elevated lifestyle. As you approach, a grand arched brick front porch welcomes you, leading to a custom 8' handmade wood front door that sets the tone for the craftsmanship inside. Wide-plank white oak flooring and designer lighting create a cohesive and elegant atmosphere throughout. The expansive open-concept living area features 12' ceilings and is framed by floor-to-ceiling windows that flood the space with natural light and offer picturesque views of the level backyard and surrounding mature trees. A wood-burning and gas fireplace anchors the room, adding warmth and charm to the main living area. At the center of it all, the gourmet kitchen is a chef's dream. Outfitted with high-end Monogram appliances, custom cabinetry, quartz countertops and backsplash, and designer fixtures, this kitchen is both functional and stylish. The adjacent dining area opens seamlessly onto an oversized covered deck—ideal for outdoor dining, entertaining, or relaxing. The substantial walk in pantry offers incredible storage space. The main level primary suite is a true retreat. Enjoy a vaulted tongue-and-groove wood ceiling, a dream come true walk-in closet with custom built-ins and a glass-top jewelry drawer, and a spa bath with imported limestone, an arched soaking area, an oversized shower with dual fixtures, and custom-built sauna. Also on the main level are a stylish half bath, an additional bedroom perfect for a guest room or office, a large laundry room, and a custom drop zone with built-in cabinetry just off the 2-car garage. Upstairs, you'll find a second living area and three spacious bedrooms, each with a walk in custom closet. Two of the bedrooms share a Jack-and-Jill bathroom with separate vanities, while the third bedroom enjoys a nearby full hall bath. All bathrooms feature custom imported tile and quartz countertops for a polished, luxurious feel. Additional features include imported windows, cabinetry, tile, and vanities, an iron-railed staircase, full irrigation system, and a walk-out basement storage room ideal for a home gym, yoga studio, or workshop. The over sized two car garage includes a dedicated storage space, and the driveway offers additional parking for a third vehicle.
The beautifully landscaped, level yard is perfect for pets, play, or a future pool. From the moment you arrive, every detail of this home speaks to thoughtful design and refined living.
Located within walking and biking distance to many of North Chattanooga's most cherished attractions including Girls Preparatory School, Coolidge Park, the Chattanooga Theatre Centre, Renaissance Park, and a variety of dining and boutique shopping options, this home offers both luxury and convenience in one of the city's most sought-after neighborhoods.
A rare opportunity to own new construction in North Chattanooga with experience unmatched comfort, beauty, and lifestyle. Schedule your private tour today.
Sold for $1,300,000
$1,300,000
1309 Sharon Cir, Chattanooga, TN 37405
5beds
3,800sqft
Single Family Residence
Built in 2025
10,454 Square Feet Lot
$1,310,900 Zestimate®
$342/sqft
$5,128 Estimated rent
Home value
$1,310,900
$1.22M - $1.42M
$5,128/mo
Zestimate® history
Owner options
List your home for rent
$5,128/mo
Rent Zestimate®
Find your next renter with Zillow Rental Manager. Plus, with online applications, you can quickly screen prospective tenants – for free.
$5,128/mo
Rent Zestimate®
Refinance and save
$8,279/mo
Est. payment
Refinancing to a lower rate could help reduce your monthly payments and save thousands over the life of the loan.
$8,279/mo
Est. payment
Explore your selling options
Work with a Zillow partner agent
Leverage their expertise and Zillow's premium Showcase listings to get your home seen by more buyers.
Get startedList with your own agent
Get your home in front of millions of buyers by listing it on Zillow.
Learn how to do itSell it yourself
Take full control of how buyers see your home on Zillow by listing For Sale by Owner (FSBO).
List your homeWhat's special
Wood-burning and gas fireplaceStylish half bathMain level primary suiteBeautifully landscaped level yardLarge laundry roomCustom imported tileGourmet kitchen
Zillow last checked:
Listing updated:
Listed by:
Diane Patty 423-504-5006,
Keller Williams Realty,
Lisa A Brown 423-432-2100,
Keller Williams Realty
Bought with:
Diane Patty, 320892
Keller Williams Realty
Source: Greater Chattanooga Realtors,MLS#: 1517428
Facts & features
Interior
Bedrooms & bathrooms
- Bedrooms: 5
- Bathrooms: 4
- Full bathrooms: 3
- 1/2 bathrooms: 1
Primary bedroom
- Level: First
Bedroom
- Level: First
Bedroom
- Level: Second
Bedroom
- Level: Second
Bedroom
- Level: Second
Primary bathroom
- Level: First
Bathroom
- Level: Second
Other
- Level: First
Dining room
- Level: First
Family room
- Level: Second
Kitchen
- Level: First
Laundry
- Level: First
Living room
- Level: First
Utility room
- Level: First
Heating
- Central
Cooling
- Central Air
Appliances
- Included: Built-In Refrigerator, Dishwasher, Free-Standing Gas Range, Microwave, Refrigerator
- Laundry: Laundry Room, Main Level
Features
- Built-in Features, Cathedral Ceiling(s), Ceiling Fan(s), Crown Molding, Double Vanity, Entrance Foyer, High Ceilings, His and Hers Closets, High Speed Internet, Kitchen Island, Open Floorplan, Pantry, Primary Downstairs, Recessed Lighting, Sauna, Soaking Tub, Vaulted Ceiling(s), Walk-In Closet(s), Double Shower, Separate Shower, Tub/shower Combo, En Suite, Connected Shared Bathroom
- Flooring: Tile, Engineered Hardwood
- Basement: Partial
- Number of fireplaces: 1
- Fireplace features: Gas Starter, Living Room, Wood Burning
Interior area
- Total structure area: 3,800
- Total interior livable area: 3,800 sqft
- Finished area above ground: 3,700
Property
Parking
- Total spaces: 2
- Parking features: Driveway, Garage, Off Street, Garage Faces Side
- Attached garage spaces: 2
Features
- Levels: Two
- Stories: 2
- Patio & porch: Front Porch, Rear Porch
- Exterior features: Rain Gutters
Lot
- Size: 10,454 Square Feet
- Dimensions: 75 x 145
- Features: Front Yard, Landscaped, Level, Sloped Down
Details
- Parcel number: 126l H 004
Construction
Type & style
- Home type: SingleFamily
- Property subtype: Single Family Residence
Materials
- Brick, Wood Siding
- Foundation: Block
- Roof: Shingle
Condition
- New construction: Yes
- Year built: 2025
Utilities & green energy
- Sewer: Public Sewer
- Water: Public
- Utilities for property: Electricity Connected, Natural Gas Connected, Sewer Connected, Water Connected
Community & HOA
Community
- Subdivision: None
HOA
- Has HOA: No
Location
- Region: Chattanooga
Financial & listing details
- Price per square foot: $342/sqft
- Tax assessed value: $595,100
- Annual tax amount: $1,346
- Date on market: 7/25/2025
- Listing terms: Cash,Conventional
- Road surface type: Asphalt
Price history
| Date | Event | Price |
|---|---|---|
| 10/3/2025 | Sold | $1,300,000-6.8%$342/sqft |
Source: Greater Chattanooga Realtors #1517428 Report a problem | ||
| 9/6/2025 | Contingent | $1,395,000$367/sqft |
Source: Greater Chattanooga Realtors #1517428 Report a problem | ||
| 7/25/2025 | Listed for sale | $1,395,000+830%$367/sqft |
Source: Greater Chattanooga Realtors #1517428 Report a problem | ||
| 12/5/2024 | Sold | $150,000-14.3%$39/sqft |
Source: Greater Chattanooga Realtors #1504236 Report a problem | ||
| 11/11/2022 | Listing removed | -- |
Source: Owner Report a problem | ||
| 9/8/2017 | Sold | $175,000+151.8%$46/sqft |
Source: Public Record Report a problem | ||
| 9/13/1995 | Sold | $69,500$18/sqft |
Source: Public Record Report a problem | ||
Public tax history
| Year | Property taxes | Tax assessment |
|---|---|---|
| 2025 | $2,255 +236% | $148,775 +395.9% |
| 2024 | $671 | $30,000 |
| 2023 | $671 | $30,000 |
| 2022 | $671 | $30,000 |
| 2021 | $671 -12.8% | $30,000 +7.7% |
| 2020 | $770 | $27,850 |
| 2019 | $770 | $27,850 |
| 2018 | $770 -49.7% | $27,850 -48.5% |
| 2017 | $1,531 -38.8% | $54,125 |
| 2016 | $2,500 | -- |
| 2015 | $2,500 | $47,000 |
| 2014 | $2,500 +18.9% | -- |
| 2013 | $2,102 | $47,000 +13.5% |
| 2012 | $2,102 | $41,425 |
| 2011 | $2,102 | $41,425 |
| 2010 | $2,102 +7.9% | $41,425 |
| 2009 | $1,949 | $41,425 +24.9% |
| 2008 | -- | $33,175 |
| 2007 | -- | $33,175 |
| 2006 | -- | $33,175 |
| 2005 | -- | $33,175 +33.6% |
| 2004 | -- | $24,825 |
| 2003 | -- | $24,825 |
| 2002 | -- | $24,825 |
| 2001 | -- | $24,825 +38.1% |
| 2000 | -- | $17,975 |
Find assessor info on the county website
Neighborhood: North Chattanooga
Nearby homes
- $490,0003 bd2 ba1.4k sqft1311 Sharon Cir, Chattanooga, TN 37405Sold
- $546,4003 bd2 ba2k sqft1305 Sharon Cir, Chattanooga, TN 37405Off Market
- $332,700-- bd2 ba1.2k sqft1313 Sharon Cir, Chattanooga, TN 37405Off Market
- $719,4005 bd5 ba3.3k sqft1315 Chestnut Ln, Chattanooga, TN 37405Off Market

- $383,4002 bd1 ba1.1k sqft1303 Sharon Cir, Chattanooga, TN 37405Off Market
- $641,3004 bd2 ba2.3k sqft1317 Sharon Cir, Chattanooga, TN 37405Off Market
- $331,100-- bd1 ba1k sqft1312 Sharon Cir, Chattanooga, TN 37405Off Market
- $995,6004 bd3 ba3.5k sqft1309 Chestnut Ln, Chattanooga, TN 37405Off Market
Nearby schools
GreatSchools rating
- 5/10Rivermont Elementary SchoolGrades: PK-5Distance: 2.2 mi
- 5/10Red Bank Middle SchoolGrades: 6-8Distance: 2.9 mi
- 5/10Red Bank High SchoolGrades: 9-12Distance: 3 mi
Schools provided by the listing agent
- Elementary: Red Bank Elementary
- Middle: Red Bank Middle
- High: Red Bank High School
Source: Greater Chattanooga Realtors. This data may not be complete. We recommend contacting the local school district to confirm school assignments for this home.
Get a cash offer in 3 minutes
Find out how much your home could sell for in as little as 3 minutes with a no-obligation cash offer.
Estimated market value
$1,310,900
Get a cash offer in 3 minutes
Find out how much your home could sell for in as little as 3 minutes with a no-obligation cash offer.
Estimated market value
$1,310,900
- Tennessee
- Hamilton County
- Chattanooga
- 37405
- North Chattanooga
- 1309 Sharon Cir
