Virtually Staged. Nestled on a beautiful, mature tree-lined street in the desirable Venetian community, this meticulously maintained home offers peaceful pond and conservation views with the privacy of a fully fenced backyard. With a brand-new roof (2026), hurricane shutters, low HOA fees, and no CDD, this property combines comfort, value, and an exceptional location. Inside, you'll find a bright and inviting split-bedroom floor plan featuring soaring ceilings, decorative plant shelves, elegant art niches, ceramic tile flooring throughout the main living areas, and plush carpeting in the bedrooms. Ceiling fans throughout the home provide year-round comfort, while the open layout creates a warm and welcoming atmosphere for both everyday living and entertaining. The spacious kitchen features timeless oak cabinetry, white appliances, abundant counter space, and overlooks the main living areas, making it ideal for preparing meals while staying connected with family and guests. Retreat to the spacious owner's suite, complete with a luxurious garden tub, separate walk-in shower, oak vanity with cultured marble countertop, and generous closet space. The secondary bathroom also features an oak vanity with a cultured marble countertop and a convenient tub/shower combination. The laundry room includes the washer and dryer, adding convenience for the new owners. Additional exterior features include rain gutters and a fully fenced backyard overlooking serene pond and conservation views, providing a peaceful setting to enjoy Florida's beautiful weather. Located just minutes from Circles Waterfront Restaurant, specialty shopping, dining, hospitals, and everyday conveniences, this home offers the perfect balance of tranquility and accessibility. The Venetian community is conveniently located near Ruskin, Apollo Beach, and Sun City Center, away from the hustle and bustle while providing easy access to US-41, US-301, and I-75. Tampa, St. Petersburg, Bradenton, and Sarasota are all within an hour's drive. If you're looking for a move-in-ready home with scenic views, thoughtful features, and an unbeatable location, this is one you won't want to miss. Schedule your private showing today and make this exceptional property your next home.
Sold for $300,000
$300,000
1309 SHERIDAN BAY DRIVE, RUSKIN, FL 33570
4beds
2,010sqft
Single Family Residence
Built in 2007
5,223 Square Feet Lot
$299,900 Zestimate®
$149/sqft
$2,235 Estimated rent
Home value
$299,900
$282,000 - $318,000
$2,235/mo
Zestimate® history
Owner options
List your home for rent
$2,235/mo
Rent Zestimate®
Find your next renter with Zillow Rental Manager. Plus, with online applications, you can quickly screen prospective tenants – for free.
$2,235/mo
Rent Zestimate®
Refinance and save
$2,108/mo
Est. payment
Refinancing to a lower rate could help reduce your monthly payments and save thousands over the life of the loan.
$2,108/mo
Est. payment
Explore your selling options
Work with a Zillow partner agent
Leverage their expertise and Zillow's premium Showcase listings to get your home seen by more buyers.
Get startedList with your own agent
Get your home in front of millions of buyers by listing it on Zillow.
Learn how to do itSell it yourself
Take full control of how buyers see your home on Zillow by listing For Sale by Owner (FSBO).
List your homeWhat's special
Timeless oak cabinetryDecorative plant shelvesSoaring ceilingsElegant art nichesLuxurious garden tubSpacious kitchenRain gutters
Zillow last checked:
Listing updated:
Listed by:
Jennifer Fieo 813-494-4873,
RE/MAX REALTY UNLIMITED 813-684-0016
Bought with:
Non-Member Agent
STELLAR NON-MEMBER OFFICE
Source: Stellar MLS,MLS#: TB8524080 Originating MLS: Suncoast Tampa
Originating MLS: Suncoast Tampa
Facts & features
Interior
Bedrooms & bathrooms
- Bedrooms: 4
- Bathrooms: 2
- Full bathrooms: 2
Rooms
- Room types: Family Room, Dining Room, Living Room, Utility Room
Primary bedroom
- Features: Walk-In Closet(s)
- Level: First
- Area: 234 Square Feet
- Dimensions: 13x18
Bedroom 2
- Features: Built-in Closet
- Level: First
- Area: 169 Square Feet
- Dimensions: 13x13
Bedroom 3
- Features: Built-in Closet
- Level: First
- Area: 156 Square Feet
- Dimensions: 13x12
Bedroom 4
- Features: Built-in Closet
- Level: First
- Area: 110 Square Feet
- Dimensions: 10x11
Primary bathroom
- Level: First
- Area: 66 Square Feet
- Dimensions: 6x11
Bathroom 2
- Level: First
- Area: 40 Square Feet
- Dimensions: 5x8
Dinette
- Level: First
- Area: 70 Square Feet
- Dimensions: 10x7
Family room
- Level: First
- Area: 196 Square Feet
- Dimensions: 14x14
Kitchen
- Level: First
- Area: 100 Square Feet
- Dimensions: 10x10
Laundry
- Level: First
- Area: 30 Square Feet
- Dimensions: 6x5
Living room
- Level: First
- Area: 308 Square Feet
- Dimensions: 14x22
Heating
- Central, Electric, Heat Pump
Cooling
- Central Air
Appliances
- Included: Dishwasher, Disposal, Dryer, Electric Water Heater, Range, Range Hood, Refrigerator, Washer
- Laundry: Electric Dryer Hookup, Inside, Laundry Room, Washer Hookup
Features
- Ceiling Fan(s), Eating Space In Kitchen, Kitchen/Family Room Combo, Living Room/Dining Room Combo, Open Floorplan, Split Bedroom, Thermostat, Walk-In Closet(s)
- Flooring: Carpet, Ceramic Tile
- Doors: Sliding Doors
- Windows: Window Treatments, Hurricane Shutters
- Has fireplace: No
Interior area
- Total structure area: 2,470
- Total interior livable area: 2,010 sqft
Property
Parking
- Total spaces: 2
- Parking features: Driveway, Garage Door Opener
- Attached garage spaces: 2
- Has uncovered spaces: Yes
- Details: Garage Dimensions: 19x21
Features
- Levels: One
- Stories: 1
- Patio & porch: Patio, Rear Porch
- Exterior features: Lighting, Private Mailbox, Private Yard, Rain Gutters, Sidewalk
- Fencing: Wood
- Has view: Yes
- View description: Trees/Woods, Water, Pond
- Has water view: Yes
- Water view: Water,Pond
Lot
- Size: 5,223 Square Feet
- Dimensions: 51 x 103
- Features: Conservation Area, In County, Landscaped, Sidewalk
- Residential vegetation: Mature Landscaping, Oak Trees, Trees/Landscaped
Details
- Parcel number: U04321982O00000100037.0
- Zoning: PD
- Special conditions: None
Construction
Type & style
- Home type: SingleFamily
- Architectural style: Ranch
- Property subtype: Single Family Residence
Materials
- Block, Stucco
- Foundation: Slab
- Roof: Shingle
Condition
- Completed
- New construction: No
- Year built: 2007
Details
- Builder name: Maronda Homes
Utilities & green energy
- Sewer: Public Sewer
- Water: Public
- Utilities for property: BB/HS Internet Available, Cable Available, Electricity Connected, Fiber Optics, Phone Available, Public, Sewer Connected, Street Lights, Underground Utilities, Water Connected
Community & HOA
Community
- Features: Deed Restrictions
- Security: Closed Circuit Camera(s), Smoke Detector(s)
- Pet fee: $0 monthly
- Subdivision: VENETIAN AT BAY PARK
HOA
- Has HOA: Yes
- HOA fee: $31 monthly
- HOA name: Associa Gulf Coast
- HOA phone: 727-577-2200
Location
- Region: Ruskin
Financial & listing details
- Price per square foot: $149/sqft
- Tax assessed value: $256,867
- Annual tax amount: $1,847
- Date on market: 6/28/2026
- Cumulative days on market: 8 days
- Listing terms: Cash,Conventional,FHA,VA Loan
- Ownership: Fee Simple
- Total actual rent: 0
- Electric utility on property: Yes
- Road surface type: Paved, Asphalt
Price history
| Date | Event | Price |
|---|---|---|
| 8/5/2026 | Sold | $300,000+1.7%$149/sqft |
Source:  Stellar MLS #TB8524080 Report a problem Stellar MLS #TB8524080 Report a problem | ||
| 7/8/2026 | Contingent | $295,000$147/sqft |
Source: Stellar MLS #TB8524080 Report a problem | ||
| 7/6/2026 | Pending sale | $295,000$147/sqft |
Source: Stellar MLS #TB8524080 Report a problem | ||
| 6/28/2026 | Listed for sale | $295,000+43.3%$147/sqft |
Source: Stellar MLS #TB8524080 Report a problem | ||
| 7/9/2007 | Sold | $205,900$102/sqft |
Source: Public Record Report a problem | ||
Public tax history
| Year | Property taxes | Tax assessment |
|---|---|---|
| 2025 | $1,847 +1.9% | $95,130 +2.9% |
| 2024 | $1,812 +4.9% | $92,449 +3% |
| 2023 | $1,727 +8.6% | $89,756 +3% |
| 2022 | $1,591 +2.6% | $87,142 +3% |
| 2021 | $1,551 +5.2% | $84,604 +1.4% |
| 2020 | $1,474 +5.7% | $83,436 +2.3% |
| 2019 | $1,395 | $81,560 +1.9% |
| 2018 | $1,395 +3.8% | $80,039 -41.5% |
| 2017 | $1,344 +2% | $136,729 +78.1% |
| 2016 | $1,319 +2.7% | $76,781 +0.7% |
| 2015 | $1,284 +1.2% | $76,247 +0.8% |
| 2014 | $1,269 | $75,642 +1.5% |
| 2013 | $1,269 -0.8% | $74,524 +1.7% |
| 2012 | $1,279 -13.2% | $73,278 -12.6% |
| 2011 | $1,475 -9.6% | $83,877 -9.2% |
| 2010 | $1,632 -14.6% | $92,361 -13.1% |
| 2009 | $1,912 -17.2% | $106,286 -15.7% |
| 2008 | $2,308 +48% | $126,100 +176.5% |
| 2007 | $1,560 +5.6% | $45,604 -11.1% |
| 2006 | $1,477 +815.9% | $51,319 +1000.1% |
| 2005 | $161 | $4,665 |
Find assessor info on the county website
Neighborhood: 33570
Nearby homes
- $269,8004 bd2 ba1.8k sqft1307 Sheridan Bay Dr, Ruskin, FL 33570Off Market
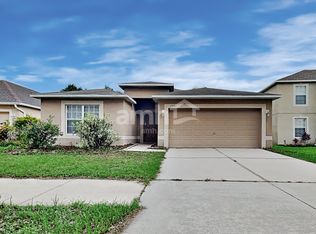
- $314,6004 bd2 ba3k sqft1311 Sheridan Bay Dr, Ruskin, FL 33570Off Market
- $271,4003 bd2 ba1.6k sqft1313 Sheridan Bay Dr, Ruskin, FL 33570Off Market
- $273,4004 bd2 ba2.2k sqft1305 Sheridan Bay Dr, Ruskin, FL 33570Off Market
- $285,5004 bd2 ba1.8k sqft1315 Sheridan Bay Dr, Ruskin, FL 33570Off Market
- $287,7004 bd2 ba1.8k sqft1310 Sheridan Bay Dr, Ruskin, FL 33570Off Market
- $354,4004 bd3 ba2.9k sqft1303 Sheridan Bay Dr, Ruskin, FL 33570Off Market
- $291,2004 bd2 ba2.1k sqft1308 Sheridan Bay Dr, Ruskin, FL 33570Off Market
Nearby schools
GreatSchools rating
- 2/10Thompson ElementaryGrades: PK-5Distance: 0.9 mi
- 2/10Shields Middle SchoolGrades: 6-8Distance: 2.9 mi
- 3/10Lennard High SchoolGrades: 9-12Distance: 0.9 mi
Schools provided by the listing agent
- Elementary: Thompson Elementary
- Middle: Shields-HB
- High: Lennard-HB
Source: Stellar MLS. This data may not be complete. We recommend contacting the local school district to confirm school assignments for this home.
Get a cash offer in 3 minutes
Find out how much your home could sell for in as little as 3 minutes with a no-obligation cash offer.
Estimated market value
$299,900
Get a cash offer in 3 minutes
Find out how much your home could sell for in as little as 3 minutes with a no-obligation cash offer.
Estimated market value
$299,900
- Florida
- Hillsborough County
- Ruskin
- 33570
- 1309 SHERIDAN BAY DRIVE
Nearby cities
Nearby zip codes
Other Ruskin Topics
