Skip main navigation
Off market
  • $341,800

    1309 Springview Dr, Allen, TX 75002

    3beds
    1,317sqft
    Single Family Residence
    Built in 1983
    7,840 Square Feet Lot
    $341,800 Zestimate®
    $260/sqft
    $2,215 Estimated rent

    Home value

    $341,800

    $325,000 - $359,000

    $2,215/mo

    Zestimate® history
    Loading
    Loading...

    Owner options

    List your home for rent

    $2,215/mo

    Rent Zestimate®

    Find your next renter with Zillow Rental Manager. Plus, with online applications, you can quickly screen prospective tenants – for free.

    Learn more

    $2,215/mo

    Rent Zestimate®

    Refinance and save

    $2,258/mo

    Est. payment

    Refinancing to a lower rate could help reduce your monthly payments and save thousands over the life of the loan.

    See today's rates

    $2,258/mo

    Est. payment

    Explore your selling options

    Work with a Zillow partner agent

    Leverage their expertise and Zillow's premium Showcase listings to get your home seen by more buyers.

    Get started

    List with your own agent

    Get your home in front of millions of buyers by listing it on Zillow.

    Learn how to do it

    Sell it yourself

    Take full control of how buyers see your home on Zillow by listing For Sale by Owner (FSBO).

    List your home

    What's special

    Fenced backyardFresh paintCozy dining nookSpacious tiled bathSoaring vaulted ceilingsOpen concept homeNew wood plank tile


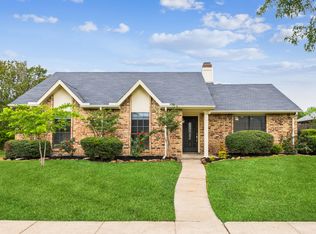
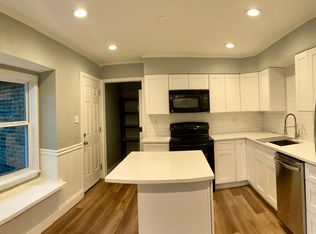
    Beautifully remodeled Home in established neighborhood conveniently located near Celebration Park! This open concept home is packed with tasteful upgrades throughout. Enjoy the light and bright spacious living-room with soaring vaulted ceilings, new wood plank tile and fresh paint. Modern kitchen features new cabinets, quartz counters and herringbone tile back splash. Cozy dining nook boasts built-in seating that overlooks the tranquil backyard. Retreat to the primary bedroom with walk-in closet and dreamy en-suite with double sinks and spacious tiled bath. Two additional guest rooms share a second bath with modern tiled walk-in shower and frameless glass. Fenced backyard with rear entry garage. Come make this home yours!

    This property is not currently displayed as for sale or rent on Zillow. This may be different from what's on other websites or public sources.
    Zillow last checked:

    Listing updated:

    Listed by:

    Colin Conn 0650997 888-519-7431,

    EXP REALTY 888-519-7431

    Bought with:

    Jill Walpole

    Keller Williams Realty Allen

    Source: NTREIS,MLS#: 20379980

    Facts & features

    Interior

    Bedrooms & bathrooms
    • Bedrooms: 3
    • Bathrooms: 2
    • Full bathrooms: 2
    Primary bedroom
    • Features: Walk-In Closet(s)
    • Level: First
    • Dimensions: 14 x 12
    Bedroom
    • Level: First
    • Dimensions: 12 x 10
    Bedroom
    • Level: First
    • Dimensions: 11 x 11
    Kitchen
    • Level: First
    • Dimensions: 11 x 9
    Living room
    • Level: First
    • Dimensions: 22 x 13
    Heating
    • Central, Electric
    Cooling
    • Central Air, Ceiling Fan(s), Electric
    Appliances
    • Included: Dishwasher, Electric Oven, Disposal, Microwave
    • Laundry: Electric Dryer Hookup, Laundry in Utility Room
    Features
    • Eat-in Kitchen, High Speed Internet, Vaulted Ceiling(s), Walk-In Closet(s)
    • Has basement: No
    • Has fireplace: No
    Interior area
    • Total interior livable area: 1,317 sqft

    Property

    Parking
    • Total spaces: 2
    • Parking features: Garage Faces Rear
    • Attached garage spaces: 2
    Features
    • Levels: One
    • Stories: 1
    • Pool features: None
    • Fencing: Back Yard,Full,Wood
    Lot
    • Size: 7,840 Square Feet
    Details
    • Parcel number: R114001400501

    Construction

    Type & style
    • Home type: SingleFamily
    • Architectural style: Detached
    • Property subtype: Single Family Residence
    Materials
    • Brick, Frame
    • Foundation: Slab
    • Roof: Composition
    Condition
    • Year built: 1983

    Utilities & green energy

    • Sewer: Public Sewer
    • Water: Public
    • Utilities for property: Electricity Connected, Sewer Available, Water Available

    Community & HOA

    Community
    • Features: Curbs, Sidewalks
    • Subdivision: Timber Bend Second Increment
    HOA
    • Has HOA: No
    Location
    • Region: Allen

    Financial & listing details

    • Price per square foot: $260/sqft
    • Tax assessed value: $324,647
    • Annual tax amount: $5,481
    • Date on market: 7/14/2023
    • Cumulative days on market: 10 days
    • Listing terms: Cash,Conventional,FHA,VA Loan
    • Electric utility on property: Yes

    Price history

    DateEventPrice
    8/23/2023Sold--
    Source: NTREIS #20379980 Report a problem
    8/2/2023Pending sale$370,000$281/sqft
    Source: NTREIS #20379980 Report a problem
    7/24/2023Contingent$370,000$281/sqft
    Source: NTREIS #20379980 Report a problem
    7/19/2023Listed for sale$370,000$281/sqft
    Source: NTREIS #20379980 Report a problem
    7/18/2023Contingent$370,000$281/sqft
    Source: NTREIS #20379980 Report a problem
    7/14/2023Listed for sale$370,000+77.5%$281/sqft
    Source: NTREIS #20379980 Report a problem
    12/7/2018Listing removed$208,500$158/sqft
    Source: JP & Associates Frisco #13960123 Report a problem
    12/2/2018Pending sale$208,500$158/sqft
    Source: JP & Associates Frisco #13960123 Report a problem
    10/25/2018Listed for sale$208,500$158/sqft
    Source: JP & Associates Frisco #13960123 Report a problem
    11/15/2004Sold--
    Source: Agent Provided Report a problem

    Public tax history

    YearProperty taxesTax assessment
    2025$4,031 -36.3%$324,647 -9%
    2024$6,326 +9.3%$356,648 +10.4%
    2023$5,790 +5.7%$323,075 +17%
    2022$5,481 +30.2%$276,063 +28.1%
    2021$4,210 -47.7%$215,584 +5.8%
    2020$8,045 +138.9%$203,763 +19.7%
    2019$3,367 +6.2%$170,279 +10%
    2018$3,169 +19.2%$154,799 +1.4%
    2017$2,658 $152,614 +9.7%
    2016$2,658 +10.6%$139,084 +19.6%
    2015$2,403 $116,303 +9.1%
    2014$2,403 $106,599 +5.4%
    2013-- $101,109 -5.2%
    2012-- $106,616 -0.3%
    2011-- $106,963 -2.1%
    2010-- $109,224 -0.9%
    2009-- $110,216 -5%
    2008-- $115,987 -0.7%
    2007-- $116,859 +0.6%
    2006-- $116,141 +3%
    2005-- $112,732 +7.4%
    2004-- $104,970 -1.5%
    2003-- $106,525 +5.5%
    2002-- $100,994 +10%
    2001-- $91,840 +7.8%
    2000-- $85,161
    Find assessor info on the county website

    Neighborhood: Timberbend

    Nearby schools

    GreatSchools rating
    Schools provided by the listing agent
    • Elementary: Reed
    • Middle: Curtis
    • High: Allen
    • District: Allen ISD

    Source: NTREIS. This data may not be complete. We recommend contacting the local school district to confirm school assignments for this home.

    Get a cash offer in 3 minutes
    Find out how much your home could sell for in as little as 3 minutes with a no-obligation cash offer.
    Estimated market value
    $341,800
    Get a cash offer in 3 minutes
    Find out how much your home could sell for in as little as 3 minutes with a no-obligation cash offer.
    Estimated market value
    $341,800