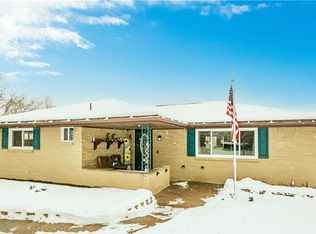
Opportunity Awaits! This two-story brick home offers 3 bedrooms, 1 full bath, and is situated on almost a half-acre lot, providing plenty of outdoor space to make your own. A little under half of the yard is already fenced in with easy access right through the rear garage door, making it ideal for pets, play, or gardening. The attached garage and the full unfinished basement offers an abundance of storage or the potential for additional living space in the future. The full bath on the 2nd floor has received updates. The classic brick exterior provides lasting durability. Conveniently located on a main thoroughfare, this property offers easy access to shopping, restaurants, schools and major commuter routes. Bring your vision and your toolbox! While this home does require some updates, it presents an excellent opportunity for investors, flippers or buyers looking to build sweat equity and create a home that reflects their own style. With solid bones, a generous lot, and plenty of potential, this property is ready for its next chapter.
For sale
$158,000
1309 State Route 885, Clairton, PA 15025
3beds
1,320sqft
Single Family Residence
Built in 1964
0.38 Acres Lot
$159,200 Zestimate®
$120/sqft
$-- HOA
What's special
- 27 days
- 356
- 78
Zillow last checked:
Listing updated:
Listed by:
Melissa Steffey 412-946-4002,
JEFFREY COSTA SELECT REALTY LLC 412-946-4002
Source: WPMLS,MLS#: 1768407
Originating MLS: West Penn Multi-List
Facts & features
Interior
Bedrooms & bathrooms
- Bedrooms: 3
- Bathrooms: 1
- Full bathrooms: 1
Primary bedroom
- Level: Upper
- Dimensions: 13x12
Bedroom 2
- Level: Upper
- Dimensions: 13x9
Bedroom 3
- Level: Upper
- Dimensions: 10x9
Bonus room
- Level: Lower
- Dimensions: 29x20
Dining room
- Level: Main
- Dimensions: 11x10
Kitchen
- Level: Main
- Dimensions: 16x9
Laundry
- Level: Lower
Living room
- Level: Main
- Dimensions: 11x20
Heating
- Forced Air, Gas
Cooling
- Central Air
Appliances
- Included: Some Gas Appliances, Dryer, Dishwasher, Disposal, Refrigerator, Stove, Washer
Features
- Window Treatments
- Flooring: Hardwood, Laminate
- Windows: Screens, Window Treatments
- Basement: Full,Walk-Up Access
Interior area
- Total structure area: 1,320
- Total interior livable area: 1,320 sqft
Video & virtual tour
Property
Parking
- Total spaces: 1
- Parking features: Attached, Garage, Garage Door Opener
- Has attached garage: Yes
Features
- Levels: Two
- Stories: 2
- Pool features: None
Lot
- Size: 0.38 Acres
- Dimensions: 70 x 180
Details
- Parcel number: 0560S00015000000
Construction
Type & style
- Home type: SingleFamily
- Architectural style: Two Story
- Property subtype: Single Family Residence
Materials
- Brick
- Roof: Composition
Condition
- Resale
- Year built: 1964
Details
- Warranty included: Yes
Utilities & green energy
- Sewer: Public Sewer
- Water: Public
Community & HOA
Community
- Features: Public Transportation
Location
- Region: Clairton
Financial & listing details
- Price per square foot: $120/sqft
- Tax assessed value: $116,100
- Annual tax amount: $3,696
- Date on market: 8/5/2026
Estimated market value
$159,200
$151,000 - $167,000
$1,489/mo
Price history
| Date | Event | Price |
|---|---|---|
| 8/31/2026 | Listed for sale | $158,000$120/sqft |
Source: | ||
| 8/7/2026 | Pending sale | $158,000$120/sqft |
Source: | ||
| 8/5/2026 | Listed for sale | $158,000+102.6%$120/sqft |
Source: | ||
| 2/5/2004 | Sold | $78,000$59/sqft |
Source: Agent Provided Report a problem | ||
Public tax history
| Year | Property taxes | Tax assessment |
|---|---|---|
| 2025 | $3,498 +6.1% | $98,100 |
| 2024 | $3,298 +610.7% | $98,100 |
| 2023 | $464 | $98,100 |
| 2022 | $464 | $98,100 |
| 2021 | $464 +2% | $98,100 |
| 2020 | $455 -2% | $98,100 |
| 2019 | $464 -54.5% | $98,100 |
| 2018 | $1,019 | $98,100 |
| 2017 | $1,019 +119.7% | $98,100 |
| 2016 | $464 -83.1% | $98,100 |
| 2015 | $2,745 | $98,100 |
| 2014 | -- | $98,100 -3% |
| 2013 | -- | $101,100 +23.6% |
| 2012 | -- | $81,800 |
| 2011 | -- | $81,800 |
| 2010 | -- | $81,800 |
| 2009 | -- | $81,800 |
| 2008 | -- | $81,800 |
| 2007 | -- | $81,800 |
| 2006 | -- | $81,800 -15.5% |
| 2005 | -- | $96,800 +18.3% |
| 2004 | -- | $81,800 -15.5% |
| 2003 | -- | $96,800 |
| 2002 | -- | $96,800 |
Find assessor info on the county website
Monthly payment
Est. payment
Payment breakdown
Explore the cost of this home by adjusting the details. Changes won't be saved.Climate risks
Neighborhood: 15025
Nearby schools
Schools provided by the listing agent
- District: West Jefferson Hills
Source: WPMLS. This data may not be complete. We recommend contacting the local school district to confirm school assignments for this home.