Skip main navigation
Off market
  • $634,600

    1309 Stillwater Dr, Seneca, SC 29672

    4beds
    2,830sqft
    SingleFamily
    Built in 1998
    0.82 Acres Lot
    $634,600 Zestimate®
    $224/sqft
    $3,573 Estimated rent

    Home value

    $634,600

    $590,000 - $685,000

    $3,573/mo

    Zestimate® history
    Loading
    Loading...

    Owner options

    List your home for rent

    $3,573/mo

    Rent Zestimate®

    Find your next renter with Zillow Rental Manager. Plus, with online applications, you can quickly screen prospective tenants – for free.

    Learn more

    $3,573/mo

    Rent Zestimate®

    Refinance and save

    $3,620/mo

    Est. payment

    Refinancing to a lower rate could help reduce your monthly payments and save thousands over the life of the loan.

    See today's rates

    $3,620/mo

    Est. payment

    Explore your selling options

    Work with a Zillow partner agent

    Leverage their expertise and Zillow's premium Showcase listings to get your home seen by more buyers.

    Get started

    List with your own agent

    Get your home in front of millions of buyers by listing it on Zillow.

    Learn how to do it

    Sell it yourself

    Take full control of how buyers see your home on Zillow by listing For Sale by Owner (FSBO).

    List your home

    What's special

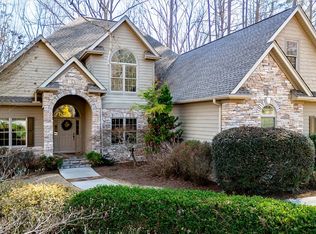
    This home was built with high quality materials and professional workmanship located within 5 miles of Clemson University in the highly sought after Stillwater Subdivision. 1309 has a wonderful floor plan with all 4 bedrooms on the main level. The Master Suit is situated on a separate wing of the home with private access to the back deck and offers a large master bathroom and walk in closet. The open Living Room and Kitchen makes entertaining family and guest a breeze. The Kitchen offers an island with a vegetable sink and built in wine rack, open face cabinets with dentil crown molding, a breakfast bar, and double door pantry. Additional features of this home include a Screened in Porch that opens to the back Deck with Composite Flooring and new Fortress Iron railing, large Formal Dinning Room, oversized bedrooms, huge laundry room, an abundance of closet storage, and walk out basement. The unfinished basement is plumed for a 2nd kitchen and mother in law suit and features tons of storage and an elaborate workshop. Other characteristics include Central Vacuum, Tankless Water Heater, High Ceilings with Crown Molding throughout, Gas Log Fireplace, Underground Irrigation, and a natural gas hookup for the grill on the back deck. The lot backs up to Clemson University property (ACOE) and will forever provide privacy. Stillwater subdivision is an established Lake Hartwell Waterfront Community that includes a wonderful family atmosphere for all. Common amenities provide an additional form of entertaining with a pool, tennis courts, playground, and scenic nature trail. Within minutes of fantastic golf, lake, and dining this location offers it all. This home is a must see.

    This property is off market, which means it's not currently listed for sale or rent on Zillow. This may be different from what's available on other websites or public sources.

    Facts & features

    Interior

    Bedrooms & bathrooms
    • Bedrooms: 4
    • Bathrooms: 3
    • Full bathrooms: 2
    • 1/2 bathrooms: 1
    • Main level bedrooms: 4
    Heating
    • Forced air, Electric, Gas
    Cooling
    • Central
    Appliances
    • Included: Dishwasher, Dryer, Freezer, Garbage disposal, Microwave, Range / Oven, Refrigerator, Washer
    • Laundry: Laundry Room, Washer Hookup, Electric Dryer Hookup, Sink
    Features
    • Ceiling Fan(s), Jetted Tub, Central Vacuum, Walk-In Closet(s), Gas Logs, Garden Tub, Fireplace, Cable TV Available, Washer Connection, Bookcases, French Doors, Walk-In Shower, Dryer Connection-Electric, Blinds, Connection - Washer, Electric Garage Door, Laundry Room Sink, Sky Lights, Attic Stairs-Disappearing, Connection - Dishwasher, Smoke Detector, Countertops-Solid Surface, Connection-Central Vacuum, Glass Door, Fireplace-Gas Connection
    • Flooring: Tile, Hardwood
    • Doors: French Doors, Glass Door
    • Windows: Insulated Windows, Skylight(s), Blinds, Bay Window(s)
    • Basement: Partially finished
    • Attic: Floored
    • Has fireplace: Yes
    • Fireplace features: Gas
    • Furnished: Yes
    Interior area
    • Total interior livable area: 2,830 sqft

    Property

    Parking
    • Total spaces: 2
    • Parking features: Garage - Attached
    Features
    • Patio & porch: Deck, Screened
    • Exterior features: Other, Shingle (Not Wood), Wood, Cement / Concrete
    • Pool features: Community
    • Spa features: Bath
    • Body of water: Hartwell
    Lot
    • Size: 0.82 Acres
    • Features: Level, Gentle Sloping, Underground Utilities, Trees - Hardwood, Shade Trees
    Details
    • Additional structures: Garage(s), Tennis Court(s)
    • Parcel number: 2111201010
    • Special conditions: For Sale

    Construction

    Type & style
    • Home type: SingleFamily
    • Architectural style: Traditional
    Materials
    • Stone
    • Roof: Asphalt
    Condition
    • Year built: 1998
    Details
    • Builder name: Conner Construction

    Utilities & green energy

    • Electric: Electric company/co-op
    • Gas: Natural Gas
    • Sewer: Septic Tank
    • Water: Public
    • Utilities for property: Natural Gas Connected, Electricity Connected, Phone Connected, Underground Utilities, Cable Connected, Septic, PUBLIC WATER, Unknown(Verify)

    Community & neighborhood

    Security
    • Security features: Smoke Detector(s)
    Location
    • Region: Seneca

    HOA & financial

    HOA
    • Has HOA: Yes
    • HOA fee: $45 monthly
    • Services included: Pool, Maintenance Structure, Common Utilities, Other - See Remarks, Street Lights

    Other

    Other facts
    • WaterSource: Public
    • Sewer: Septic Tank
    • Appliances: Dishwasher, Refrigerator, Disposal, Convection Oven, Dryer, Washer, Freezer, Tankless Water Heater, Microwave - Built In, Range/Oven-Electric, Cooktop - Smooth
    • FireplaceYN: true
    • InteriorFeatures: Ceiling Fan(s), Jetted Tub, Central Vacuum, Walk-In Closet(s), Gas Logs, Garden Tub, Fireplace, Cable TV Available, Washer Connection, Bookcases, French Doors, Walk-In Shower, Dryer Connection-Electric, Blinds, Connection - Washer, Electric Garage Door, Laundry Room Sink, Sky Lights, Attic Stairs-Disappearing, Connection - Dishwasher, Smoke Detector, Countertops-Solid Surface, Connection-Central Vacuum, Glass Door, Fireplace-Gas Connection
    • Heating: Electric, Central Electric
    • GarageYN: true
    • AttachedGarageYN: true
    • Basement: Unfinished, Partially Finished, Workshop, Walk-Out Access, Other, Yes
    • ExteriorFeatures: Deck, Outdoor Grill, Other, Porch-Screened, Landscape Lighting, Driveway - Concrete, Glass Door, Insulated Windows, Underground Irrigation, Bay Window
    • HeatingYN: true
    • Utilities: Natural Gas Connected, Electricity Connected, Phone Connected, Underground Utilities, Cable Connected, Septic, PUBLIC WATER, Unknown(Verify)
    • PatioAndPorchFeatures: Deck, Screened
    • CoolingYN: true
    • Flooring: Hardwood, Ceramic Tile
    • AssociationYN: 1
    • FireplaceFeatures: Gas
    • CommunityFeatures: Playground, Pool, Tennis Court(s), Clubhouse, Common Area, Walking Trail
    • RoomsTotal: 11
    • ConstructionMaterials: Concrete, Glass, Ceramic Tile, Architectural Shingles, Hardwood, Cement Planks
    • LotFeatures: Level, Gentle Sloping, Underground Utilities, Trees - Hardwood, Shade Trees
    • ArchitecturalStyle: Traditional
    • ElectricOnPropertyYN: True
    • Gas: Natural Gas
    • WindowFeatures: Insulated Windows, Skylight(s), Blinds, Bay Window(s)
    • DoorFeatures: French Doors, Glass Door
    • Cooling: Central Air
    • AssociationFeeIncludes: Pool, Maintenance Structure, Common Utilities, Other - See Remarks, Street Lights
    • LaundryFeatures: Laundry Room, Washer Hookup, Electric Dryer Hookup, Sink
    • OtherStructures: Garage(s), Tennis Court(s)
    • PoolFeatures: Community
    • PossibleUse: Single Family
    • SecurityFeatures: Smoke Detector(s)
    • ParkingFeatures: Attached Garage
    • Attic: Floored
    • SpaFeatures: Bath
    • MainLevelBedrooms: 4
    • FoundationDetails: Basement
    • BuildingFeatures: Workshop, Formal Dining Room, Laundry Room, Breakfast Area, In-Law Suite
    • SpecialListingConditions: For Sale
    • Electric: Electric company/co-op
    • Roof: Architectural Shingles
    • WaterBodyName: Hartwell
    • RangeArea: .50 to .99
    • IrrigationSource: Underground Irrigation
    • MlsStatus: Pending
    • BuilderName: Conner Construction

    Price history

    DateEventPrice
    11/20/2020Sold$425,000+1.4%$150/sqft
    Source: WUMLS #20233155 Report a problem
    10/21/2020Pending sale$419,000$148/sqft
    Source: BuyKeowee Real Estate #20233155 Report a problem
    10/19/2020Listed for sale$419,000$148/sqft
    Source: BuyKeowee Real Estate #20233155 Report a problem

    Public tax history

    YearProperty taxesTax assessment
    2025$4,016 +10.7%$16,880
    2024$3,628 $16,880
    2023$3,628 $16,880
    2022-- --
    2021-- --
    2020-- $376,670
    2019-- $376,670
    2018-- --
    2017-- --
    2016-- --
    2015-- --
    2014-- $14,987
    2013-- --
    2012-- --
    2011-- --
    2010-- --
    2008-- $13,030
    2007-- $13,030
    2006-- $13,030

    Find assessor info on the county website

    Neighborhood: 29672

    Nearby schools

    GreatSchools rating
    Schools provided by the listing agent
    • Elementary: Ravenel Elm
    • Middle: Seneca Middle
    • High: Seneca High

    Source: The MLS. This data may not be complete. We recommend contacting the local school district to confirm school assignments for this home.

    Get a cash offer in 3 minutes
    Find out how much your home could sell for in as little as 3 minutes with a no-obligation cash offer.
    Estimated market value
    $634,600
    Get a cash offer in 3 minutes
    Find out how much your home could sell for in as little as 3 minutes with a no-obligation cash offer.
    Estimated market value
    $634,600