Discover your new home at 1309 Sugarplum Lane in Salisbury, MD, located in the charming Heritage Trace community. The Delmar, a 1500 square foot open-concept two story interior townhome, offers three bedrooms, two and a half bathrooms, and a one-car garage. As you enter from the front porch, the inviting foyer leads you to the conveniently located power room and the one-car garage. The home’s functional eat-in kitchen features beautiful white cabinet space, granite countertops, a spacious peninsula island with room for seating, stainless steel appliances and a pantry closet. The kitchen is open to the ample living room and dining area making family gatherings effortless. Upstairs, the spacious main bedroom comes complete with an oversized walk-in closet and a modern bathroom with a double bowl vanity, and generously sized walk-in shower. A linen closet is conveniently located in the hallway. Additionally, there are two sizeable guest bedrooms, each with plenty of closet space, and a guest bathroom with a vanity and tub shower located down the hallway. A functional upstairs laundry closet comes complete with a full-size washer and dryer. The home includes white window treatments and the innovative America’s Smart-Home® package that will give you complete peace of mind. Pictures, artist renderings, photographs, colors, features, and sizes are for illustration purposes only and will vary from the homes as built. Image representative of plan only and may vary as built. Images are of model home and include custom design features that may not be available in other homes. Furnishings and decorative items not included with home purchase.
Sold for $260,990
$260,990
1309 Sugarplum Ln, Salisbury, MD 21801
3beds
1,500sqft
Townhouse
Built in 2025
2,676 Square Feet Lot
$262,500 Zestimate®
$174/sqft
$2,112 Estimated rent
Home value
$262,500
$223,000 - $307,000
$2,112/mo
Zestimate® history
Owner options
List your home for rent
$2,112/mo
Rent Zestimate®
Find your next renter with Zillow Rental Manager. Plus, with online applications, you can quickly screen prospective tenants – for free.
$2,112/mo
Rent Zestimate®
Refinance and save
$1,947/mo
Est. payment
Refinancing to a lower rate could help reduce your monthly payments and save thousands over the life of the loan.
$1,947/mo
Est. payment
Explore your selling options
Work with a Zillow partner agent
Leverage their expertise and Zillow's premium Showcase listings to get your home seen by more buyers.
Get startedList with your own agent
Get your home in front of millions of buyers by listing it on Zillow.
Learn how to do itSell it yourself
Take full control of how buyers see your home on Zillow by listing For Sale by Owner (FSBO).
List your homeWhat's special
Oversized walk-in closetOne-car garageUpstairs laundry closetLinen closetFull-size washer and dryerPantry closetGuest bathroom
Zillow last checked:
Listing updated:
Listed by:
Justin K Wood 301-701-3700,
D.R. Horton Realty of Virginia, LLC
Bought with:
Kyle Jerkins, 5010996
Coldwell Banker Realty
Source: Bright MLS,MLS#: MDWC2020534
Facts & features
Interior
Bedrooms & bathrooms
- Bedrooms: 3
- Bathrooms: 3
- Full bathrooms: 2
- 1/2 bathrooms: 1
- Main level bathrooms: 1
Heating
- Forced Air, Programmable Thermostat, Electric
Cooling
- Central Air, Programmable Thermostat, Electric
Appliances
- Included: Dishwasher, Disposal, Dryer, Energy Efficient Appliances, Microwave, Oven/Range - Electric, Refrigerator, Stainless Steel Appliance(s), Washer, Water Heater, Electric Water Heater
- Laundry: Dryer In Unit, Upper Level, Washer In Unit
Features
- Bathroom - Stall Shower, Bathroom - Tub Shower, Open Floorplan, Eat-in Kitchen, Kitchen Island, Pantry, Primary Bath(s), Recessed Lighting, Upgraded Countertops, Walk-In Closet(s), Dry Wall
- Flooring: Carpet, Laminate
- Windows: Window Treatments
- Has basement: No
- Has fireplace: No
Interior area
- Total structure area: 1,500
- Total interior livable area: 1,500 sqft
- Finished area above ground: 1,500
Property
Parking
- Total spaces: 2
- Parking features: Garage Faces Front, Inside Entrance, Concrete, Attached, Driveway
- Attached garage spaces: 1
- Uncovered spaces: 1
Accessibility
- Accessibility features: 2+ Access Exits
Features
- Levels: Two
- Stories: 2
- Exterior features: Sidewalks, Street Lights
- Pool features: None
Lot
- Size: 2,676 Square Feet
- Features: Backs - Open Common Area
Details
- Additional structures: Above Grade
- Parcel number: 2309130621
- Zoning: R8A
- Special conditions: Standard
Construction
Type & style
- Home type: Townhouse
- Architectural style: Contemporary
- Property subtype: Townhouse
Materials
- Batts Insulation, Blown-In Insulation, Concrete, Stick Built, Vinyl Siding
- Foundation: Slab
- Roof: Architectural Shingle
Condition
- Excellent
- New construction: Yes
- Year built: 2025
Details
- Builder model: Delmar
- Builder name: D.R. Horton
Utilities & green energy
- Electric: 200+ Amp Service
- Sewer: Public Sewer
- Water: Public
Community & HOA
Community
- Security: Carbon Monoxide Detector(s), Smoke Detector(s)
- Subdivision: Heritage Trace
HOA
- Has HOA: Yes
- Amenities included: Tot Lots/Playground
- Services included: Common Area Maintenance, Maintenance Grounds
- HOA fee: $250 annually
Location
- Region: Salisbury
- Municipality: Salisbury
Financial & listing details
- Price per square foot: $174/sqft
- Tax assessed value: $266,990
- Annual tax amount: $5,320
- Date on market: 11/10/2025
- Listing agreement: Exclusive Right To Sell
- Listing terms: Cash,Conventional,FHA,VA Loan
- Ownership: Fee Simple
Price history
| Date | Event | Price |
|---|---|---|
| 3/27/2026 | Sold | $260,990-2.2%$174/sqft |
Source:  Bright MLS #MDWC2020534 Report a problem Bright MLS #MDWC2020534 Report a problem | ||
| 12/1/2025 | Pending sale | $266,990$178/sqft |
Source: Bright MLS #MDWC2020534 Report a problem | ||
| 11/10/2025 | Listed for sale | $266,990$178/sqft |
Source: Bright MLS #MDWC2020534 Report a problem | ||
Public tax history
| Year | Property taxes | Tax assessment |
|---|---|---|
| 2026 | $2,094 | $234,800 +1281.2% |
| 2025 | -- | $17,000 |
| 2024 | $339 | $17,000 |
Find assessor info on the county website
Neighborhood: 21801
Nearby homes

- $275,0003 bd3 ba1.5k sqft1311 Sugarplum Ln, Salisbury, MD 21801Sold
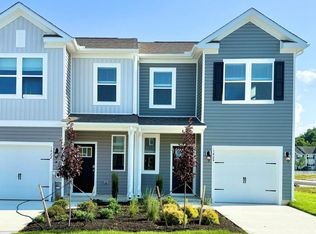
- $273,9903 bd3 ba1.5k sqft1305 Sugarplum Ln, Salisbury, MD 21801Sold
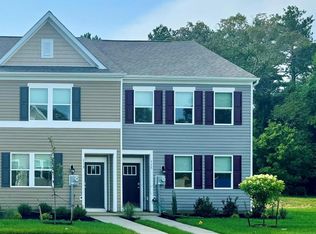
- $229,9903 bd3 ba1.3k sqft1302 Sugarplum Ln, Salisbury, MD 21801Sold
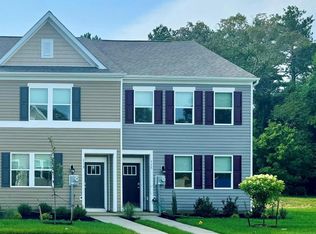
- $254,9903 bd3 ba1.3k sqft1129 Fairview Ln, Salisbury, MD 21801New Construction
- $229,9903 bd3 ba1.3k sqft1304 Sugarplum Ln, Salisbury, MD 21801Sold
- $229,9903 bd3 ba1.3k sqft1316 Sugarplum Ln, Salisbury, MD 21801Pending
- $244,9903 bd3 ba1.3k sqft1314 Sugarplum Ln, Salisbury, MD 21801Pending
- $229,9903 bd3 ba1.3k sqft1318 Sugarplum Ln, Salisbury, MD 21801Pending
Nearby schools
GreatSchools rating
- 3/10Pemberton Elementary SchoolGrades: PK-5Distance: 0.3 mi
- 7/10Salisbury Middle SchoolGrades: 6-8Distance: 1.7 mi
- 4/10James M. Bennett High SchoolGrades: 9-12Distance: 2.3 mi
Schools provided by the listing agent
- Elementary: Pemberton
- Middle: Salisbury
- High: James M. Bennett
- District: Wicomico County Public Schools
Source: Bright MLS. This data may not be complete. We recommend contacting the local school district to confirm school assignments for this home.
Get a cash offer in 3 minutes
Find out how much your home could sell for in as little as 3 minutes with a no-obligation cash offer.
Estimated market value
$262,500
Get a cash offer in 3 minutes
Find out how much your home could sell for in as little as 3 minutes with a no-obligation cash offer.
Estimated market value
$262,500
- Maryland
- Wicomico County
- Salisbury
- 21801
- 1309 Sugarplum Ln
