Better than new! Totally remodeled; this stunning saltwater pool home offers everything needed to enjoy the Florida lifestyle. The open floorplan offers a perfect blend for relaxation and entertainment. Triple sliders lead to backyard privacy, pool & summer kitchen! You'll appreciate the serene setting of the forever Preserve behind your home. The remodeled kitchen boasts 54'' cabinets, a huge center island topped off with Cambria Quartz. The living room features a floor to ceiling stacked stone wall with a 102'' LED fireplace & sufficient space for an 85'' TV! Polished porcelain floor tile spans the entire home. All the big-ticket items have been addressed: new roof, HVAC, hurricane impact windows and doors, hot H2O tank, water softener with Reverse Osmosis drinking water system. New appliances, washer & dryer and so much more. Freshly painted in and out, this home exceeds expectations in every category.
Closed
$680,000
1309 Sunningdale Ln, Ormond Beach, FL 32174
3beds
2,151sqft
Single Family Residence, Residential
Built in 2000
6,534 Square Feet Lot
$648,400 Zestimate®
$316/sqft
$3,037 Estimated rent
Home value
$648,400
$616,000 - $681,000
$3,037/mo
Zestimate® history
Owner options
List your home for rent
$3,037/mo
Rent Zestimate®
Find your next renter with Zillow Rental Manager. Plus, with online applications, you can quickly screen prospective tenants – for free.
$3,037/mo
Rent Zestimate®
Refinance and save
$4,959/mo
Est. payment
Refinancing to a lower rate could help reduce your monthly payments and save thousands over the life of the loan.
$4,959/mo
Est. payment
Explore your selling options
Work with a Zillow partner agent
Leverage their expertise and Zillow's premium Showcase listings to get your home seen by more buyers.
Get startedList with your own agent
Get your home in front of millions of buyers by listing it on Zillow.
Learn how to do itSell it yourself
Take full control of how buyers see your home on Zillow by listing For Sale by Owner (FSBO).
List your homeWhat's special
Huge center islandNew appliancesHurricane impact windowsSummer kitchenNew roofOpen floorplanRemodeled kitchen
Zillow last checked:
Listing updated:
Listed by:
Michael Alessi,
Realty Pros Assured
Bought with:
Realty Pros Assured
Source: DBAMLS,MLS#: 1109258
Facts & features
Interior
Bedrooms & bathrooms
- Bedrooms: 3
- Bathrooms: 2
- Full bathrooms: 2
Bedroom 1
- Description: Owners suite
- Level: Main
- Area: 214.2 Square Feet
- Dimensions: 17.00 x 12.60
Bedroom 2
- Description: Guest bedroom
- Level: Main
- Area: 139.2 Square Feet
- Dimensions: 12.00 x 11.60
Bedroom 3
- Description: Den, office, flex room
- Level: Main
- Area: 157.94 Square Feet
- Dimensions: 10.60 x 14.90
Dining room
- Description: Bar area
- Level: Main
- Area: 170 Square Feet
- Dimensions: 10.00 x 17.00
Family room
- Description: Pool table area
- Level: Main
- Area: 255 Square Feet
- Dimensions: 15.00 x 17.00
Great room
- Description: Gathering area/Living room
- Level: Main
- Area: 272 Square Feet
- Dimensions: 16.00 x 17.00
Kitchen
- Level: Main
- Area: 204 Square Feet
- Dimensions: 12.00 x 17.00
Other
- Description: Breakfast Nook
- Level: Main
- Area: 96 Square Feet
- Dimensions: 9.60 x 10.00
Utility room
- Description: Laundry room
- Level: Main
- Area: 45.6 Square Feet
- Dimensions: 6.00 x 7.60
Heating
- Central, Electric, Heat Pump
Cooling
- Central Air
Appliances
- Included: Water Softener Rented, Water Softener Owned, Washer, Refrigerator, Microwave, Ice Maker, Electric Range, Dryer, Disposal, Dishwasher
Features
- Breakfast Nook, Ceiling Fan(s), Split Bedrooms
- Flooring: Tile
- Windows: Storm Shutters
- Has fireplace: Yes
- Fireplace features: Other
Interior area
- Total structure area: 2,877
- Total interior livable area: 2,151 sqft
Property
Parking
- Total spaces: 2
- Parking features: Additional Parking
- Garage spaces: 2
Accessibility
- Accessibility features: Common Area
Features
- Levels: One
- Stories: 1
- Patio & porch: Patio, Rear Porch, Screened
- Pool features: In Ground, Salt Water, Screen Enclosure
Lot
- Size: 6,534 Square Feet
- Dimensions: 55 x 120
Details
- Parcel number: 312301000030
- Zoning description: Single Family
Construction
Type & style
- Home type: SingleFamily
- Architectural style: Ranch
- Property subtype: Single Family Residence, Residential
Materials
- Block, Concrete, Stucco
- Roof: Shingle
Condition
- New construction: No
- Year built: 2000
Utilities & green energy
- Sewer: Public Sewer
- Water: Public
Community & HOA
Community
- Subdivision: Plantation Bay
HOA
- Has HOA: Yes
- Amenities included: Golf Course, Pool
- HOA fee: $274 quarterly
- HOA name: PLANTATION BAY COMMUNITY ASSOCIATION, INC.
Location
- Region: Ormond Beach
Financial & listing details
- Price per square foot: $316/sqft
- Tax assessed value: $543,094
- Annual tax amount: $4,356
- Date on market: 5/12/2023
- Road surface type: Paved
Price history
| Date | Event | Price |
|---|---|---|
| 9/8/2023 | Sold | $680,000-2.8%$316/sqft |
Source:  DBAMLS #1109258 Report a problem DBAMLS #1109258 Report a problem | ||
| 6/14/2023 | Pending sale | $699,900$325/sqft |
Source: DBAMLS #1109258 Report a problem | ||
| 5/19/2023 | Price change | $699,900-3.3%$325/sqft |
Source: DBAMLS #1109258 Report a problem | ||
| 5/12/2023 | Listed for sale | $723,512+204%$336/sqft |
Source: DBAMLS #1109258 Report a problem | ||
| 7/26/2016 | Sold | $238,000-4.8%$111/sqft |
Source: DBAMLS #1016099 Report a problem | ||
| 5/15/2016 | Listed for sale | $249,900+0.4%$116/sqft |
Source: Realty Evolution, Inc. #221382 Report a problem | ||
| 2/20/2016 | Listing removed | $249,000$116/sqft |
Source: RE/MAX Signature #1007894 Report a problem | ||
| 10/2/2015 | Listed for sale | $249,000+65.6%$116/sqft |
Source: RE/MAX Signature #1007894 Report a problem | ||
| 12/19/2000 | Sold | $150,400$70/sqft |
Source: Public Record Report a problem | ||
Public tax history
| Year | Property taxes | Tax assessment |
|---|---|---|
| 2025 | $6,879 -26.5% | $417,788 -18.2% |
| 2024 | $9,364 +111.2% | $510,674 +88.7% |
| 2023 | $4,433 +1.8% | $270,637 +3% |
| 2022 | $4,356 | $262,754 +3% |
| 2021 | -- | $255,101 +1.4% |
| 2020 | $4,410 | $251,579 +2.3% |
| 2019 | $4,410 +0.9% | $245,923 +1.9% |
| 2018 | $4,369 +1% | $241,338 +15.2% |
| 2017 | $4,327 +14.7% | $209,507 +23.6% |
| 2016 | $3,772 +62.7% | $169,477 +0.7% |
| 2015 | $2,318 -1.3% | $168,299 +0.8% |
| 2014 | $2,349 | $166,963 +1.5% |
| 2013 | -- | $164,496 -1% |
| 2012 | -- | $166,200 +3% |
| 2011 | -- | $161,359 -4.5% |
| 2010 | -- | $168,950 +2.7% |
| 2009 | -- | $164,508 +3.1% |
| 2007 | -- | $159,557 -0.5% |
| 2006 | -- | $160,335 +6.1% |
| 2005 | -- | $151,131 +3% |
| 2004 | -- | $146,729 +1.9% |
| 2003 | -- | $143,993 +2.4% |
| 2002 | -- | $140,618 +1.6% |
| 2001 | -- | $138,404 +1284% |
| 2000 | -- | $10,000 |
Find assessor info on the county website
Neighborhood: 32174
Nearby homes
- $407,2003 bd2 ba2.5k sqft1305 Sunningdale Ln, Ormond Beach, FL 32174Off Market
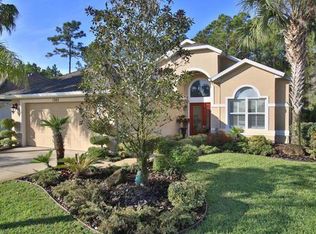
- $429,2003 bd2 ba2.9k sqft1313 Sunningdale Ln, Ormond Beach, FL 32174Off Market

- $386,8003 bd2 ba1.9k sqft1317 Sunningdale Ln, Ormond Beach, FL 32174Off Market
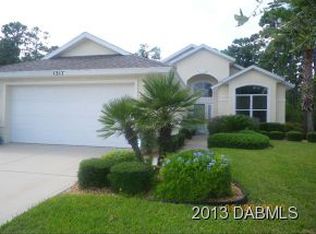
- $370,8003 bd2 ba1.6k sqft1301 Sunningdale Ln, Ormond Beach, FL 32174Off Market
- $389,7003 bd2 ba1.9k sqft1308 Sunningdale Ln, Ormond Beach, FL 32174Off Market
- $424,3003 bd2 ba1.9k sqft1321 Sunningdale Ln, Ormond Beach, FL 32174Off Market
- $375,0003 bd2 ba1.9k sqft1300 Sunningdale Ln, Ormond Beach, FL 32174Sold
- $469,2003 bd2 ba1.9k sqft1316 Sunningdale Ln, Ormond Beach, FL 32174Off Market
Nearby schools
GreatSchools rating
- 6/10Pathways Elementary SchoolGrades: PK-5Distance: 6.2 mi
- 5/10Ormond Beach Middle SchoolGrades: 6-8Distance: 6.1 mi
- 7/10Seabreeze High SchoolGrades: 9-12Distance: 9.8 mi
Get a cash offer in 3 minutes
Find out how much your home could sell for in as little as 3 minutes with a no-obligation cash offer.
Estimated market value
$648,400
Get a cash offer in 3 minutes
Find out how much your home could sell for in as little as 3 minutes with a no-obligation cash offer.
Estimated market value
$648,400
- Florida
- Volusia County
- Ormond Beach
- 32174
- 1309 Sunningdale Ln
Nearby cities
Nearby neighborhoods
Nearby zip codes
Other Ormond Beach Topics
