Skip main navigation
Sold for $515,000
  • $515,000

    1309 Sunrise Dr, Knoxville, IA 50138

    6beds
    2,090sqft
    Single Family Residence
    Built in 2007
    1.13 Acres Lot
    $-- Zestimate®
    $246/sqft
    $2,432 Estimated rent

    Home value

    Not available

    Estimated sales range

    Not available

    $2,432/mo

    Zestimate® history
    Loading
    Loading...

    Owner options

    List your home for rent

    $2,432/mo

    Rent Zestimate®

    Find your next renter with Zillow Rental Manager. Plus, with online applications, you can quickly screen prospective tenants – for free.

    Learn more

    $2,432/mo

    Rent Zestimate®

    Refinance and save

    $2,731/mo

    Est. payment

    Refinancing to a lower rate could help reduce your monthly payments and save thousands over the life of the loan.

    See today's rates

    $2,731/mo

    Est. payment

    Explore your selling options

    Work with a Zillow partner agent

    Leverage their expertise and Zillow's premium Showcase listings to get your home seen by more buyers.

    Get started

    List with your own agent

    Get your home in front of millions of buyers by listing it on Zillow.

    Learn how to do it

    Sell it yourself

    Take full control of how buyers see your home on Zillow by listing For Sale by Owner (FSBO).

    List your home

    What's special

    Wet barPrivate retreatTheater roomEnclosed porchSerene wooded viewsPrimary suiteExpansive outdoor space
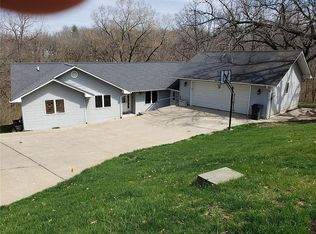
    Discover your ideal entertainment haven in Knoxville, Iowa, a charming city known for the Knoxville Raceway, its quaint downtown, and proximity to Lake Red Rock. Situated just 35 miles south of Des Moines, this stunning property offers 6 bedrooms, 4 bathrooms, and 4,891 square feet of luxurious living space on a sprawling one-acre lot in the scenic Westridge neighborhood. Step inside to a spacious open-concept living area featuring a large kitchen with double ovens, perfect for culinary adventures. The inviting living room includes a cozy wood-burning fireplace and opens to an enclosed porch, enhancing your indoor-outdoor living experience. The main floor also houses four bedrooms, including a primary suite, and a generously sized laundry/mud room conveniently connecting to the garage. The lower level is an entertainer's dream, boasting a dedicated workout area, a theater room with ample clearance for a golf simulator, and a family room with strikingly high ceilings. Enjoy the wet bar, two additional bedrooms, and a bathroom, all while taking in the serene wooded views from the walkout basement. The expansive outdoor space offers a private retreat in town, perfect for relaxation and gatherings. This exceptional home is a must-see, contact your agent today to schedule a viewing! All information obtained from seller and public records.

    Zillow last checked:

    Listing updated:

    Listed by:

    Jamie Ball 515-223-9492,

    RE/MAX Precision

    Bought with:

    Alex Larson

    RE/MAX Precision

    Source: DMMLS,MLS#: 700523MLS LogoOriginating MLS: Des Moines Area Association of REALTORS

    Facts & features

    Interior

    Bedrooms & bathrooms
    • Bedrooms: 6
    • Bathrooms: 4
    • Full bathrooms: 2
    • 3/4 bathrooms: 1
    • 1/2 bathrooms: 1
    • Main level bedrooms: 4
    Heating
    • Forced Air, Gas, Natural Gas
    Cooling
    • Central Air
    Appliances
    • Included: Built-In Oven, Dryer, Dishwasher, Microwave, Refrigerator, Stove, Washer
    • Laundry: Main Level
    Features
    • Eat-in Kitchen, Cable TV, Window Treatments
    • Flooring: Carpet, Tile
    • Basement: Finished
    • Number of fireplaces: 3
    • Fireplace features: Electric, Wood Burning
    Interior area
    • Total structure area: 2,090
    • Total interior livable area: 2,090 sqft
    • Finished area below ground: 2,811

    Property

    Parking
    • Total spaces: 2
    • Parking features: Attached, Garage, Two Car Garage
    • Attached garage spaces: 2
    Features
    • Levels: One
    • Stories: 1
    • Patio & porch: Covered, Deck, Porch, Screened
    • Exterior features: Deck, Enclosed Porch, Hot Tub/Spa
    • Has spa: Yes
    Lot
    • Size: 1.13 Acres
    • Features: Irregular Lot
    Details
    • Parcel number: 000000931104505
    • Zoning: Resid

    Construction

    Type & style
    • Home type: SingleFamily
    • Architectural style: Ranch
    • Property subtype: Single Family Residence
    Materials
    • Wood Siding
    • Foundation: Poured
    • Roof: Asphalt,Shingle
    Condition
    • Year built: 2007

    Utilities & green energy

    • Sewer: Public Sewer
    • Water: Public

    Community & HOA

    Community
    • Security: Smoke Detector(s)
    HOA
    • Has HOA: No
    Location
    • Region: Knoxville

    Financial & listing details

    • Price per square foot: $246/sqft
    • Tax assessed value: $21,550
    • Annual tax amount: $9,715
    • Date on market: 8/7/2024
    • Cumulative days on market: 13 days
    • Listing terms: Cash,Conventional,FHA,USDA Loan,VA Loan
    • Road surface type: Concrete

    Price history

    DateEventPrice
    4/11/2025Sold$515,000-1.9%$246/sqft
    Source: DMMLS #700523 Report a problem
    3/17/2025Pending sale$525,000$251/sqft
    Source: DMMLS #700523 Report a problem
    8/7/2024Listed for sale$525,000$251/sqft
    Source: DMMLS #700523 Report a problem
    8/24/2023Sold$525,000+2.9%$251/sqft
    Source: DMMLS #673013 Report a problem
    5/17/2023Pending sale$510,000$244/sqft
    Source: DMMLS #673013 Report a problem
    5/12/2023Listed for sale$510,000+67.2%$244/sqft
    Source: DMMLS #673013 Report a problem
    12/31/2015Sold$305,000+4.5%$146/sqft
    Source: Agent Provided Report a problem
    1/12/2015Sold$292,000-5.5%$140/sqft
    Source: NoCoast MLS as distributed by MLS GRID #5376963 Report a problem
    8/21/2014Listing removed$309,000$148/sqft
    Source: Sundance Realty Inc #21489 Report a problem
    4/24/2014Price change$309,000-6.1%$148/sqft
    Source: Sundance Realty Inc #21489 Report a problem
    9/6/2013Listed for sale$329,000+2532%$157/sqft
    Source: Sundance Realty Inc #21489 Report a problem
    8/29/2005Sold$12,500$6/sqft
    Source: Agent Provided Report a problem

    Public tax history

    YearProperty taxesTax assessment
    2023-- --
    2022$482 -0.8%$21,550
    2021$486 +1.7%$21,550 +7.8%
    2020$478 +14.9%$20,000
    2019$416 +21.6%$20,000 +17.1%
    2018$342 -13.6%$17,080 +15.2%
    2017$396 +18.6%$14,820
    2016$334 $14,820
    2015$334 $14,820
    2014$334 +9.9%$14,820
    2013$304 --
    2012$304 +181.5%--
    2011$108 +8%--
    2010$100 --
    Find assessor info on the county website

    Neighborhood: 50138

    Nearby schools

    GreatSchools rating
    Schools provided by the listing agent
    • District: Knoxville

    Source: DMMLS. This data may not be complete. We recommend contacting the local school district to confirm school assignments for this home.

    Get pre-qualified for a loan
    At Zillow Home Loans, we can pre-qualify you in as little as 5 minutes with no impact to your credit score.

    An equal housing lender. NMLS #10287.