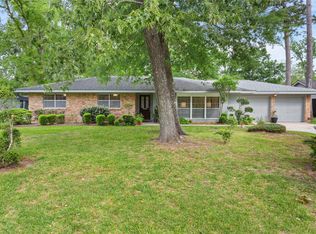
This charming one-story brick home offers a fantastic opportunity to add your personal touch while enjoying a home that's move-in ready from day one. The functional layout features a welcoming formal living room, a cozy family room, a kitchen with an adjoining breakfast nook, comfortable bedrooms, well-appointed bathrooms, and a dedicated laundry room. Outside, the expansive backyard provides endless possibilities for entertaining, gardening, pets, or adding a workshop or additional outdoor living space. A spacious circular driveway offers ample parking and easy access for family and guests. Best of all, there's no HOA, giving you the freedom to customize and enjoy your property without added fees or restrictive neighborhood regulations. Affordably priced and full of potential, this home is an excellent investment in a desirable community.
For sale
$224,900
1309 Sunset Dr, Dickinson, TX 77539
4beds
1,620sqft
Single Family Residence
Built in 1977
0.41 Acres Lot
$217,600 Zestimate®
$139/sqft
$-- HOA
What's special
- 41 days
- 1,272
- 97
Likely to sell faster than
Zillow last checked:
Listing updated:
Listed by:
Pedro Iznaga TREC #0649061 281-813-1836,
Redfin Corporation
Source: HAR,MLS#: 60708264
Facts & features
Interior
Bedrooms & bathrooms
- Bedrooms: 4
- Bathrooms: 2
- Full bathrooms: 2
Rooms
- Room types: Den, Family Room
Primary bedroom
- Level: First
- Area: 143
- Dimensions: 13x11
Bedroom
- Level: First
- Area: 121
- Dimensions: 11x11
Bedroom
- Level: First
- Area: 143
- Dimensions: 13x11
Bedroom
- Level: First
- Area: 120
- Dimensions: 12x10
Breakfast
- Level: First
- Area: 54
- Dimensions: 9x6
Family room
- Level: First
- Area: 195
- Dimensions: 15x13
Kitchen
- Level: First
- Area: 81
- Dimensions: 9x9
Living room
- Level: First
- Area: 143
- Dimensions: 13x11
Heating
- Natural Gas
Cooling
- Ceiling Fan(s), Electric
Appliances
- Included: ENERGY STAR Qualified Appliances, Disposal, Convection Oven, Microwave, Gas Cooktop, Dishwasher
- Laundry: Electric Dryer Hookup, Gas Dryer Hookup, Washer Hookup
Features
- Formal Entry/Foyer, Prewired for Alarm System, All Bedrooms Down
- Flooring: Terrazzo
- Doors: Insulated Doors
- Windows: Insulated/Low-E windows
Interior area
- Total structure area: 1,620
- Total interior livable area: 1,620 sqft
Property
Parking
- Total spaces: 4
- Parking features: Attached, Oversized, Additional Parking, Circular Driveway, Double-Wide Driveway, Extra Driveway, Attached Carport
- Attached garage spaces: 2
- Carport spaces: 2
- Covered spaces: 4
Features
- Stories: 1
- Patio & porch: Patio/Deck, Porch
- Fencing: Back Yard,Full
Lot
- Size: 0.41 Acres
- Features: Cleared, Subdivided, 1/4 Up to 1/2 Acre
Details
- Parcel number: 541000710002000
Construction
Type & style
- Home type: SingleFamily
- Architectural style: Traditional
- Property subtype: Single Family Residence
Materials
- Blown-In Insulation, Brick
- Foundation: Slab
- Roof: Composition
Condition
- New construction: No
- Year built: 1977
Utilities & green energy
- Sewer: Public Sewer
- Water: Public, Water District
Green energy
- Energy efficient items: Attic Vents, Thermostat, HVAC
Community & HOA
Community
- Security: Prewired for Alarm System
- Subdivision: Oak Hollow
Location
- Region: Dickinson
Financial & listing details
- Price per square foot: $139/sqft
- Tax assessed value: $306,080
- Annual tax amount: $4,824
- Date on market: 7/24/2026
- Listing terms: Cash,Conventional,VA Loan
Estimated market value
$217,600
$207,000 - $228,000
$2,079/mo
Price history
| Date | Event | Price |
|---|---|---|
| 7/31/2026 | Listed for sale | $224,900-2.2%$139/sqft |
Source:  HAR #60708264 Report a problem HAR #60708264 Report a problem | ||
| 5/27/2026 | Listing removed | $229,998$142/sqft |
Source: HAR #71169276 Report a problem | ||
| 2/19/2026 | Price change | $229,998-8%$142/sqft |
Source: HAR #71169276 Report a problem | ||
| 1/15/2026 | Listed for sale | $249,998$154/sqft |
Source: HAR #71169276 Report a problem | ||
Public tax history
| Year | Property taxes | Tax assessment |
|---|---|---|
| 2025 | $1,042 +3.7% | $205,297 +10% |
| 2024 | $1,005 +3.9% | $186,634 +10% |
| 2023 | $967 -28.9% | $169,667 +10% |
| 2022 | $1,361 +3.8% | $154,243 +10% |
| 2021 | $1,312 +0.8% | $140,221 +10% |
| 2020 | $1,301 +1.5% | $127,474 -14.3% |
| 2019 | $1,282 +32.2% | $148,670 +41.1% |
| 2018 | $970 | $105,350 -27.4% |
| 2017 | $970 -26.6% | $145,080 +37.5% |
| 2016 | $1,322 -1.4% | $105,500 |
| 2015 | $1,341 -8.1% | $105,500 +13.3% |
| 2014 | $1,459 | $93,110 |
| 2013 | -- | $93,110 |
| 2012 | -- | $93,110 |
| 2011 | -- | $93,110 |
| 2010 | -- | $93,110 |
| 2009 | -- | $93,110 |
| 2008 | -- | $93,110 |
| 2007 | -- | $93,110 |
| 2006 | -- | $93,110 +0.7% |
| 2005 | -- | $92,480 |
| 2004 | -- | $92,480 |
| 2003 | -- | $92,480 +8.7% |
| 2002 | -- | $85,040 |
| 2001 | -- | $85,040 |
Find assessor info on the county website
Monthly payment
Est. payment
Payment breakdown
Explore the cost of this home by adjusting the details. Changes won't be saved.Climate risks
Neighborhood: 77539
Nearby schools
Schools provided by the listing agent
- Elementary: Bay Colony Elementary School
- Middle: Dunbar Middle School (Dickinson)
- High: Dickinson High School
Source: HAR. This data may not be complete. We recommend contacting the local school district to confirm school assignments for this home.


Similar homes
- $214,9002 bd2 ba1.4k sqft2917 48th St, Dickinson, TX 77539For Sale
 MLS ID #28117969, Rosalie Stevenson, Rose Above Realty. HAR
 - $285,0003 bd2 ba1.7k sqft1301 Plantation Dr, Dickinson, TX 77539For Sale
 MLS ID #54907482, Grace Nolen, eXp Realty, LLC. HAR
 - $239,9004 bd2 ba1.4k sqft308 Tiegs St, League City, TX 77573For Sale
 MLS ID #74561961, Maria Pendrak, Better Homes and Gardens Real Estate Gary Greene - Katy. HAR
 - $--4 bd3 ba2.1k sqft717 Yale Ln, Deer Park, TX 77536AuctionXome
