Welcome to this beautifully maintained 3-bedroom, 2.5-bath townhome (NEVER FLOODED) in one of Oldsmars most desirable waterfront gated communities. This move-in-ready home offers comfort, convenience and low-maintenance resort style living. The open-concept layout is designed for both everyday comfort and effortless entertaining, featuring a spacious living and dining area filled with natural light. Inside features new carpeting in all bedrooms, new ceiling fans throughout, in wall pest system and a recently serviced HVAC system. The open layout is perfect for everyday living and entertaining. Enjoy the screened-in lanai, ideal for relaxing, gardening, or morning coffee. The pet-friendly community offers sidewalks and green space for outdoor enjoyment. HOA covers water, trash, cable, high-speed internet, exterior maintenance, and 24-hour virtual guard service, providing exceptional value and ease of living. Community amenities include a fitness center and resort-style pool overlooking the Bay. Conveniently located near shopping, dining, parks, Gulf beaches, top-rated schools and both Tampa International and PIE airports. Assumable Mortgage Available! *If qualified* Whether you're searching for a primary residence, or luxury vacation home, this exceptional resort style townhouse community delivers a low-maintenance lifestyle, comfort, and location in one impressive package.
For sale
Price cut: $20K (7/25)
$437,500
1309 SUNSET WIND LOOP, OLDSMAR, FL 34677
3beds
1,888sqft
Townhouse
Built in 2018
1,960 Square Feet Lot
$424,200 Zestimate®
$232/sqft
$580/mo HOA
What's special
Open-concept layoutNew ceiling fans throughoutRecently serviced hvac system
- 85 days
- 143
- 4
Zillow last checked:
Listing updated:
Listed by:
Anabel Ottersbach 813-997-2922,
DALTON WADE INC 888-668-8283
Source: Stellar MLS,MLS#: TB8526089 Originating MLS: Suncoast Tampa
Originating MLS: Suncoast Tampa
Facts & features
Interior
Bedrooms & bathrooms
- Bedrooms: 3
- Bathrooms: 3
- Full bathrooms: 2
- 1/2 bathrooms: 1
Rooms
- Room types: Loft
Primary bedroom
- Features: Walk-In Closet(s)
- Level: Second
- Area: 182 Square Feet
- Dimensions: 13x14
Bathroom 2
- Level: Second
- Area: 132 Square Feet
- Dimensions: 11x12
Bathroom 3
- Level: Second
- Area: 130 Square Feet
- Dimensions: 10x13
Dining room
- Level: Second
- Area: 77 Square Feet
- Dimensions: 7x11
Kitchen
- Level: First
- Area: 165 Square Feet
- Dimensions: 11x15
Living room
- Level: First
- Area: 255 Square Feet
- Dimensions: 15x17
Loft
- Level: Second
- Area: 156 Square Feet
- Dimensions: 12x13
Heating
- Central
Cooling
- Central Air
Appliances
- Included: Dishwasher, Disposal, Microwave, Range, Refrigerator
- Laundry: Inside, Laundry Closet, Upper Level
Features
- Built-in Features, Ceiling Fan(s), High Ceilings, In Wall Pest System, Open Floorplan, PrimaryBedroom Upstairs, Walk-In Closet(s)
- Flooring: Carpet, Ceramic Tile
- Doors: Sliding Doors
- Windows: Hurricane Shutters
- Has fireplace: No
Interior area
- Total structure area: 1,960
- Total interior livable area: 1,888 sqft
Video & virtual tour
Property
Parking
- Total spaces: 1
- Parking features: Garage - Attached
- Attached garage spaces: 1
Features
- Levels: Two
- Stories: 2
- Patio & porch: Covered, Enclosed, Rear Porch, Screened
- Exterior features: Irrigation System, Rain Gutters, Sidewalk
Lot
- Size: 1,960 Square Feet
Details
- Parcel number: 222816051520000490
- Special conditions: None
Construction
Type & style
- Home type: Townhouse
- Property subtype: Townhouse
Materials
- Block, Stucco, Wood Frame
- Foundation: Slab
- Roof: Shingle
Condition
- New construction: No
- Year built: 2018
Utilities & green energy
- Sewer: Public Sewer
- Water: Public
- Utilities for property: Cable Available, Sewer Connected, Street Lights, Water Connected
Community & HOA
Community
- Features: Clubhouse, Deed Restrictions, Fitness Center, Gated Community - No Guard, Pool, Sidewalks
- Security: Gated Community
- Pet fee: $0 monthly
- Subdivision: BAYSIDE TERRACE
HOA
- Has HOA: Yes
- Services included: Cable TV, Community Pool, Internet, Maintenance Grounds, Other, Pool Maintenance, Recreational Facilities, Trash, Water
- HOA fee: $580 monthly
- HOA name: James Grant - Bayside Terrace Townhomes
- HOA phone: 727-576-1234
Location
- Region: Oldsmar
Financial & listing details
- Price per square foot: $232/sqft
- Tax assessed value: $379,441
- Annual tax amount: $3,671
- Date on market: 7/6/2026
- Cumulative days on market: 69 days
- Listing terms: Cash,Conventional,FHA,VA Loan
- Ownership: Fee Simple
- Total actual rent: 0
- Road surface type: Asphalt, Paved
Estimated market value
$424,200
$403,000 - $445,000
$2,716/mo
Price history
| Date | Event | Price |
|---|---|---|
| 7/25/2026 | Price change | $437,500-4.4%$232/sqft |
Source:  Stellar MLS #TB8526089 Report a problem Stellar MLS #TB8526089 Report a problem | ||
| 7/6/2026 | Listed for sale | $457,500+64.6%$242/sqft |
Source: Stellar MLS #TB8526089 Report a problem | ||
| 8/21/2018 | Sold | $277,999$147/sqft |
Source: Public Record Report a problem | ||
Public tax history
| Year | Property taxes | Tax assessment |
|---|---|---|
| 2025 | $3,672 +5.9% | $251,081 +2.9% |
| 2024 | $3,466 +1.7% | $244,005 +3% |
| 2023 | $3,408 +3% | $236,898 +3% |
| 2022 | $3,309 -1.2% | $229,998 +3% |
| 2021 | $3,350 +0.3% | $223,299 +1.4% |
| 2020 | $3,341 +1.8% | $220,216 +2.3% |
| 2019 | $3,280 | $215,265 +804.5% |
| 2018 | $3,280 | $23,800 |
Find assessor info on the county website
Monthly payment
Est. payment
Payment breakdown
Explore the cost of this home by adjusting the details. Changes won't be saved.Climate risks
Neighborhood: 34677
Nearby schools
Schools provided by the listing agent
- Elementary: Oldsmar Elementary-PN
Source: Stellar MLS. This data may not be complete. We recommend contacting the local school district to confirm school assignments for this home.
- $386,400-- bd-- ba1.8k sqft1305 Sunset Wind Loop, Oldsmar, FL 34677Off Market
- $525,500-- bd-- ba2.5k sqft1501 Sunset Wind Loop, Oldsmar, FL 34677Off Market
- $412,400-- bd-- ba1.9k sqft1301 Sunset Wind Loop, Oldsmar, FL 34677Off Market
- $489,0003 bd3 ba2.2k sqft1503 Sunset Wind Loop, Oldsmar, FL 34677Sold
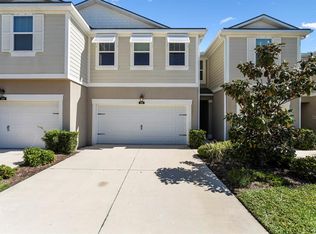
Similar homes
- $489,0003 bd3 ba2.2k sqft1103 MANGO COURT, OLDSMAR, FL 34677For Sale

 MLS ID #TB8542540, Rob Demarest, DALTON WADE INC. Stellar MLS
 - $375,0003 bd3 ba1.6k sqft2013 SUNSET WIND LOOP, OLDSMAR, FL 34677For Sale
 MLS ID #TB8507673, Nicole Chin, KELLER WILLIAMS TAMPA CENTRAL. Stellar MLS
 - $584,9003 bd3 ba2k sqft212 ARBOR WOODS CIRCLE, OLDSMAR, FL 34677For Sale
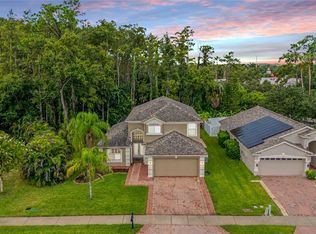 MLS ID #TB8546900, Mark Fazzini, RE/MAX REALTEC GROUP INC. Stellar MLS
 - $450,0003 bd3 ba1.7k sqft281 ASHLEY COURT, DUNEDIN, FL 34698For Sale
 MLS ID #TB8528516, David Vose, DUNEDIN LIFE REALTY. Stellar MLS
 - $429,9003 bd3 ba1.9k sqft1437 RIDGE TERRACE, TARPON SPRINGS, FL 34689For SaleMLS ID #TB8540819, Bria Patti, COMPASS FLORIDA LLC. Stellar MLS
- $375,0003 bd3 ba1.8k sqft8108 MUDDY PINES PLACE, TAMPA, FL 33635For SaleMLS ID #TB8497550, Sibel Alpar, KELLER WILLIAMS SUBURBAN TAMPA. Stellar MLS
- $379,0003 bd3 ba1.8k sqft8128 MUDDY PINES PLACE, TAMPA, FL 33635For SaleMLS ID #TB8507055, Nouhad Cheaib, CHARLES RUTENBERG REALTY INC. Stellar MLS
- $424,9993 bd3 ba2k sqft13105 CANOPY CREEK DRIVE, TAMPA, FL 33625For SaleMLS ID #TB8537449, Azita Jones, COMPASS FLORIDA LLC. Stellar MLS
- $499,9903 bd3 ba1.7k sqft9208 FOX SPARROW ROAD, TAMPA, FL 33626For SaleMLS ID #TB8545508, Zachary Boyle, LPT REALTY, LLC. Stellar MLS
- $435,0003 bd3 ba2.2k sqft746 GRAND CYPRESS LANE, TARPON SPRINGS, FL 34689For SaleMLS ID #TB8525356, Chris Estrada, KELLER WILLIAMS ST PETE REALTY. Stellar MLS
- $265,0003 bd3 ba1.4k sqft193 BLUE MARLIN DRIVE, OLDSMAR, FL 34677For SaleMLS ID #TB8503933, Cyndi Olmstead, CONCI, REALTORS. Stellar MLS
- $434,9003 bd3 ba2.2k sqft750 GRAND CYPRESS LANE, TARPON SPRINGS, FL 34689For SaleMLS ID #TB8508694, Farah Smart, LPT REALTY, LLC. Stellar MLS
- $499,9003 bd3 ba2k sqft2376 HANOVER DRIVE, DUNEDIN, FL 34698For SaleMLS ID #TB8527945, Erika Picard, SOUTHERN LIFE REALTY. Stellar MLS
- $357,0003 bd3 ba1.5k sqft1202 BRIGADOON DRIVE, CLEARWATER, FL 33759For SaleMLS ID #TB8549419, Antje Anderson, COASTAL PROPERTIES GROUP INTERNATIONAL. Stellar MLS
- $420,0003 bd3 ba2.3k sqft17852 ALTHEA BLUE PLACE, LUTZ, FL 33558For SaleMLS ID #TB8526873, Urvi Parmar, REALTY ONE GROUP ADVANTAGE. Stellar MLS
- $599,0003 bd3 ba2.1k sqft918 WOODBRIDGE COURT, SAFETY HARBOR, FL 34695For SaleMLS ID #TB8481400, Leticia Cruz, FATHOM REALTY FL LLC. Stellar MLS
- $429,9003 bd3 ba1.5k sqft5292 NEIL DRIVE, ST PETERSBURG, FL 33714For SaleMLS ID #TB8538600, Thomas Morillo, LLC, REALTY ONE GROUP INNOVATION. Stellar MLS
- $429,9003 bd3 ba1.7k sqft5282 NEIL DRIVE, ST PETERSBURG, FL 33714For SaleMLS ID #TB8539459, Fonda Sabin, DOUGLAS ELLIMAN. Stellar MLS
- $479,0003 bd3 ba1.9k sqft409 BARCELONA DRIVE, ST PETERSBURG, FL 33716For SaleMLS ID #TB8506631, Julie Jones, SMITH & ASSOCIATES REAL ESTATE. Stellar MLS
- $340,0002 bd3 ba1.5k sqft2982 ESTANCIA PLACE, CLEARWATER, FL 33761For SaleMLS ID #TB8515932, Kristin Rancke, CHARLES RUTENBERG REALTY INC. Stellar MLS
