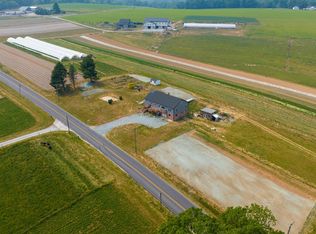
This property will be offered at Public Auction on Monday, December 16, 2024 @ 1pm. The listing price is the opening bid only and in no way reflects the final sale price. $150,000 down due at auction, 2% transfer tax to be paid by the purchaser, real estate taxes prorated. This picturesque 52-acre farm is perfectly secluded yet conveniently located just minutes from Routes 272 and 372. Tucked away from the main road, this property is situated in the heart of the thriving Lancaster farming community. The home, originally built in the 1700s and expanded in the 1800s and 1992, has been beautifully restored and meticulously maintained inside and out. The first floor features two spacious, flexible areas currently used as a large office and a formal living room with a fireplace, a single bedroom, and the 1800s kitchen with a fireplace. This level flows into the 1992 addition, which includes a modern kitchen, a full bathroom, and a dedicated laundry space. Upstairs, the second floor offers three bedrooms and another full bathroom. The lower level boasts the original 1700s kitchen, complete with a walk-in fireplace and brick floors, alongside a full basement with brick and stone walls, along with an oversized two-car garage underneath the 1992 section of the home. Additional structures on the property include a 2-story bank barn built in 2020, designed for cattle on the lower level and storage above, as well as a beautifully appointed 2-story carriage house built in 2013, featuring three horse stalls and three equipment bays. The carriage house also includes stairs leading to hay and straw storage and boasts attractive board and batten siding. There’s also a spacious wood shop and storage building, perfect for all your needs. This property features 35 acres of tillable land, an 8-acre fully fenced pasture with a continuously flowing stream that supplies water to a 1000-gallon underground storage tank and watering trough, and the remainder is wooded. This property is in Clean & Green but is not preserved.
Sold for $2,236,000
$2,236,000
1309 Susquehannock Dr, Drumore, PA 17518
4beds
3,208sqft
Farm
Built in 1867
52 Acres Lot
$2,382,700 Zestimate®
$697/sqft
$2,599 Estimated rent
Home value
$2,382,700
$2.24M - $2.53M
$2,599/mo
Zestimate® history
Owner options
List your home for rent
$2,599/mo
Rent Zestimate®
Find your next renter with Zillow Rental Manager. Plus, with online applications, you can quickly screen prospective tenants – for free.
$2,599/mo
Rent Zestimate®
Refinance and save
$11,764/mo
Est. payment
Refinancing to a lower rate could help reduce your monthly payments and save thousands over the life of the loan.
$11,764/mo
Est. payment
Explore your selling options
Work with a Zillow partner agent
Leverage their expertise and Zillow's premium Showcase listings to get your home seen by more buyers.
Get startedList with your own agent
Get your home in front of millions of buyers by listing it on Zillow.
Learn how to do itSell it yourself
Take full control of how buyers see your home on Zillow by listing For Sale by Owner (FSBO).
List your homeWhat's special
Continuously flowing streamThree horse stallsDesigned for cattleSpacious wood shopOversized two-car garageBrick floorsModern kitchen
Zillow last checked:
Listing updated:
Listed by:
Thomas Stewart 717-932-2599,
Cavalry Realty LLC
Bought with:
Thomas Stewart, RM420558
Cavalry Realty LLC
Source: Bright MLS,MLS#: PALA2060726
Facts & features
Interior
Bedrooms & bathrooms
- Bedrooms: 4
- Bathrooms: 2
- Full bathrooms: 2
- Main level bathrooms: 1
- Main level bedrooms: 1
Basement
- Area: 0
Heating
- Radiator, Propane
Cooling
- Central Air, Electric
Appliances
- Included: Microwave, Oven/Range - Gas, Cooktop, Electric Water Heater
Features
- Built-in Features, Double/Dual Staircase, Exposed Beams, Eat-in Kitchen, Entry Level Bedroom, Bathroom - Tub Shower, Wainscotting
- Flooring: Hardwood, Wood
- Basement: Unfinished,Garage Access
- Number of fireplaces: 3
- Fireplace features: Brick
Interior area
- Total structure area: 3,208
- Total interior livable area: 3,208 sqft
- Finished area above ground: 3,208
- Finished area below ground: 0
Property
Parking
- Total spaces: 6
- Parking features: Garage Faces Front, Attached, Driveway
- Attached garage spaces: 2
- Uncovered spaces: 4
Accessibility
- Accessibility features: None
Features
- Levels: Two
- Stories: 2
- Patio & porch: Porch
- Pool features: None
- Has view: Yes
- View description: Creek/Stream, Trees/Woods
- Has water view: Yes
- Water view: Creek/Stream
Lot
- Size: 52 Acres
Details
- Additional structures: Above Grade, Below Grade, Feed Barn
- Parcel number: 1705249700000
- Zoning: AGRICULTURAL
- Special conditions: Auction
- Wooded area: 9
Construction
Type & style
- Home type: SingleFamily
- Architectural style: Farmhouse/National Folk
- Property subtype: Farm
Materials
- Frame, Cedar, Masonry
- Foundation: Brick/Mortar, Stone
- Roof: Slate
Condition
- New construction: No
- Year built: 1867
Utilities & green energy
- Electric: 200+ Amp Service
- Sewer: On Site Septic
- Water: Well
Community & HOA
Community
- Subdivision: None Available
HOA
- Has HOA: No
Location
- Region: Drumore
- Municipality: DRUMORE TWP
Financial & listing details
- Price per square foot: $697/sqft
- Tax assessed value: $310,500
- Annual tax amount: $5,145
- Date on market: 11/14/2024
- Listing agreement: Exclusive Right To Sell
- Listing terms: Cash,Conventional
- Ownership: Fee Simple
Price history
| Date | Event | Price |
|---|---|---|
| 5/13/2025 | Sold | $2,236,000$697/sqft |
Source: Public Record Report a problem | ||
| 1/31/2025 | Sold | $2,236,000$697/sqft |
Source:  Bright MLS #PALA2060726 Report a problem Bright MLS #PALA2060726 Report a problem | ||
Public tax history
| Year | Property taxes | Tax assessment |
|---|---|---|
| 2026 | $12,617 +4.8% | $726,300 |
| 2025 | $12,036 +3.1% | $726,300 |
| 2024 | $11,679 +3% | $726,300 |
| 2023 | $11,337 +3.4% | $726,300 |
| 2022 | $10,968 | $726,300 |
| 2021 | $10,968 +1018.1% | $726,300 +7.3% |
| 2020 | $981 -89.8% | $676,900 |
| 2019 | $9,623 +881% | $676,900 |
| 2018 | $981 -88.4% | $676,900 +37.2% |
| 2017 | $8,481 +0% | $493,500 |
| 2016 | $8,480 +215% | $493,500 |
| 2015 | $2,692 | $493,500 |
Find assessor info on the county website
Neighborhood: 17518
Nearby homes
- $1,362,2004 bd2 ba1.2k sqft1258 Silver Spring Rd, Holtwood, PA 17532Off Market
- $780,2005 bd1 ba2.9k sqft1262 Silver Spring Rd, Holtwood, PA 17532Off Market
- $773,6004 bd1 ba2.2k sqft1274 Silver Spring Rd, Holtwood, PA 17532Off Market
- $420,0003 bd1 ba1.7k sqft1269 Silver Spring Rd, Holtwood, PA 17532Sold
- $2,624,5003 bd2 ba1.2k sqft1226 Silver Spring Rd, Holtwood, PA 17532Off Market
- $499,5003 bd2 ba2.8k sqft1286 Silver Spring Rd, Holtwood, PA 17532Off Market
- $260,0003 bd1 ba1k sqft1307 Susquehannock Dr, Drumore, PA 17518Sold
- $298,100-- bd1 ba756 sqft1292 Silver Spring Rd, Holtwood, PA 17532Off Market
Nearby schools
GreatSchools rating
- 6/10Clermont El SchoolGrades: K-5Distance: 5.7 mi
- 4/10Swift Middle SchoolGrades: 6-8Distance: 5.7 mi
- 4/10Solanco High SchoolGrades: 9-12Distance: 5.8 mi
Schools provided by the listing agent
- High: Solanco
- District: Solanco
Source: Bright MLS. This data may not be complete. We recommend contacting the local school district to confirm school assignments for this home.
Sell for more on Zillow
Get a Zillow Showcase℠ listing at no additional cost and you could sell for .
$2,382,700
2% more
+$47,654
With Zillow Showcase(estimated)
$2,430,354
- Pennsylvania
- Lancaster County
- Drumore
- 17518
- 1309 Susquehannock Dr
Nearby cities
Nearby zip codes
Other Drumore Topics
