Skip main navigation
Sold
  • Price Unknown

    1309 Sylvia Dr, Bedford, TX 76021

    3beds
    1,677sqft
    Single Family Residence
    Built in 1993
    9,147 Square Feet Lot
    $409,100 Zestimate®
    $--/sqft
    $2,485 Estimated rent

    Home value

    $409,100

    $389,000 - $430,000

    $2,485/mo

    Zestimate® history
    Loading
    Loading...

    Owner options

    List your home for rent

    $2,485/mo

    Rent Zestimate®

    Find your next renter with Zillow Rental Manager. Plus, with online applications, you can quickly screen prospective tenants – for free.

    Learn more

    $2,485/mo

    Rent Zestimate®

    Refinance and save

    Refinancing to a lower rate could help reduce your monthly payments and save thousands over the life of the loan.

    See today's rates

    Explore your selling options

    Work with a Zillow partner agent

    Leverage their expertise and Zillow's premium Showcase listings to get your home seen by more buyers.

    Get started

    List with your own agent

    Get your home in front of millions of buyers by listing it on Zillow.

    Learn how to do it

    Sell it yourself

    Take full control of how buyers see your home on Zillow by listing For Sale by Owner (FSBO).

    List your home

    What's special

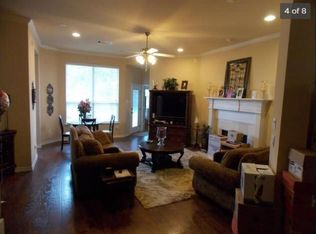
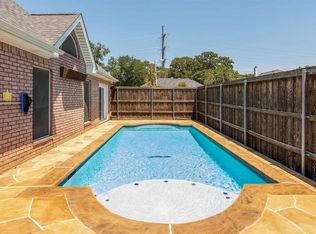
    MULTIPLE OFFERS RECEIVED! OFFER DEADLINE TO SUBMIT HIGHEST & BEST OFFER IS WEDNESDAY, JULY 12 AT 5PM. THE PLACE TO BE IN BEDFORD! Generations Park at Boys Ranch is right across the street from this fantastic home! It is the jewel of the Bedford Park System! Step inside to a lovely foyer that opens into a light-filled living room with arched window and plantation shutters. The soaring ceilings continue into the huge, open-concept family room, kitchen and dining room. Cozy up to the wood-burning fireplace on those chilly nights. The kitchen offers updated appliances and storage galore in the pantry. Treat yourself to the luxury of the primary bedroom suite featuring vaulted ceilings, tons of natural light and a private ensuite bath with twin sinks, soaking tub, separate shower and walk-in closets. The oversized lot allows for a true backyard oasis! This home is located in the top-rated Bedford Heights Elementary and Bedford Jr. High attendance zone!

    Zillow last checked:

    Listing updated:

    Listed by:

    Victoria Woodard 0759282 903-786-6063,

    HBL, Realtors 903-786-6063

    Bought with:

    Anh Bui

    Create-360, LLC

    Source: NTREIS,MLS#: 20371395

    Facts & features

    Interior

    Bedrooms & bathrooms
    • Bedrooms: 3
    • Bathrooms: 2
    • Full bathrooms: 2
    Primary bedroom
    • Features: En Suite Bathroom, Walk-In Closet(s)
    • Level: First
    • Dimensions: 15 x 16
    Bedroom
    • Features: Ceiling Fan(s), Split Bedrooms
    • Level: First
    • Dimensions: 10 x 11
    Bedroom
    • Features: Ceiling Fan(s), Split Bedrooms
    • Level: First
    • Dimensions: 13 x 10
    Primary bathroom
    • Features: Built-in Features, Closet Cabinetry, Dual Sinks, En Suite Bathroom, Garden Tub/Roman Tub, Linen Closet, Solid Surface Counters, Separate Shower
    • Level: First
    Dining room
    • Level: First
    • Dimensions: 10 x 10
    Family room
    • Features: Fireplace
    • Level: First
    • Dimensions: 22 x 18
    Other
    • Features: Built-in Features, Linen Closet, Solid Surface Counters
    • Level: First
    Kitchen
    • Features: Breakfast Bar, Built-in Features, Pantry, Solid Surface Counters
    • Level: First
    • Dimensions: 12 x 14
    Laundry
    • Features: Built-in Features
    • Level: First
    • Dimensions: 6 x 6
    Living room
    • Level: First
    • Dimensions: 14 x 15
    Heating
    • Central, Electric, Fireplace(s)
    Cooling
    • Central Air, Ceiling Fan(s), Electric
    Appliances
    • Included: Electric Range, Disposal, Microwave, Vented Exhaust Fan
    • Laundry: Common Area, Washer Hookup, Electric Dryer Hookup, Laundry in Utility Room
    Features
    • Built-in Features, Chandelier, Cathedral Ceiling(s), Decorative/Designer Lighting Fixtures, Double Vanity, High Speed Internet, Kitchen Island, Open Floorplan, Pantry, Paneling/Wainscoting, Cable TV, Vaulted Ceiling(s), Wired for Data, Walk-In Closet(s), Wired for Sound
    • Flooring: Carpet, Ceramic Tile, Laminate
    • Windows: Shutters
    • Has basement: No
    • Number of fireplaces: 1
    • Fireplace features: Wood Burning
    Interior area
    • Total interior livable area: 1,677 sqft

    Property

    Parking
    • Total spaces: 2
    • Parking features: Concrete, Covered, Direct Access, Door-Single, Driveway, Enclosed, Garage Faces Front, Garage, Garage Door Opener, Inside Entrance, Kitchen Level, Lighted, On Site, Private, Side By Side
    • Attached garage spaces: 2
    • Has uncovered spaces: Yes
    Features
    • Levels: One
    • Stories: 1
    • Patio & porch: Front Porch, Patio, Covered, Deck
    • Exterior features: Deck, Lighting, Private Entrance, Private Yard
    • Pool features: None
    • Fencing: Back Yard,Fenced,Perimeter,Privacy,Wood
    Lot
    • Size: 9,147 Square Feet
    • Features: Interior Lot, Landscaped, Level, Subdivision, Few Trees
    Details
    • Parcel number: 06212255

    Construction

    Type & style
    • Home type: SingleFamily
    • Architectural style: Traditional,Detached
    • Property subtype: Single Family Residence
    Materials
    • Brick
    • Foundation: Slab
    • Roof: Composition
    Condition
    • Year built: 1993

    Utilities & green energy

    • Sewer: Public Sewer
    • Water: Public
    • Utilities for property: Electricity Connected, Overhead Utilities, Phone Available, Sewer Available, Separate Meters, Underground Utilities, Water Available, Cable Available

    Community & HOA

    Community
    • Features: Sidewalks, Curbs
    • Security: Smoke Detector(s), Security Lights
    • Subdivision: Ridgewood Add
    HOA
    • Has HOA: No
    Location
    • Region: Bedford

    Financial & listing details

    • Tax assessed value: $376,342
    • Annual tax amount: $5,639
    • Date on market: 7/5/2023
    • Cumulative days on market: 8 days
    • Listing terms: Cash,Conventional
    • Exclusions: Kitchen refrigerator, washer and dryer are negotiable.
    • Electric utility on property: Yes

    Price history

    DateEventPrice
    12/10/2024Listing removed$2,600$2/sqft
    Source: Zillow Rentals Report a problem
    11/30/2024Listed for rent$2,600+6.1%$2/sqft
    Source: Zillow Rentals Report a problem
    10/30/2023Listing removed--
    Source: Zillow Rentals Report a problem
    10/26/2023Price change$2,450-5.8%$1/sqft
    Source: Zillow Rentals Report a problem
    10/14/2023Price change$2,600-1.9%$2/sqft
    Source: Zillow Rentals Report a problem
    10/2/2023Price change$2,650-7%$2/sqft
    Source: Zillow Rentals Report a problem
    8/28/2023Listed for rent$2,850$2/sqft
    Source: Zillow Rentals Report a problem
    8/3/2023Sold--
    Source: NTREIS #20371395 Report a problem
    7/19/2023Pending sale$395,000$236/sqft
    Source: NTREIS #20371395 Report a problem
    7/14/2023Contingent$395,000$236/sqft
    Source: NTREIS #20371395 Report a problem
    7/5/2023Listed for sale$395,000$236/sqft
    Source: NTREIS #20371395 Report a problem

    Public tax history

    YearProperty taxesTax assessment
    2025$7,597 +3.7%$376,342
    2024$7,327 +67.9%$376,342 +21.6%
    2023$4,364 -15.1%$309,388 +4.8%
    2022$5,140 +1.9%$295,278 +25.8%
    2021$5,042 -7.6%$234,718 -4.9%
    2020$5,457 +4.6%$246,939 +3.2%
    2019$5,219 +8.6%$239,226 +12%
    2018$4,805 +5.8%$213,529 +1.1%
    2017$4,540 +10%$211,109 +7.3%
    2016$4,129 +9.6%$196,744 +15.7%
    2015$3,766 $170,000
    2014$3,766 $170,000 +16.2%
    2013-- $146,300 +0.8%
    2012-- $145,100 -4.5%
    2011-- $152,000 -0.2%
    2010-- $152,300 -5%
    2009-- $160,300
    2008-- $160,300 +9.2%
    2007-- $146,800
    2006-- $146,800
    2005-- $146,800
    2004-- $146,800
    2003-- $146,800 +10%
    2002-- $133,500 +7.8%
    2001-- $123,800
    2000-- $123,800
    Find assessor info on the county website

    Neighborhood: 76021

    Nearby schools

    GreatSchools rating
    Schools provided by the listing agent
    • Elementary: Bedfordhei
    • High: Bell
    • District: Hurst-Euless-Bedford ISD

    Source: NTREIS. This data may not be complete. We recommend contacting the local school district to confirm school assignments for this home.

    Get a cash offer in 3 minutes
    Find out how much your home could sell for in as little as 3 minutes with a no-obligation cash offer.
    Estimated market value
    $409,100
    Get a cash offer in 3 minutes
    Find out how much your home could sell for in as little as 3 minutes with a no-obligation cash offer.
    Estimated market value
    $409,100