Welcome to this stunning 5-bedroom, 3-bathroom residence located in desirable Walker Ranch. It boasts a blend of style and comfort with an expansive layout perfect for those who enjoy entertaining and spacious living. As you step inside, you're greeted by a grand staircase that serves as a focal point in the elegant foyer. The main living areas feature a mix of rich wood, tile, and carpet flooring, adding warmth and versatility to each space. Enjoy cozy evenings in the living room or family room, each featuring its own fireplace. The thoughtfully designed layout includes a primary bedroom offering an en-suite bathroom complete with double sinks, a walk-in closet, a soaking tub and separate stall shower. A private bedroom downstairs is located next to a full bathroom with a shower stall that is ideal for those who may have mobility needs or for hosting guests. Additional conveniences include a laundry room with a utility sink, water softener, and ample storage for easy organization. The property is conveniently located near a beautiful park, offering a scenic setting for outdoor activities, walking, or peaceful relaxation. Don't miss the opportunity to call this exceptional property your own!
Closed
$565,000
1309 Thoroughbred Street, Patterson, CA 95363
5beds
2,802sqft
Single Family Residence
Built in 2004
5,401 Square Feet Lot
$558,500 Zestimate®
$202/sqft
$2,935 Estimated rent
Home value
$558,500
$531,000 - $592,000
$2,935/mo
Zestimate® history
Owner options
List your home for rent
$2,935/mo
Rent Zestimate®
Find your next renter with Zillow Rental Manager. Plus, with online applications, you can quickly screen prospective tenants – for free.
$2,935/mo
Rent Zestimate®
Refinance and save
$3,872/mo
Est. payment
Refinancing to a lower rate could help reduce your monthly payments and save thousands over the life of the loan.
$3,872/mo
Est. payment
Explore your selling options
Work with a Zillow partner agent
Leverage their expertise and Zillow's premium Showcase listings to get your home seen by more buyers.
Get startedList with your own agent
Get your home in front of millions of buyers by listing it on Zillow.
Learn how to do itSell it yourself
Take full control of how buyers see your home on Zillow by listing For Sale by Owner (FSBO).
List your homeWhat's special
Cozy eveningsGrand staircaseWater softenerSeparate stall showerAmple storageExpansive layoutSoaking tub
Zillow last checked:
Listing updated:
Listed by:
Maria Campos DRE #01392621 707-333-3046,
Messina Realty Inc 707-552-1500
Bought with:
Eneyda Ortega
PN Real Estate Group
Source: BAREIS,MLS#: 224123760 Originating MLS: Southern Solano County
Originating MLS: Southern Solano CountyFacts & features
Interior
Bedrooms & bathrooms
- Bedrooms: 5
- Bathrooms: 3
- Full bathrooms: 3
Bedroom
- Level: Lower,Main,Upper
Primary bathroom
- Features: Window, Walk-In Closet(s), Tub, Soaking Tub, Fiberglass, Double Vanity, Shower Stall(s)
Bathroom
- Features: Outside Access, Window, Tub w/Shower Over, Tub, Fiberglass, Split Bath, Double Vanity, Shower Stall(s)
- Level: Lower,Main,Upper
Dining room
- Features: Formal Area, Dining/Living Combo
- Level: Lower,Main
Family room
- Level: Lower,Main
Kitchen
- Features: Kitchen/Family Combo, Island w/Sink, Slab Counter, Pantry Closet, Butlers Pantry, Other Counter, Breakfast Area
- Level: Lower,Main
Living room
- Features: Great Room
- Level: Lower,Main
Heating
- MultiZone, Gas, Fireplace(s), Central
Cooling
- MultiZone, Central Air, Ceiling Fan(s)
Appliances
- Included: Other, Plumbed For Ice Maker, Microwave, Disposal, Dishwasher, Ice Maker, Gas Water Heater, Gas Cooktop, Free-Standing Refrigerator, Built-In Electric Oven, Washer, Dryer
- Laundry: Inside Room, Upper Level, Sink, Cabinets
Features
- Formal Entry
- Flooring: Wood, Tile, Linoleum, Laminate, Carpet
- Windows: Window Coverings
- Has basement: No
- Number of fireplaces: 2
- Fireplace features: Wood Burning, Family Room, Electric, Living Room
Interior area
- Total structure area: 2,802
- Total interior livable area: 2,802 sqft
Property
Parking
- Total spaces: 4
- Parking features: Inside Entrance, Garage Faces Front, Garage Door Opener, Attached, Paved
- Attached garage spaces: 2
- Uncovered spaces: 2
Features
- Stories: 2
- Patio & porch: Patio
Lot
- Size: 5,401 Square Feet
- Features: Landscape Front, Shape Regular, Curb(s)/Gutter(s), Sprinklers In Front, Sidewalk/Curb/Gutter
Details
- Parcel number: 021059005000
- Zoning: Buyer to verify
- Special conditions: Standard
Construction
Type & style
- Home type: SingleFamily
- Property subtype: Single Family Residence
Materials
- Stucco
- Foundation: Slab
- Roof: Tile
Condition
- Year built: 2004
Details
- Builder name: Meritage Homes
Utilities & green energy
- Electric: 220 Volts in Laundry
- Sewer: Public Sewer
- Water: Public
- Utilities for property: Natural Gas Connected, Internet Available, Electricity Connected, Public, Cable Available
Community & HOA
Community
- Security: Smoke Detector(s), Security System Leased
- Subdivision: Walker Ranch
HOA
- Has HOA: No
Location
- Region: Patterson
Financial & listing details
- Price per square foot: $202/sqft
- Tax assessed value: $521,000
- Date on market: 11/7/2024
- Electric utility on property: Yes
- Road surface type: Paved
Price history
| Date | Event | Price |
|---|---|---|
| 1/28/2025 | Sold | $565,000-2.4%$202/sqft |
Source:  BAREIS #224123760 Report a problem BAREIS #224123760 Report a problem | ||
| 12/17/2024 | Pending sale | $579,000$207/sqft |
Source: BAREIS #224123760 Report a problem | ||
| 11/8/2024 | Listed for sale | $579,000+75.5%$207/sqft |
Source: BAREIS #224123760 Report a problem | ||
| 3/30/2004 | Sold | $330,000$118/sqft |
Source: Public Record Report a problem | ||
Public tax history
| Year | Property taxes | Tax assessment |
|---|---|---|
| 2026 | -- | $521,000 +11.2% |
| 2025 | $8,922 +0.7% | $468,463 +2% |
| 2024 | $8,860 0% | $459,279 +2% |
| 2023 | $8,860 +4.1% | $450,274 +2% |
| 2022 | $8,513 +2.1% | $441,446 +2% |
| 2021 | $8,339 +1% | $432,791 +1% |
| 2020 | $8,260 +1.6% | $428,354 +2% |
| 2019 | $8,132 +3.4% | $419,956 +2% |
| 2018 | $7,866 +10.9% | $411,723 +21.3% |
| 2017 | $7,092 +7.4% | $339,500 +14.3% |
| 2016 | $6,601 +4% | $297,000 +1% |
| 2015 | $6,345 | $294,000 +4.1% |
| 2014 | $6,345 | $282,500 +63.3% |
| 2012 | -- | $173,000 -6.2% |
| 2011 | -- | $184,500 |
| 2010 | -- | $184,500 -7.1% |
| 2009 | -- | $198,500 -11.4% |
| 2008 | -- | $224,000 -35.9% |
| 2007 | -- | $349,667 +2% |
| 2006 | -- | $342,811 +2% |
| 2005 | -- | $336,090 +540.2% |
| 2004 | $3,255 +255.3% | $52,500 +40.1% |
| 2003 | $916 | $37,466 |
Find assessor info on the county website
Neighborhood: 95363
Nearby homes
- $544,3004 bd3 ba2.6k sqft1313 Thoroughbred St, Patterson, CA 95363Off Market
- $493,9004 bd3 ba2k sqft1305 Thoroughbred St, Patterson, CA 95363Off Market
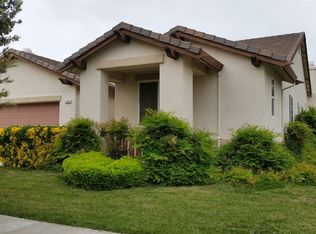
- $508,1003 bd2 ba2.6k sqft1310 Pinto Way, Patterson, CA 95363Off Market
- $550,7005 bd3 ba2.8k sqft1317 Thoroughbred St, Patterson, CA 95363Off Market
- $506,5003 bd3 ba2k sqft1306 Pinto Way, Patterson, CA 95363Off Market
- $525,5005 bd3 ba2.8k sqft1314 Pinto Way, Patterson, CA 95363Off Market
- $503,8003 bd2 ba2.6k sqft1318 Pinto Way, Patterson, CA 95363Off Market
- $523,7004 bd3 ba2.9k sqft1308 Thoroughbred St, Patterson, CA 95363Off Market
Nearby schools
GreatSchools rating
- 5/10Apricot Valley Elementary SchoolGrades: K-6Distance: 0.4 mi
- 3/10Creekside Middle SchoolGrades: 7-8Distance: 0.6 mi
- 5/10Patterson High SchoolGrades: 9-12Distance: 0.8 mi
Schools provided by the listing agent
- District: Patterson Joint
Source: BAREIS. This data may not be complete. We recommend contacting the local school district to confirm school assignments for this home.
Get a cash offer in 3 minutes
Find out how much your home could sell for in as little as 3 minutes with a no-obligation cash offer.
Estimated market value
$558,500
Get a cash offer in 3 minutes
Find out how much your home could sell for in as little as 3 minutes with a no-obligation cash offer.
Estimated market value
$558,500
- California
- Stanislaus County
- Patterson
- 95363
- 1309 Thoroughbred Street
