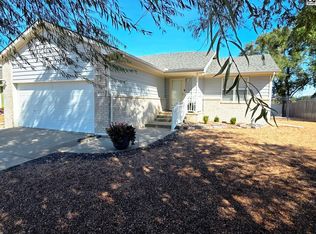
Zero-Entry Living with a Beautiful Backyard! This well-maintained home offers over 1,500 square feet of comfortable, accessible living space with both a formal living room and dining room as well as a cozy hearth room. Quality Andersen windows, wide doorways throughout, and a FEMA-approved storm room add to the home's thoughtful design. The formal living room is a standout, featuring floor-to-ceiling windows and wide French doors that open to a beautiful view of the backyard. A gas two-way fireplace adds warmth to the both the living room and hearth room, while the formal dining area provides plenty of space for entertaining. The kitchen is bright and functional with all appliances included, an eating bar, pantry, and plenty of storage. The primary bedroom features a private bath with tub/shower combination. Step outside and you'll find a beautifully landscaped yard with mature trees and perennial gardens. The large covered patio creates a great space for relaxing or entertaining, while the irrigation well and sprinkler system make maintaining the landscaping a breeze. A storage shed provides the perfect place for lawn equipment and outdoor items, keeping the oversized two-car garage tidy. The zero-entry floor plan and wide doorways make this home especially convenient for those looking for accessible living without sacrificing comfort or style.
Pending
$230,000
1309 Trinity Dr, Newton, KS 67114
3beds
1,479sqft
Single Family Onsite Built
Built in 1999
10,454 Square Feet Lot
$230,400 Zestimate®
$156/sqft
$-- HOA
What's special
- 11 days
- 709
- 40
Zillow last checked:
Listing updated:
Listed by:
Robin Metzler 316-282-2600,
Berkshire Hathaway PenFed Realty
Source: SCKMLS as distributed by MLS GRID,MLS#: 679006
Facts & features
Interior
Bedrooms & bathrooms
- Bedrooms: 3
- Bathrooms: 3
- Full bathrooms: 2
- 1/2 bathrooms: 1
Primary bedroom
- Description: Carpet
- Level: Main
- Area: 195
- Dimensions: 15x13
Bedroom
- Description: Carpet
- Level: Main
- Area: 120.75
- Dimensions: 11.5x10.5
Bedroom
- Description: Carpet
- Level: Main
- Area: 133.4
- Dimensions: 11.6x11.5
Family room
- Description: Carpet
- Level: Main
- Area: 144
- Dimensions: 12x12
Kitchen
- Description: Wood
- Level: Main
- Area: 110
- Dimensions: 11x10
Living room
- Description: Carpet
- Level: Main
- Area: 364
- Dimensions: 26x14
Heating
- Forced Air, Natural Gas
Cooling
- Central Air, Electric
Appliances
- Included: Dishwasher, Disposal, Microwave, Refrigerator, Range
- Laundry: Main Level, Laundry Room, 220 equipment
Features
- Ceiling Fan(s), Walk-In Closet(s)
- Doors: Storm Door(s)
- Windows: Window Coverings-Part
- Basement: None
- Number of fireplaces: 1
- Fireplace features: One, Living Room, Kitchen, Gas, Double Sided, Glass Doors
Interior area
- Total interior livable area: 1,479 sqft
- Finished area above ground: 1,479
- Finished area below ground: 0
Video & virtual tour
Property
Parking
- Total spaces: 2
- Parking features: Attached, Garage Door Opener, Oversized
- Garage spaces: 2
Features
- Levels: One
- Stories: 1
- Patio & porch: Covered
- Exterior features: Guttering - ALL, Irrigation Pump, Irrigation Well, Sprinkler System, Zero Step Entry
Lot
- Size: 10,454 Square Feet
- Features: Standard
Details
- Additional structures: Storage, Storm Shelter
- Parcel number: 0400941802004001.080
Construction
Type & style
- Home type: SingleFamily
- Architectural style: Ranch
- Property subtype: Single Family Onsite Built
Materials
- Frame, Vinyl/Aluminum
- Foundation: None, Slab
- Roof: Composition
Condition
- Year built: 1999
Details
- Builder name: Greg Elder
Utilities & green energy
- Gas: Natural Gas Available
- Utilities for property: Sewer Available, Natural Gas Available, Public
Community & HOA
Community
- Security: Smoke Detector(s)
- Subdivision: WESTRIDGE
HOA
- Has HOA: No
Location
- Region: Newton
Financial & listing details
- Price per square foot: $156/sqft
- Tax assessed value: $206,700
- Annual tax amount: $4,113
- Date on market: 9/12/2026
- Cumulative days on market: 10 days
- Ownership: Individual
- Road surface type: Paved
Estimated market value
$230,400
$219,000 - $242,000
$1,597/mo
Price history
Price history is unavailable.
Public tax history
| Year | Property taxes | Tax assessment |
|---|---|---|
| 2025 | $4,150 +6.2% | $23,771 +4.9% |
| 2024 | $3,907 +8.3% | $22,667 +11.1% |
| 2023 | $3,608 +5.3% | $20,401 +4.7% |
| 2022 | $3,425 +10.4% | $19,492 +6.2% |
| 2021 | $3,102 +5.9% | $18,354 +4.9% |
| 2020 | $2,930 +3.1% | $17,491 +2.8% |
| 2019 | $2,842 -17.7% | $17,008 +6.1% |
| 2018 | $3,456 +106.2% | $16,034 +2% |
| 2017 | $1,676 -48% | $15,720 +2.7% |
| 2016 | $3,220 | $15,314 |
| 2015 | $3,220 +6.3% | $15,314 +0.1% |
| 2014 | $3,028 | $15,306 +1% |
| 2013 | -- | $15,156 |
| 2012 | -- | -- |
| 2011 | -- | -- |
| 2010 | -- | $14,399 +2.4% |
| 2009 | -- | $14,064 |
| 2008 | -- | $14,064 |
| 2007 | -- | $14,064 +2.3% |
| 2006 | -- | $13,754 +0.6% |
| 2005 | -- | $13,674 |
| 2004 | -- | $13,674 +1.4% |
| 2003 | -- | $13,490 |
| 2002 | -- | $13,490 +2.2% |
| 2000 | -- | $13,202 |
Find assessor info on the county website
Monthly payment
Est. payment
Payment breakdown
Explore the cost of this home by adjusting the details. Changes won't be saved.Climate risks
Neighborhood: 67114
Nearby schools
Schools provided by the listing agent
- Elementary: Sunset
- Middle: Chisholm
- High: Newton
Source: SCKMLS as distributed by MLS GRID. This data may not be complete. We recommend contacting the local school district to confirm school assignments for this home.

Similar homes
- $195,0003 bd2 ba1.4k sqft107 Brookside Dr, Newton, KS 67114For Sale
 MLS ID #678961, Aimee Monares, RE/MAX Associates. SCKMLS as distributed by MLS GRID
 - $250,0003 bd3 ba2.1k sqft212 Sheffield St, Newton, KS 67114For Sale
 MLS ID #55527, Arlan Newell, Berkshire Hathaway PenFed Realty. Mid Kansas MLS & Prairie Land Realtors as distributed by MLS GRID
 - $--3 bd2 ba1.3k sqft918 N Logan St, Newton, KS 67114Auction
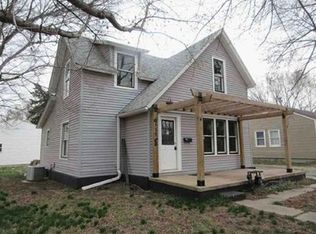 Xome
Xome - $200,0003 bd2 ba2k sqft1000 Lorna Ln, Newton, KS 67114For Sale
 MLS ID #673869, Arlan Newell, Berkshire Hathaway PenFed Realty. SCKMLS as distributed by MLS GRID
