Skip main navigation
Closed
  • $518,000

    1309 Turfway Ln, Bartlett, IL 60103

    4beds
    2,995sqft
    Single Family Residence
    Built in 2000
    0.5 Acres Lot
    $640,900 Zestimate®
    $173/sqft
    $4,110 Estimated rent

    Home value

    $640,900

    $609,000 - $673,000

    $4,110/mo

    Zestimate® history
    Loading
    Loading...

    Owner options

    List your home for rent

    $4,110/mo

    Rent Zestimate®

    Find your next renter with Zillow Rental Manager. Plus, with online applications, you can quickly screen prospective tenants – for free.

    Learn more

    $4,110/mo

    Rent Zestimate®

    Refinance and save

    $3,618/mo

    Est. payment

    Refinancing to a lower rate could help reduce your monthly payments and save thousands over the life of the loan.

    See today's rates

    $3,618/mo

    Est. payment

    Explore your selling options

    Work with a Zillow partner agent

    Leverage their expertise and Zillow's premium Showcase listings to get your home seen by more buyers.

    Get started

    List with your own agent

    Get your home in front of millions of buyers by listing it on Zillow.

    Learn how to do it

    Sell it yourself

    Take full control of how buyers see your home on Zillow by listing For Sale by Owner (FSBO).

    List your home

    What's special

    Pantry closetSpacious interiorHome theaterOpen floor planRecreation roomEnsuite bathroomLarge backyard
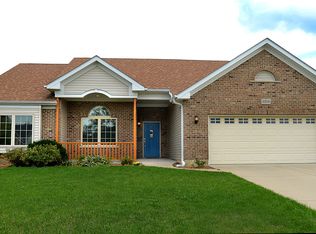
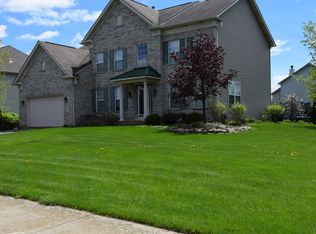
    Welcome to this remarkable home that effortlessly combines curb appeal, a spacious interior, and convenient location. Situated on a generous lot with a large backyard, this property offers a delightful outdoor space for relaxation and entertainment. Upon entering, you'll be greeted by an open floor plan that exudes a sense of warmth and comfort. The two-story family room takes center stage with its inviting fireplace, creating a cozy ambiance. The family room seamlessly connects to the kitchen, making it easy to interact with guests while preparing meals. The kitchen itself boasts an abundance of cabinets and pantry closet providing ample storage. For formal occasions, the dining room offers an elegant space to host gatherings. Its notable feature is the butler's pantry, adding a touch of sophistication and practicality to your dining experiences. The first floor Den is a great office or playroom. On the upper level, the primary suite awaits. The suite features two walk-in closets and the ensuite bathroom boasts a dual vanity, a large soaking tub, and a separate shower. It's a private oasis within the home, allowing you to unwind and rejuvenate after a long day. Three other bedrooms and the hall bath finish off the second floor. The unfinished basement provides ample space for customization and personalization. Whether you envision a recreation room, a home theater, or a fitness area, the possibilities are endless. You have the freedom to transform this space into whatever suits your lifestyle and needs. Convenience is key with this property's location. It offers easy access to major routes such as Rt 59, Elgin O'Hare Route 20, and Bartlett Metra. This one won't last! A preferred lender offers a reduced interest rate for this listing.

    Zillow last checked:

    Listing updated:

    Listing courtesy of:

    Christy Alwin 224-699-5002,

    Redfin Corporation

    Bought with:

    Jairaj Bhatia

    Century 21 Langos & Christian

    Source: MRED as distributed by MLS GRID,MLS#: 11827069MLS Logo

    Facts & features

    Interior

    Bedrooms & bathrooms
    • Bedrooms: 4
    • Bathrooms: 3
    • Full bathrooms: 2
    • 1/2 bathrooms: 1
    Primary bedroom
    • Features: Flooring (Carpet), Bathroom (Full)
    • Level: Second
    • Area: 391 Square Feet
    • Dimensions: 23X17
    Bedroom 2
    • Features: Flooring (Carpet)
    • Level: Second
    • Area: 168 Square Feet
    • Dimensions: 14X12
    Bedroom 3
    • Features: Flooring (Carpet)
    • Level: Second
    • Area: 144 Square Feet
    • Dimensions: 12X12
    Bedroom 4
    • Features: Flooring (Carpet)
    • Level: Second
    • Area: 121 Square Feet
    • Dimensions: 11X11
    Breakfast room
    • Features: Flooring (Ceramic Tile)
    • Level: Main
    • Area: 170 Square Feet
    • Dimensions: 17X10
    Dining room
    • Features: Flooring (Carpet)
    • Level: Main
    • Area: 144 Square Feet
    • Dimensions: 12X12
    Family room
    • Features: Flooring (Carpet)
    • Level: Main
    • Area: 600 Square Feet
    • Dimensions: 25X24
    Foyer
    • Features: Flooring (Ceramic Tile)
    • Level: Main
    • Area: 144 Square Feet
    • Dimensions: 12X12
    Kitchen
    • Features: Kitchen (Eating Area-Breakfast Bar, Eating Area-Table Space, Island, Pantry-Closet, Breakfast Room, SolidSurfaceCounter), Flooring (Ceramic Tile)
    • Level: Main
    • Area: 196 Square Feet
    • Dimensions: 14X14
    Laundry
    • Features: Flooring (Ceramic Tile)
    • Level: Main
    • Area: 48 Square Feet
    • Dimensions: 8X6
    Living room
    • Features: Flooring (Carpet)
    • Level: Main
    • Area: 130 Square Feet
    • Dimensions: 13X10
    Office
    • Features: Flooring (Carpet)
    • Level: Main
    • Area: 110 Square Feet
    • Dimensions: 11X10
    Walk in closet
    • Features: Flooring (Carpet)
    • Level: Second
    • Area: 45 Square Feet
    • Dimensions: 9X5
    Heating
    • Natural Gas, Forced Air
    Cooling
    • Central Air
    Appliances
    • Included: Double Oven, Microwave, Dishwasher, Refrigerator, Washer, Dryer, Disposal, Cooktop, Range Hood, Water Softener Owned, Humidifier
    • Laundry: Main Level, Gas Dryer Hookup, Sink
    Features
    • Cathedral Ceiling(s), Walk-In Closet(s), Open Floorplan
    • Windows: Screens
    • Basement: Unfinished,Full
    • Attic: Unfinished
    • Number of fireplaces: 1
    • Fireplace features: Wood Burning, Gas Starter, Family Room
    Interior area
    • Total structure area: 0
    • Total interior livable area: 2,995 sqft

    Property

    Parking
    • Total spaces: 2
    • Parking features: Concrete, Garage Door Opener, On Site, Garage Owned, Attached, Garage
    • Attached garage spaces: 2
    • Has uncovered spaces: Yes
    Accessibility
    • Accessibility features: No Disability Access
    Features
    • Stories: 2
    • Patio & porch: Patio
    Lot
    • Size: 0.50 Acres
    • Dimensions: 100X209X102X232
    Details
    • Parcel number: 0116219003
    • Special conditions: None
    • Other equipment: Water-Softener Owned, Ceiling Fan(s), Sump Pump, Backup Sump Pump;

    Construction

    Type & style
    • Home type: SingleFamily
    • Property subtype: Single Family Residence
    Materials
    • Aluminum Siding
    • Foundation: Concrete Perimeter
    • Roof: Asphalt
    Condition
    • New construction: No
    • Year built: 2000

    Utilities & green energy

    • Electric: Circuit Breakers
    • Sewer: Public Sewer
    • Water: Lake Michigan, Public

    Community & neighborhood

    Community
    • Community features: Curbs, Sidewalks, Street Lights, Street Paved
    Location
    • Region: Bartlett
    • Subdivision: Ridings East

    HOA & financial

    HOA
    • Services included: None

    Other

    Other facts
    • Listing terms: Conventional
    • Ownership: Fee Simple

    Price history

    DateEventPrice
    8/18/2023Sold$518,000+6.8%$173/sqft
    Source: MRED as distributed by MLS GRID #11827069 Report a problem
    8/3/2023Pending sale$484,900$162/sqft
    Source: MRED as distributed by MLS GRID #11827069 Report a problem
    7/19/2023Contingent$484,900$162/sqft
    Source: MRED as distributed by MLS GRID #11827069 Report a problem
    7/14/2023Listed for sale$484,900+43.9%$162/sqft
    Source: MRED as distributed by MLS GRID #11827069 Report a problem
    2/15/2000Sold$337,000$113/sqft
    Source: Public Record Report a problem

    Public tax history

    YearProperty taxesTax assessment
    2024$13,312 +5.5%$172,649 +7.2%
    2023$12,619 +4.2%$161,120 +11.4%
    2022$12,115 +2.9%$144,640 +5.3%
    2021$11,777 +2.4%$137,300 +3.1%
    2020$11,498 +1.3%$133,180 +3.7%
    2019$11,349 -1.7%$128,430 +1.4%
    2018$11,542 +2.9%$126,700 +4.2%
    2017$11,220 -5.6%$121,650 -2.6%
    2016$11,887 +0.1%$124,940 +5.6%
    2015$11,877 +7.5%$118,270 +2.6%
    2014$11,053 -16.6%$115,270 -2.3%
    2013$13,258 +11%$118,040 -5%
    2012$11,947 +6.5%$124,250 -7.6%
    2011$11,215 +2.7%$134,420 -10%
    2010$10,919 -0.2%$149,430 -6.4%
    2009$10,936 -0.9%$159,660 -6.7%
    2008$11,036 +4.1%$171,120 +5%
    2007$10,599 -6.3%$162,970 +1.6%
    2006$11,309 +8.3%$160,480 +5.2%
    2005$10,438 +4.9%$152,540 +5.7%
    2004$9,950 +5.9%$144,310 +8.1%
    2003$9,399 +4.9%$133,500 +8%
    2002$8,957 +2.1%$123,610 +7.9%
    2001$8,774 +25.8%$114,550 +24.7%
    2000$6,973 $91,830

    Find assessor info on the county website

    Neighborhood: 60103

    Nearby schools

    GreatSchools rating
    Schools provided by the listing agent
    • Elementary: Hawk Hollow Elementary School
    • Middle: East View Middle School
    • High: Bartlett High School
    • District: 46

    Source: MRED as distributed by MLS GRID. This data may not be complete. We recommend contacting the local school district to confirm school assignments for this home.

    Get a cash offer in 3 minutes
    Find out how much your home could sell for in as little as 3 minutes with a no-obligation cash offer.
    Estimated market value
    $640,900
    Get a cash offer in 3 minutes
    Find out how much your home could sell for in as little as 3 minutes with a no-obligation cash offer.
    Estimated market value
    $640,900