If you've been searching for a property with room to spread out, endless parking, and an incredible workshop, 1309 Valley Road is the one you've been waiting for.
Situated on a half-acre lot, this 3-bedroom, 2-bathroom home offers 1,680 square feet of living space with features that set it apart. The circular horseshoe driveway and oversized parking area provide ample room for cars, trucks, RVs, boats, trailers, and more.
The impressive 1,200-square-foot metal shop is a dream for hobbyists, mechanics, small business owners, or anyone needing extra workspace and storage. An additional detached garage provides even more room for tools, lawn equipment, or seasonal items.
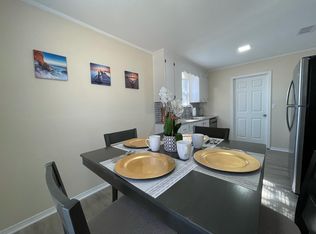
Inside, you'll find new flooring throughout and a spacious living room with durable tile flooring, creating a comfortable space to gather with family and friends. Step outside to enjoy the fully fenced backyard, offering privacy and plenty of room for kids, pets, or entertaining.
To top it off, the seller is offering a new roof with an acceptable offer, adding even more value and peace of mind for the next owner.
Properties with this much outdoor space, parking, and workshop potential are hard to find. Don't miss your chance to make 1309 Valley Road your next home! This home offers a VA Assumable 2.75% mortgage!
Sold for $325,000
Zillow last checked:
Listing updated:
Bought with:
Caudill Home Team
Keller Williams Realty Cview
Source: ECAOR,MLS#: 1006894
Price history
| Date | Event | Price |
|---|---|---|
| 8/14/2026 | Sold | $325,000$194/sqft |
Source:  ECAOR #1006894 Report a problem ECAOR #1006894 Report a problem | ||
| 7/14/2026 | Pending sale | $325,000$194/sqft |
Source: ECAOR #1006894 Report a problem | ||
| 7/3/2026 | Listed for sale | $325,000+8.7%$194/sqft |
Source: ECAOR #1006894 Report a problem | ||
| 1/28/2022 | Listing removed | -- |
Source: ECAOR #886875 Report a problem | ||
| 12/28/2021 | Price change | $299,000-3.2%$178/sqft |
Source: ECAOR #886875 Report a problem | ||
| 12/4/2021 | Listed for sale | $309,000+23.6%$184/sqft |
Source: ECAOR #886875 Report a problem | ||
| 7/22/2020 | Sold | $249,900+38.8%$149/sqft |
Source: Public Record Report a problem | ||
| 7/23/2008 | Sold | $180,000$107/sqft |
Source: Public Record Report a problem | ||
Sell for more on Zillow
Get a Zillow Showcase℠ listing at no additional cost and you could sell for .
$325,000
2% more
+$6,500
With Zillow Showcase(estimated)
$331,500
