Three beds, two baths, in-ground pool, all for less than $150k?! That's right, this charming ranch has so many great features. The main areas of the home have the original hardwood floors, updated lighting, and fixtures. An 18x8 sunroom looks over the large fenced in backyard. Separate kitchen and dining spaces are located directly off of the kitchen. A center hall plan leads to the three beds and guest bath. The primary bedroom has its own half bath. Plenty of storage throughout. The attached garage features all of the utilities including the washer/dryer. All kitchen appliances included. A spacious lean to carport offers even more covered parking. The in-ground pool is currently winterized. It had a new liner installed in 2017. Pump/filters 2013. It does include a slide, diving board, new safety cover, and all equipment. The pool house/storage shed is equipped with electric. The home is being sold "as is" however it has already passed county occupancy and will come with a passed termite and sewer report. The price of the home is already set to reflect some of the older components. In addition a home warranty will be provided to the buyer. Buyers and Buyers Agents to verify all data.
Closed
Listed by: RE/MAX Preferred • Jason E Buss • Contact: 618-580-1016
Bought with: Worth Clark Realty
$143,000
1309 Veile Dr, Belleville, IL 62220
3beds
1,150sqft
Single Family Residence
Built in 1965
9,583 Square Feet Lot
$146,200 Zestimate®
$124/sqft
$1,404 Estimated rent
Home value
$146,200
$130,000 - $164,000
$1,404/mo
Zestimate® history
Owner options
List your home for rent
$1,404/mo
Rent Zestimate®
Find your next renter with Zillow Rental Manager. Plus, with online applications, you can quickly screen prospective tenants – for free.
$1,404/mo
Rent Zestimate®
Refinance and save
$1,061/mo
Est. payment
Refinancing to a lower rate could help reduce your monthly payments and save thousands over the life of the loan.
$1,061/mo
Est. payment
Explore your selling options
Work with a Zillow partner agent
Leverage their expertise and Zillow's premium Showcase listings to get your home seen by more buyers.
Get startedList with your own agent
Get your home in front of millions of buyers by listing it on Zillow.
Learn how to do itSell it yourself
Take full control of how buyers see your home on Zillow by listing For Sale by Owner (FSBO).
List your homeWhat's special
In-ground poolOriginal hardwood floorsAll kitchen appliances includedTwo bathsPlenty of storage throughoutThree bedsCenter hall plan
Zillow last checked:
Listing updated:
Listed by:
Jason E Buss 618-580-1016,
RE/MAX Preferred
Bought with:
Don D Carrington, 471.021895
Worth Clark Realty
Source: MARIS,MLS#: 25079460 Originating MLS: Southwestern Illinois Board of REALTORS
Originating MLS: Southwestern Illinois Board of REALTORSFacts & features
Interior
Bedrooms & bathrooms
- Bedrooms: 3
- Bathrooms: 2
- Full bathrooms: 1
- 1/2 bathrooms: 1
- Main level bathrooms: 2
- Main level bedrooms: 3
Bedroom
- Features: Floor Covering: Wood
- Level: Main
- Area: 121
- Dimensions: 11x11
Bedroom 2
- Features: Floor Covering: Wood
- Level: Main
- Area: 120
- Dimensions: 12x10
Bedroom 3
- Features: Floor Covering: Wood
- Level: Main
- Area: 100
- Dimensions: 10x10
Bathroom
- Features: Floor Covering: Laminate
- Level: Main
- Area: 40
- Dimensions: 8x5
Bathroom 2
- Features: Floor Covering: Laminate
- Level: Main
- Area: 25
- Dimensions: 5x5
Dining room
- Features: Floor Covering: Wood
- Level: Main
- Area: 81
- Dimensions: 9x9
Kitchen
- Features: Floor Covering: Laminate
- Level: Main
- Area: 80
- Dimensions: 10x8
Living room
- Features: Floor Covering: Wood
- Level: Main
- Area: 169
- Dimensions: 13x13
Sunroom
- Features: Floor Covering: Laminate
- Level: Main
- Area: 144
- Dimensions: 18x8
Heating
- Forced Air, Natural Gas
Cooling
- Central Air
Appliances
- Included: Dishwasher, Dryer, Microwave, Free-Standing Range, Refrigerator, Washer
- Laundry: In Garage
Features
- Ceiling Fan(s), Dining/Living Room Combo, Separate Dining, Tub
- Flooring: Hardwood, Laminate
- Basement: Crawl Space
- Has fireplace: No
Interior area
- Total structure area: 1,150
- Total interior livable area: 1,150 sqft
- Finished area above ground: 1,150
- Finished area below ground: 0
Property
Parking
- Total spaces: 2
- Parking features: Aggregate, Concrete
- Attached garage spaces: 1
- Carport spaces: 1
- Covered spaces: 2
Accessibility
- Accessibility features: Accessible Approach with Ramp, Accessible Bedroom, Accessible Central Living Area, Accessible Closets, Accessible Common Area
Features
- Levels: One
- Patio & porch: Patio
- Exterior features: Lighting, Private Yard
- Has private pool: Yes
- Pool features: Diving Board, Fenced, Filtered, In Ground, Liner, Pool Cover, Private
- Fencing: Wood
- Has view: Yes
- View description: Pool
- Water view: Pool
Lot
- Size: 9,583 Square Feet
- Dimensions: 130 x 75
- Features: Back Yard, Level, Private
Details
- Additional structures: Pool House
- Parcel number: 0829.0409007
- Special conditions: Standard
Construction
Type & style
- Home type: SingleFamily
- Architectural style: Contemporary
- Property subtype: Single Family Residence
- Attached to another structure: Yes
Materials
- Brick, Vinyl Siding
- Foundation: Concrete Perimeter
- Roof: Asphalt
Condition
- Updated/Remodeled
- New construction: No
- Year built: 1965
Details
- Warranty included: Yes
Utilities & green energy
- Electric: 220 Volts, Ameren
- Sewer: Public Sewer
- Water: Public
- Utilities for property: Cable Available, Electricity Connected, Natural Gas Connected
Community & HOA
Community
- Security: Carbon Monoxide Detector(s), Smoke Detector(s)
- Subdivision: Benevolent Heights 1st Add
HOA
- Has HOA: No
Location
- Region: Belleville
Financial & listing details
- Price per square foot: $124/sqft
- Tax assessed value: $38,085
- Annual tax amount: $2,388
- Date on market: 12/12/2025
- Cumulative days on market: 98 days
- Listing terms: Cash,Conventional,FHA,VA Loan
- Inclusions: Equipment
- Ownership: Private
- Electric utility on property: Yes
- Road surface type: Asphalt
Price history
| Date | Event | Price |
|---|---|---|
| 3/20/2026 | Sold | $143,000+2.2%$124/sqft |
Source:  MARIS #25079460 Report a problem MARIS #25079460 Report a problem | ||
| 2/21/2026 | Contingent | $139,900$122/sqft |
Source: MARIS #25079460 Report a problem | ||
| 2/20/2026 | Listed for sale | $139,900$122/sqft |
Source: MARIS #25079460 Report a problem | ||
| 2/4/2026 | Contingent | $139,900$122/sqft |
Source: MARIS #25079460 Report a problem | ||
| 1/24/2026 | Listed for sale | $139,900$122/sqft |
Source: MARIS #25079460 Report a problem | ||
| 1/12/2026 | Contingent | $139,900$122/sqft |
Source: MARIS #25079460 Report a problem | ||
| 1/10/2026 | Price change | $139,900-6.7%$122/sqft |
Source: MARIS #25079460 Report a problem | ||
| 12/12/2025 | Listed for sale | $149,900+69.4%$130/sqft |
Source: MARIS #25079460 Report a problem | ||
| 10/2/2012 | Sold | $88,500-1.7%$77/sqft |
Source: MARIS #4103932 Report a problem | ||
| 6/29/2012 | Listing removed | $90,000$78/sqft |
Source: Coldwell Banker Brown Realtors #4103932 Report a problem | ||
| 5/25/2012 | Price change | $90,000-20.3%$78/sqft |
Source: Coldwell Banker Brown Realtors #4103932 Report a problem | ||
| 4/24/2012 | Price change | $112,900-1.7%$98/sqft |
Source: Coldwell Banker Brown Realtors #4103932 Report a problem | ||
| 4/3/2012 | Listed for sale | $114,900+8.4%$100/sqft |
Source: Coldwell Banker Brown Realtors #4103932 Report a problem | ||
| 4/2/2007 | Sold | $106,000$92/sqft |
Source: Public Record Report a problem | ||
Public tax history
| Year | Property taxes | Tax assessment |
|---|---|---|
| 2024 | $2,387 +3% | $38,085 +7.6% |
| 2023 | $2,318 +9.3% | $35,388 +9.8% |
| 2022 | $2,121 +2.2% | $32,229 +4.3% |
| 2021 | $2,077 +4.3% | $30,907 +4.1% |
| 2020 | $1,991 -7.1% | $29,676 -5.3% |
| 2019 | $2,143 +2.3% | $31,324 +2.6% |
| 2018 | $2,095 +11.9% | $30,525 +2.7% |
| 2017 | $1,871 | $29,712 +3.6% |
| 2016 | $1,871 -3.6% | $28,688 -8.1% |
| 2014 | $1,942 -4.9% | $31,211 |
| 2013 | $2,043 | $31,211 -2% |
| 2012 | -- | $31,864 -4.1% |
| 2011 | -- | $33,230 -1.2% |
| 2010 | -- | $33,620 -1.4% |
| 2009 | -- | $34,114 |
| 2008 | -- | $34,114 +10.8% |
| 2006 | -- | $30,801 +5.8% |
| 2005 | $1,790 +8.2% | $29,126 +6.9% |
| 2004 | $1,654 | $27,246 +7.7% |
| 2003 | -- | $25,289 +5.6% |
| 2002 | -- | $23,957 +4.9% |
| 2001 | -- | $22,846 +1% |
| 2000 | -- | $22,625 |
Find assessor info on the county website
Neighborhood: 62220
Nearby homes
- $154,0003 bd2 ba1.1k sqft1305 Veile Dr, Belleville, IL 62220Off Market
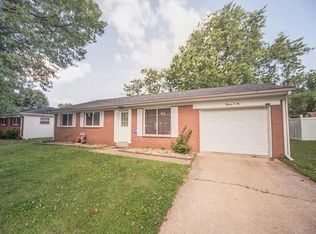
- $80,000-- bd-- ba1.4k sqft1313 Veile Dr, Belleville, IL 62220Sold
- $80,2540.26 Acres1306 Centreville Ave, Belleville, IL 62220Off Market
- $168,9003 bd2 ba1.3k sqft1301 Veile Dr, Belleville, IL 62220Off Market
- $348,4002 bd1 ba800 sqft1304 Centreville Ave, Belleville, IL 62220Off Market
- $--2 bd1 ba800 sqft1304 Centreville Ave APT F, Belleville, IL 62220Off Market
- $--2 bd1 ba750 sqft1304 Centreville Ave APT A, Belleville, IL 62220Off Market
- $--2 bd1 ba800 sqft1304 Centreville Ave APT C, Belleville, IL 62220Off Market
Nearby schools
GreatSchools rating
- 7/10Roosevelt Elementary SchoolGrades: K-6Distance: 0.6 mi
- 8/10Central Jr High SchoolGrades: 7-8Distance: 1.7 mi
- 5/10Belleville High School-WestGrades: 9-12Distance: 2.1 mi
Schools provided by the listing agent
- Elementary: Belleville Dist 118
- Middle: Belleville Dist 118
- High: Belleville High School-West
Source: MARIS. This data may not be complete. We recommend contacting the local school district to confirm school assignments for this home.
Get a cash offer in 3 minutes
Find out how much your home could sell for in as little as 3 minutes with a no-obligation cash offer.
Estimated market value
$146,200
Get a cash offer in 3 minutes
Find out how much your home could sell for in as little as 3 minutes with a no-obligation cash offer.
Estimated market value
$146,200
- Illinois
- Saint Clair County
- Belleville
- 62220
- 1309 Veile Dr
Nearby cities
Nearby zip codes
Other Belleville Topics
