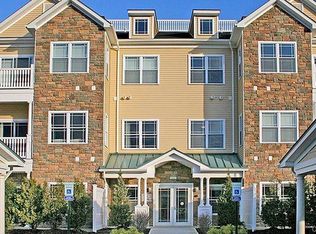
Welcome to The Views at Pomona, one of Rockland County’s premier 55+ communities. This beautifully maintained 2-bedroom, 2-bath condominium offers an open and inviting floor plan designed for comfortable living and effortless entertaining.
The spacious primary suite features a private en-suite bath with a walk-in shower and a built-in seat, along with a large walk-in closet. A generously sized second bedroom and an additional full bath with a soaking tub provide comfortable accommodations for guests.
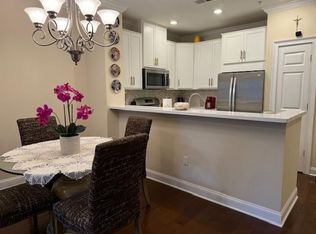
You’ll appreciate the elegant details throughout, including high ceilings, crown moldings, and gleaming hardwood floors. The kitchen is appointed with double-tier granite countertops, ample cabinetry, and an open layout that flows seamlessly into the living and dining areas. Step outside to the Juliet balcony to enjoy fresh air and natural light. An in-unit washer and dryer add everyday convenience.
Residents of The Views enjoy exceptional amenities, including a clubhouse, outdoor pool with pool house, fitness center, conference room, and recreation room. The community also offers assigned covered parking and ample guest parking.
Conveniently located near shopping, dining, parks, and major roadways, this home offers the perfect combination of comfort, convenience, and low-maintenance living.
Sold for $415,000
Zillow last checked:
Listing updated:
Bought with:
Norma DeGregorio, 10301222974
Century 21 Full Service Realty
Source: OneKey® MLS as distributed by MLS GRID,MLS#: 1032970
Price history
| Date | Event | Price |
|---|---|---|
| 10/14/2026 | Sold | $415,000+4%$333/sqft |
Source:  OneKey® MLS as distributed by MLS GRID #1032970 Report a problem OneKey® MLS as distributed by MLS GRID #1032970 Report a problem | ||
| 8/31/2026 | Pending sale | $399,000$320/sqft |
Source: OneKey® MLS as distributed by MLS GRID #1032970 Report a problem | ||
| 8/13/2026 | Price change | $399,000-7%$320/sqft |
Source: OneKey® MLS as distributed by MLS GRID #1032970 Report a problem | ||
| 7/31/2026 | Listed for sale | $429,000+30%$345/sqft |
Source: OneKey® MLS as distributed by MLS GRID #1032970 Report a problem | ||
| 7/3/2013 | Sold | $330,000$265/sqft |
Source: Public Record Report a problem | ||
Get a cash offer in 3 minutes
Find out how much your home could sell for in as little as 3 minutes with a no-obligation cash offer.
Estimated market value
$397,500
