Skip main navigation
Sold
  • $572,000

    1309 W 18th Pl, Yuma, AZ 85364

    4beds
    2,217sqft
    Single Family Residence
    Built in ----
    -- sqft lot
    $598,300 Zestimate®
    $258/sqft
    $2,558 Estimated rent

    Home value

    $598,300

    $568,000 - $628,000

    $2,558/mo

    Zestimate® history
    Loading
    Loading...

    Owner options

    List your home for rent

    $2,558/mo

    Rent Zestimate®

    Find your next renter with Zillow Rental Manager. Plus, with online applications, you can quickly screen prospective tenants – for free.

    Learn more

    $2,558/mo

    Rent Zestimate®

    Refinance and save

    $3,362/mo

    Est. payment

    Refinancing to a lower rate could help reduce your monthly payments and save thousands over the life of the loan.

    See today's rates

    $3,362/mo

    Est. payment

    Explore your selling options

    Work with a Zillow partner agent

    Leverage their expertise and Zillow's premium Showcase listings to get your home seen by more buyers.

    Get started

    List with your own agent

    Get your home in front of millions of buyers by listing it on Zillow.

    Learn how to do it

    Sell it yourself

    Take full control of how buyers see your home on Zillow by listing For Sale by Owner (FSBO).

    List your home

    What's special

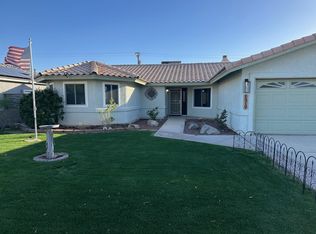
    Welcome to this brand new modern, never before lived in, 3-bedroom, 2 1/2-bath custom home with bonus room & guest casita. A custom gate entry provides a private entrance to the property. The interior features neutral colored, wood look LVP flooring throughout. The split floorplan offers an open concept kitchen & living room with upgraded stainless-steel appliances, quartz countertops and a wine fridge. Additional details include anti fog LED mirrors in bathrooms, lighted niches & a security system.

    Zillow last checked:

    Listing updated:

    Listed by:

    Rose Melinda Munoz 760-464-8808,

    RE/MAX Territory

    Bought with:

    RE/MAX Territory

    Source: YARMLS,MLS#: 20242305MLS Logo

    Facts & features

    Interior

    Bedrooms & bathrooms
    • Bedrooms: 4
    • Bathrooms: 4
    • Full bathrooms: 3
    • 1/2 bathrooms: 1
    Primary bedroom
    • Features: Ceiling Fan(s), Walk-in Closet(s), Vaulted/Elevated Ceiling
    Primary bathroom
    • Features: 3/4 Bath
    Dining room
    • Features: Ceiling Fan(s), Chandelier, Vaulted/Elevated Ceiling
    Kitchen
    • Features: Breakfast Bar, ISLAND, Step Saver
    Living room
    • Features: Vaulted/Elevated Ceiling, Sliding Glass Doors, Ceiling Fans
    Heating
    • Heat Pump
    Cooling
    • Central Air
    Appliances
    • Included: Disposal, Refrigerator, Microwave, Dishwasher, Gas Range
    Features
    • Breakfast Bar, Kitchen Island, Step Saver, Game Room, Office/Den, Hobby, Entrance Foyer, Utility, Guest Quarters, Maid's Room/Quarters, Solid-Surface Countertops, Pantry, Split Floorplan, Open Floorplan
    • Windows: Double Pane Windows
    • Has fireplace: No
    Interior area
    • Total structure area: 2,217
    • Total interior livable area: 2,217 sqft

    Property

    Parking
    • Total spaces: 2
    • Parking features: Attached, Garage Door Opener
    • Attached garage spaces: 2
    Features
    • Fencing: Gate(s) Double,Block
    Lot
    • Features: Auto Sprinklers/Bubblers, Easy Care, Lawn, Sprinklers/Bubblers, In City Limits
    Details
    • Additional structures: Guest House
    • Parcel number: 66448126

    Construction

    Type & style
    • Home type: SingleFamily
    • Property subtype: Single Family Residence
    Materials
    • Stucco
    • Foundation: Concrete Perimeter
    Condition
    • 1 - 5

    Utilities & green energy

    • Sewer: Public Sewer
    • Water: City Water
    • Utilities for property: Natural Gas Connected

    Community & neighborhood

    Security
    • Security features: Smoke Detector(s), Carbon Monoxide Detector(s)
    Community
    • Community features: Sidewalks
    Location
    • Region: Yuma

    Price history

    DateEventPrice
    7/23/2024Sold$572,000+0.5%$258/sqft
    Source: YARMLS #20242305 Report a problem
    5/24/2024Listed for sale$569,000+634.2%$257/sqft
    Source: YARMLS #20242305 Report a problem
    4/23/2020Sold$77,500$35/sqft
    Source: Public Record Report a problem

    Public tax history

    YearProperty taxesTax assessment
    2025$3,924 +1.7%$53,468 +7.3%
    2024$3,857 +36%$49,841 +61.6%
    2023$2,835 +301.9%$30,833 +38.2%
    2022$706 +8.4%$22,303 +340.2%
    2021$651 +1.8%$5,066 +5%
    2020$639 +4.6%$4,824 +5%
    2019$611 $4,595 +5%
    2018$611 $4,376
    2017$611 +2.4%$4,376 +10.3%
    2016$597 +18.6%$3,969 -1.6%
    2015$503 $4,032

    Find assessor info on the county website

    Neighborhood: Bel-Aire Estates

    Nearby schools

    GreatSchools rating
    Get pre-qualified for a loan
    At Zillow Home Loans, we can pre-qualify you in as little as 5 minutes with no impact to your credit score.

    An equal housing lender. NMLS #10287.