Skip main navigation
Pending
  • $335,000

    1309 W Apache Street, Phoenix, AZ 85007

    3beds
    1,409sqft
    : 
    $2,017/mo
    Get pre-qualified
    Single Family Residence
    Built in 2006
    6,700 Square Feet Lot
    $-- Zestimate®
    $238/sqft
    $-- HOA

    What's special

    Fresh paintsGranite counter topsWhite kitchen cabinets
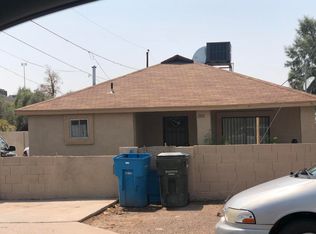
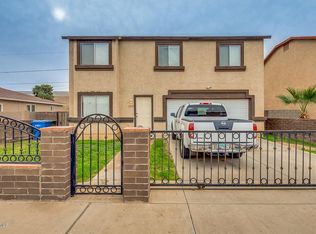
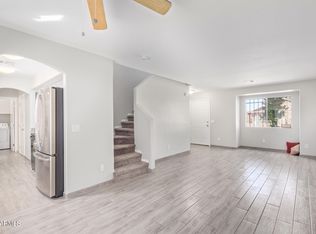
    Location, Location Locatioin.. Beautiful home with fresh paints and nicely upgrades in and out. White kitchen cabinets with granite counter tops. Tile and wood laminate flooring through out. This property is a move in ready condition. Gated parking lot space for your vehicles. Spacious play area with artificial turf. Close to down town phoenix. Easy access of the I-17 freeway. Leased Solar...
    21 days
    822
    92

    Likely to sell faster than

    Zillow last checked:

    Listing updated:

    Listed by:

    Edmundo B Villegas 661-993-0671,

    HomeSmart

    Source: ARMLS,MLS#: 7065073MLS Logo

      Facts & features

      Interior

      Bedrooms & bathrooms
      • Bedrooms: 3
      • Bathrooms: 2
      • Full bathrooms: 2
      Heating
      • Electric
      Cooling
      • Central Air, Ceiling Fan(s)
      Appliances
      • Included: Water Softener Owned, Refrigerator, Built-in Microwave, Electric Range
      Features
      • Granite Counters, Double Vanity, Breakfast Bar, Full Bth Master Bdrm
      • Flooring: Laminate, Tile
      • Windows: Double Pane Windows
      • Has basement: No
      • Has fireplace: No
      Interior area
      • Total structure area: 1,409
      • Total interior livable area: 1,409 sqft

      Property

      Parking
      • Total spaces: 6
      • Parking features: Garage, Open
      • Garage spaces: 2
      • Uncovered spaces: 4
      Features
      • Stories: 1
      • Spa features: None
      • Fencing: Front Yard,Back Yard,Block,Wrought Iron
      Lot
      • Size: 6,700 Square Feet
      • Features: North/South Exposure, Gravel/Stone Back, Synthetic Grass Frnt
      Details
      • Parcel number: 10533182A

      Construction

      Type & style
      • Home type: SingleFamily
      • Property subtype: Single Family Residence
      Materials
      • Stucco, Wood Frame, Block
      • Roof: Composition
      Condition
      • Year built: 2006
      Details
      • Builder name: Sorensen Homes

      Utilities & green energy

      • Sewer: Public Sewer
      • Water: City Water
      Green energy
      • Energy efficient items: Solar Panels

      Community & HOA

      Community
      • Features: Near Bus Stop
      • Subdivision: SONORA PL LOTS 10 and 11 BLK 3 EX S 66ft
      HOA
      • Has HOA: No
      • Services included: No Fees
      Location
      • Region: Phoenix

      Financial & listing details

      • Price per square foot: $238/sqft
      • Tax assessed value: $250,800
      • Annual tax amount: $1,305
      • Date on market: 8/11/2026
      • Cumulative days on market: 21 days
      • Listing terms: Cash,Conventional,FHA,VA Loan
      • Ownership: Fee Simple

        Estimated market value

        Not available

        Estimated sales range

        Not available

        Not available

        Price history

        DateEventPrice
        8/16/2026Pending sale$335,000$238/sqft
        Source: ARMLS #7065073 Report a problem
        8/12/2026Listed for sale$335,000+857.1%$238/sqft
        Source: ARMLS #7065073 Report a problem
        12/29/2010Sold$35,000+9.4%$25/sqft
        Source: ARMLS #4487152 Report a problem
        12/27/2010Listed for sale$32,000$23/sqft
        Source: foreclosure.com Report a problem
        11/22/2010Listing removed$32,000$23/sqft
        Source: Realty Central, LLC #4487152 Report a problem
        11/6/2010Price change$32,000-82.7%$23/sqft
        Source: Realty Central, LLC #4487152 Report a problem
        10/29/2010Listed for sale--
        Source: foreclosure.com Report a problem
        2/14/2006Sold$185,000$131/sqft
        Source: ARMLS #2336520 Report a problem

        Public tax history

        YearProperty taxesTax assessment
        2025$1,307 +6.7%$25,080 -9.7%
        2024$1,225 +1%$27,780 +196.4%
        2023$1,213 +4%$9,373 -45.1%
        2022$1,167 -1.5%$17,070 +22.1%
        2021$1,185 0%$13,980 +5.3%
        2020$1,185 +99.9%$13,280 +24%
        2019$593 $10,710 +13.1%
        2018$593 +3.7%$9,470 +21.1%
        2017$572 +13%$7,820 +6.1%
        2016$506 -1.9%$7,370 +30.2%
        2015$516 $5,660 +41.5%
        2014-- $4,000 +44.4%
        2013-- $2,770 -12.6%
        2012-- $3,170 -9.7%
        2011-- $3,510 -53.7%
        2010-- $7,580 -47.8%
        2009-- $14,520 +7.2%
        2008-- $13,550 +334.3%
        2007-- $3,120 +69.6%
        2006-- $1,840 +53.3%
        2005-- $1,200
        2004-- $1,200 -21.1%
        2003-- $1,520
        2002-- $1,520
        Find assessor info on the county website

        Monthly payment

        Est. payment

        Payment breakdown

        Explore the cost of this home by adjusting the details. Changes won't be saved.
        All calculations are estimates and provided by Zillow, Inc. for informational purposes only. Actual amounts may vary.
        HOA fees may include property taxes on listings classified as Co-Ops. Contact the listing agent and/or owner for fee details.
        See how much you could borrow to make a competitive offer.

        Climate risks

        Neighborhood: Central City

        Getting around

        47 / 100
        Car-Dependent
        42 / 100
        Some Transit
        45 / 100
        Somewhat Bikeable

        Nearby schools

        GreatSchools rating
        Schools provided by the listing agent
        • Elementary: Mary Mcleod Bethune School
        • Middle: Phoenix #1 iAcademy
        • High: Central High School
        • District: Phoenix Elementary District

        Source: ARMLS. This data may not be complete. We recommend contacting the local school district to confirm school assignments for this home.

        A local agent can set up tours, give advice and negotiate with sellers.

        Browse local experts