Located in Enid, this 3 bed, 1 bath home offers 1,299 sq ft and a detached garage. Featuring a functional one-story layout with a screened porch, this property is the perfect canvas for your design ideas and personal touch to customize the interior.
For sale
Price cut: $5K (8/11)
$89,500
1309 W Elm Ave, Enid, OK 73703
3beds
1,299sqft
Single Family Residence
Built in 1918
7,501 Square Feet Lot
$-- Zestimate®
$69/sqft
$-- HOA
What's special
Functional one-story layoutScreened porchDetached garage
- 56 days
- 244
- 15
Zillow last checked:
Listing updated:
Listed by:
Randy Hayes 405-326-4308,
Hayes Rebate Realty Group
Source: MLSOK/OKCMAR as distributed by MLS GRID,MLS#: 1238924
Facts & features
Interior
Bedrooms & bathrooms
- Bedrooms: 3
- Bathrooms: 1
- Full bathrooms: 1
Heating
- Has Heating (Unspecified Type)
Cooling
- Has cooling: Yes
Features
- Has fireplace: No
- Fireplace features: None
Interior area
- Total structure area: 1,299
- Total interior livable area: 1,299 sqft
Property
Parking
- Total spaces: 2
- Parking features: Garage
- Garage spaces: 2
Features
- Levels: One
- Stories: 1
- Exterior features: None
Lot
- Size: 7,501 Square Feet
- Features: Other
Details
- Parcel number: 1309WElm73703
- Special conditions: None
Construction
Type & style
- Home type: SingleFamily
- Architectural style: Other
- Property subtype: Single Family Residence
Materials
- Frame, Vinyl Siding
- Foundation: Conventional
- Roof: Composition
Condition
- Year built: 1918
Community & HOA
Location
- Region: Enid
Financial & listing details
- Price per square foot: $69/sqft
- Tax assessed value: $74,810
- Annual tax amount: $1,010
- Date on market: 7/11/2026
Estimated market value
Not available
Estimated sales range
Not available
$1,137/mo
Price history
| Date | Event | Price |
|---|---|---|
| 8/11/2026 | Price change | $89,500-5.3%$69/sqft |
Source:  MLSOK/OKCMAR as distributed by MLS GRID #1238924 Report a problem MLSOK/OKCMAR as distributed by MLS GRID #1238924 Report a problem | ||
| 7/30/2026 | Price change | $94,500-9.6%$73/sqft |
Source: MLSOK/OKCMAR as distributed by MLS GRID #1238924 Report a problem | ||
| 7/11/2026 | Listed for sale | $104,500+31.4%$80/sqft |
Source: MLSOK/OKCMAR as distributed by MLS GRID #1238924 Report a problem | ||
| 10/23/2020 | Sold | $79,500-9.6%$61/sqft |
Source:  Northwest Oklahoma AOR #20191340 Report a problem Northwest Oklahoma AOR #20191340 Report a problem | ||
| 5/5/2020 | Price change | $87,900-5.4%$68/sqft |
Source: ReMax Premier #20191340 Report a problem | ||
| 3/12/2020 | Price change | $92,900+16.3%$72/sqft |
Source: ReMax Premier #20191340 Report a problem | ||
| 12/16/2019 | Price change | $79,900+23.1%$62/sqft |
Source: ReMax Premier #20191340 Report a problem | ||
| 9/27/2019 | Price change | $64,900+18.2%$50/sqft |
Source: ReMax Premier #20191340 Report a problem | ||
| 9/21/2019 | Listed for sale | $54,900+149.5%$42/sqft |
Source: ReMax Premier #20191340 Report a problem | ||
| 7/29/2019 | Listing removed | $22,000$17/sqft |
Source: RE/MAX Premier, REALTORS� #20191071 Report a problem | ||
| 7/28/2019 | Pending sale | $22,000$17/sqft |
Source: RE/MAX Premier, REALTORS� #20191071 Report a problem | ||
| 7/28/2019 | Listed for sale | $22,000$17/sqft |
Source: RE/MAX Premier, REALTORS� #20191071 Report a problem | ||
| 7/26/2019 | Sold | $22,000$17/sqft |
Source: Public Record Report a problem | ||
Public tax history
| Year | Property taxes | Tax assessment |
|---|---|---|
| 2025 | $1,010 +4.3% | $9,351 |
| 2024 | $968 -1.9% | $9,351 |
| 2023 | $987 -1.3% | $9,351 |
| 2022 | $1,000 +184.5% | $9,351 +182.8% |
| 2021 | $352 +2.5% | $3,306 +5.1% |
| 2020 | $343 +9.9% | $3,147 +5% |
| 2019 | $312 +15.8% | $2,998 +10.2% |
| 2017 | $269 -99.9% | $2,720 +0% |
| 2016 | $266,707 +100275.1% | $2,719 +0% |
| 2015 | $266 | $2,718 |
| 2014 | $266 -4.8% | $2,718 |
| 2013 | $279 +3.3% | $2,718 +4.9% |
| 2012 | $270 -3% | $2,590 |
| 2011 | $278 +97.8% | $2,590 +4.9% |
| 2010 | $141 +44.3% | $2,468 +19.9% |
| 2009 | $98 +10.2% | $2,058 +5% |
| 2008 | $88 | $1,960 |
| 2007 | $88 | $1,960 |
Find assessor info on the county website
Monthly payment
Est. payment
Payment breakdown
Explore the cost of this home by adjusting the details. Changes won't be saved.Climate risks
Neighborhood: 73703
Nearby schools
Schools provided by the listing agent
- Elementary: Adams ES
- Middle: Longfellow MS
- High: Enid HS
Source: MLSOK/OKCMAR as distributed by MLS GRID. This data may not be complete. We recommend contacting the local school district to confirm school assignments for this home.

Similar homes
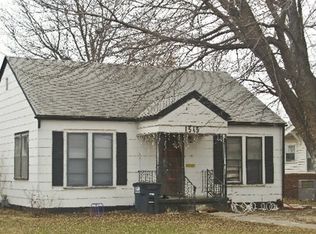
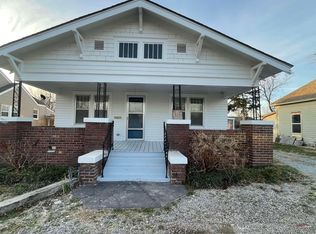
- $99,9003 bd2 ba1.1k sqft1802 S Wallace Dr, Enid, OK 73703For Sale
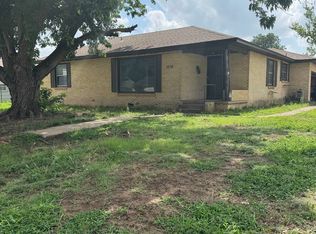 MLS ID #20260846, Raven Cerny, Epique Realty LLC. Northwest Oklahoma AOR
 - $110,0003 bd2 ba1.4k sqft1428 W Maple Ave, Enid, OK 73703For Sale
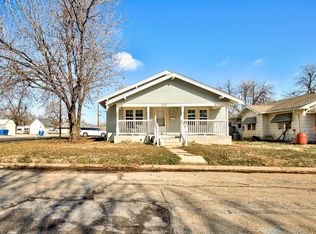 MLS ID #20260142, Pat Cronkhite, ReMax Premier. Northwest Oklahoma AOR
 - $75,0003 bd1 ba800 sqft1630 S Monroe St, Enid, OK 73701For Sale
 MLS ID #20261160, Veronica Hernandez, Cobblestone Realty Partners. Northwest Oklahoma AOR
 - $100,0003 bd2 ba1.4k sqft2013 Buggy Whip Ln, Enid, OK 73703Auction
 MLS ID #11872982, Tj Casteel, Wiggins Auctioneers & Realty. My State MLS
