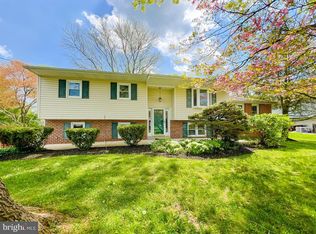
Welcome to this charming bi-level single-family home located in the desirable Evergreen Acres neighborhood of Phoenixville. This beautifully updated residence features 3 bedrooms and 1.5 baths, offering a perfect blend of modern amenities and cozy charm. The main level showcases gleaming wood floors throughout, creating a warm and inviting atmosphere. It features three bedrooms, each equipped with ceiling fans for added comfort. The fully renovated bathroom boasts a walk-in oversized shower with white subway tiles and decorative tile touches, complemented by elegant wainscoting. The heart of the home is the stunning open-concept kitchen, ideal for entertaining. It features a combination of granite and butcher block countertops, stainless steel appliances, and all-white shaker-style cabinets, providing ample space and functionality for any home chef. The lower level offers a spacious family room with luxury vinyl plank flooring and a cozy brick surround wood-burning fireplace, flanked by built-in bookshelves. This versatile space is perfect for family gatherings and also provides room for a home office setup. Additionally, you'll find a convenient powder room and a laundry room on this level. Step outside to a large brick patio and a fully fenced half-acre yard, perfect for outdoor living and entertaining. The area is beautifully illuminated with strings of fairy lights and features a firepit, setting the stage for many memorable summer nights spent outdoors. Located in the vibrant town of Phoenixville, this home offers more than just a place to live. Phoenixville is known for its thriving downtown area filled with eclectic restaurants, charming shops, breweries, and a lively arts scene. The town hosts numerous events and festivals throughout the year, fostering a strong sense of community. With convenient access to major routes, including Route 29, Route 23, and the Pennsylvania Turnpike, commuting is a breeze. Don't miss the opportunity to make this beautifully updated home in Evergreen Acres your own and enjoy all the amenities and vibrant lifestyle that Phoenixville has to offer. Showings begin Friday, 6/28th. Don't miss the virtual tour link here in the MLS.
Sold for $470,000
$470,000
1309 W Evergreen Dr, Phoenixville, PA 19460
3beds
1,588sqft
Single Family Residence
Built in 1962
0.5 Acres Lot
$540,100 Zestimate®
$296/sqft
$3,001 Estimated rent
Home value
$540,100
$513,000 - $567,000
$3,001/mo
Zestimate® history
Owner options
List your home for rent
$3,001/mo
Rent Zestimate®
Find your next renter with Zillow Rental Manager. Plus, with online applications, you can quickly screen prospective tenants – for free.
$3,001/mo
Rent Zestimate®
Refinance and save
$3,008/mo
Est. payment
Refinancing to a lower rate could help reduce your monthly payments and save thousands over the life of the loan.
$3,008/mo
Est. payment
Explore your selling options
Work with a Zillow partner agent
Leverage their expertise and Zillow's premium Showcase listings to get your home seen by more buyers.
Get startedList with your own agent
Get your home in front of millions of buyers by listing it on Zillow.
Learn how to do itSell it yourself
Take full control of how buyers see your home on Zillow by listing For Sale by Owner (FSBO).
List your homeWhat's special
Zillow last checked:
Listing updated:
Listed by:
Lynne Norris 610-564-8209,
Century 21 Norris-Valley Forge
Bought with:
Martin L Lockhart, AB061255L
RE/MAX Preferred - Malvern
Source: Bright MLS,MLS#: PACT2068182
Facts & features
Interior
Bedrooms & bathrooms
- Bedrooms: 3
- Bathrooms: 2
- Full bathrooms: 1
- 1/2 bathrooms: 1
- Main level bathrooms: 1
- Main level bedrooms: 3
Rooms
- Room types: Living Room, Dining Room, Primary Bedroom, Bedroom 2, Bedroom 3, Kitchen, Family Room, Laundry, Bathroom 1, Half Bath
Basement
- Area: 480
Heating
- Hot Water, Oil
Cooling
- Wall Unit(s), Window Unit(s), Electric
Appliances
- Included: Dishwasher, Oven/Range - Electric, Refrigerator, Washer/Dryer Stacked, Water Heater
- Laundry: Lower Level, Laundry Room
Features
- Built-in Features, Ceiling Fan(s), Combination Kitchen/Dining, Upgraded Countertops, Wainscotting
- Flooring: Luxury Vinyl, Wood
- Has basement: No
- Number of fireplaces: 1
- Fireplace features: Brick, Wood Burning
Interior area
- Total structure area: 1,588
- Total interior livable area: 1,588 sqft
- Finished area above ground: 1,108
- Finished area below ground: 480
Property
Parking
- Total spaces: 7
- Parking features: Inside Entrance, Garage Faces Side, Attached, Driveway
- Attached garage spaces: 2
- Uncovered spaces: 5
Accessibility
- Accessibility features: None
Features
- Levels: Bi-Level,Two
- Stories: 2
- Patio & porch: Porch, Patio
- Pool features: None
- Fencing: Full
Lot
- Size: 0.5 Acres
Details
- Additional structures: Above Grade, Below Grade
- Parcel number: 2702N0025
- Zoning: R2
- Special conditions: Standard
Construction
Type & style
- Home type: SingleFamily
- Property subtype: Single Family Residence
Materials
- Asbestos
- Foundation: Other
Condition
- Very Good
- New construction: No
- Year built: 1962
Utilities & green energy
- Electric: Circuit Breakers, 200+ Amp Service
- Sewer: Public Sewer
- Water: Public
- Utilities for property: Cable Connected
Community & HOA
Community
- Subdivision: Evergreen Acres
HOA
- Has HOA: No
Location
- Region: Phoenixville
- Municipality: SCHUYLKILL TWP
Financial & listing details
- Price per square foot: $296/sqft
- Tax assessed value: $150,650
- Annual tax amount: $6,113
- Date on market: 6/27/2024
- Listing agreement: Exclusive Right To Sell
- Listing terms: Cash,Conventional
- Inclusions: Washer, Dryer, Refrigerator- "as Is" With No Monetary Value
- Ownership: Fee Simple
Price history
| Date | Event | Price |
|---|---|---|
| 8/7/2024 | Sold | $470,000+9.3%$296/sqft |
Source:  Bright MLS #PACT2068182 Report a problem Bright MLS #PACT2068182 Report a problem | ||
| 7/1/2024 | Pending sale | $430,000$271/sqft |
Source: Bright MLS #PACT2068182 Report a problem | ||
| 6/27/2024 | Listed for sale | $430,000+45.8%$271/sqft |
Source: Bright MLS #PACT2068182 Report a problem | ||
| 2/26/2019 | Sold | $295,000-6.3%$186/sqft |
Source: Public Record Report a problem | ||
| 1/10/2019 | Pending sale | $314,900$198/sqft |
Source: Clear Sky Real Estate #1009977340 Report a problem | ||
| 11/21/2018 | Price change | $314,900-3.1%$198/sqft |
Source: Clear Sky Real Estate #1009977340 Report a problem | ||
| 10/22/2018 | Listed for sale | $324,900+80.7%$205/sqft |
Source: Clear Sky Real Estate #1009977340 Report a problem | ||
| 6/14/2018 | Sold | $179,800$113/sqft |
Source: Public Record Report a problem | ||
Public tax history
| Year | Property taxes | Tax assessment |
|---|---|---|
| 2026 | $6,608 +4.4% | $150,650 |
| 2025 | $6,329 +1.5% | $150,650 |
| 2024 | $6,237 +2% | $150,650 |
| 2023 | $6,113 +1% | $150,650 |
| 2022 | $6,055 +0.8% | $150,650 |
| 2021 | $6,007 +172.7% | $150,650 |
| 2020 | $2,202 -53.1% | $150,650 |
| 2019 | $4,699 +2.6% | $150,650 +20.5% |
| 2018 | $4,581 +9900.3% | $125,000 |
| 2017 | $46 -90.8% | $125,000 |
| 2016 | $496 | $125,000 |
| 2015 | $496 | $125,000 |
| 2014 | $496 | $125,000 |
| 2013 | -- | $125,000 |
| 2012 | -- | $125,000 |
| 2011 | -- | $125,000 |
| 2010 | -- | $125,000 |
| 2009 | -- | $125,000 |
| 2008 | -- | $125,000 |
| 2007 | -- | $125,000 |
| 2006 | -- | $125,000 |
| 2005 | -- | $125,000 |
| 2004 | -- | $125,000 |
| 2003 | -- | $125,000 |
| 2000 | -- | $125,000 |
Find assessor info on the county website
Neighborhood: 19460
Nearby homes
- $455,0003 bd2 ba1.9k sqft1319 W Evergreen Dr, Phoenixville, PA 19460Sold
- $531,5003 bd2 ba1.7k sqft1299 W Evergreen Dr, Phoenixville, PA 19460Off Market
- $484,8003 bd1 ba1.3k sqft1289 W Evergreen Dr, Phoenixville, PA 19460Off Market

- $504,1003 bd1 ba1.5k sqft1237 Laurel Ln, Phoenixville, PA 19460Off Market
- $598,3003 bd2 ba2.6k sqft1251 Laurel Ln, Phoenixville, PA 19460Off Market
- $728,5003 bd3 ba3k sqft124 Potters Pond Dr, Phoenixville, PA 19460Off Market
- $645,0004 bd4 ba3.8k sqft122 Potters Pond Dr, Phoenixville, PA 19460Sold
- $578,8004 bd3 ba2k sqft1310 W Evergreen Dr, Phoenixville, PA 19460Off Market
Nearby schools
GreatSchools rating
- NAPhoenixville Early Learning CenterGrades: K-1Distance: 1.3 mi
- 6/10Phoenixville Area Middle SchoolGrades: 6-8Distance: 1.6 mi
- 8/10Phoenixville Area High SchoolGrades: 9-12Distance: 1.5 mi
Schools provided by the listing agent
- Middle: Phoenixville
- High: Phoenixville
- District: Phoenixville Area
Source: Bright MLS. This data may not be complete. We recommend contacting the local school district to confirm school assignments for this home.
Get a cash offer in 3 minutes
Find out how much your home could sell for in as little as 3 minutes with a no-obligation cash offer.
Estimated market value
$540,100
Get a cash offer in 3 minutes
Find out how much your home could sell for in as little as 3 minutes with a no-obligation cash offer.
Estimated market value
$540,100
- Pennsylvania
- Chester County
- Phoenixville
- 19460
- 1309 W Evergreen Dr
Nearby cities
Nearby neighborhoods
Nearby zip codes
Other Phoenixville Topics
