Vintage character meets polished modern living in this sun-drenched Andersonville stunner. Soaring ceilings and oversized windows create an airy, light-filled atmosphere the moment you walk in, while the inviting living room flows seamlessly into a dedicated dining space and charming front balcony - perfect for slow mornings or evening wine. The updated kitchen blends style and function with granite countertops and stainless steel appliances, including an LG refrigerator and freezer, Kenmore dishwasher, and generous prep space for hosting with ease. Just beyond, an expansive rear deck offers incredible outdoor living - think al fresco dinners, container gardens, and relaxed summer nights - plus access to a shared top deck and backyard for even more room to unwind. Spacious bedrooms provide comfort and flexibility, complemented by an in-unit GE washer and dryer, central air, a Carrier furnace and boiler, and a Bradford White water heater - giving you both charm and peace of mind. A newly redesigned fireplace adds the perfect finishing touch, bringing warmth and personality to the space. All of this sits just steps from Andersonville's beloved boutiques and dining, an easy stroll to the lakefront and public transportation, surrounded by beautiful, well-maintained single-family homes, with convenient street parking. Stylish, updated, and effortlessly livable - this is the kind of home that feels special the second you walk in.
Closed
$461,000
1309 W Foster Ave #2W, Chicago, IL 60640
2beds
1,200sqft
Condominium, Single Family Residence
Built in ----
-- sqft lot
$404,300 Zestimate®
$384/sqft
$2,696 Estimated rent
Home value
$404,300
$364,000 - $445,000
$2,696/mo
Zestimate® history
Owner options
List your home for rent
$2,696/mo
Rent Zestimate®
Find your next renter with Zillow Rental Manager. Plus, with online applications, you can quickly screen prospective tenants – for free.
$2,696/mo
Rent Zestimate®
Refinance and save
$3,610/mo
Est. payment
Refinancing to a lower rate could help reduce your monthly payments and save thousands over the life of the loan.
$3,610/mo
Est. payment
Explore your selling options
Work with a Zillow partner agent
Leverage their expertise and Zillow's premium Showcase listings to get your home seen by more buyers.
Get startedList with your own agent
Get your home in front of millions of buyers by listing it on Zillow.
Learn how to do itSell it yourself
Take full control of how buyers see your home on Zillow by listing For Sale by Owner (FSBO).
List your homeWhat's special
Zillow last checked:
Listing updated:
Listed by:
Haley Levine 847-446-9600,
Compass
Bought with:
James D'Astice
Compass
Source: MRED as distributed by MLS GRID,MLS#: 12355167
Facts & features
Interior
Bedrooms & bathrooms
- Bedrooms: 2
- Bathrooms: 1
- Full bathrooms: 1
Rooms
- Room types: Balcony/Porch/Lanai, Deck
Primary bedroom
- Features: Flooring (Hardwood), Window Treatments (Blinds)
- Level: Main
- Area: 144 Square Feet
- Dimensions: 12X12
Bedroom 2
- Features: Flooring (Hardwood)
- Level: Main
- Area: 132 Square Feet
- Dimensions: 12X11
Balcony porch lanai
- Level: Main
- Area: 96 Square Feet
- Dimensions: 12X8
Deck
- Level: Main
- Area: 120 Square Feet
- Dimensions: 15X8
Dining room
- Features: Flooring (Hardwood), Window Treatments (Blinds)
- Level: Main
- Area: 99 Square Feet
- Dimensions: 11X9
Kitchen
- Features: Flooring (Hardwood), Window Treatments (Blinds)
- Level: Main
- Area: 130 Square Feet
- Dimensions: 13X10
Living room
- Features: Flooring (Hardwood), Window Treatments (Blinds)
- Level: Main
- Area: 143 Square Feet
- Dimensions: 13X11
Heating
- Natural Gas, Forced Air
Cooling
- Central Air
Appliances
- Included: Range, Microwave, Dishwasher, Refrigerator, Washer, Dryer, Disposal
- Laundry: Washer Hookup, In Unit
Features
- Storage
- Flooring: Hardwood
- Basement: None
- Number of fireplaces: 1
- Fireplace features: Gas Log, Living Room
- Common walls with other units/homes: End Unit
Interior area
- Total structure area: 0
- Total interior livable area: 1,200 sqft
Property
Accessibility
- Accessibility features: No Disability Access
Features
- Patio & porch: Deck
- Exterior features: Balcony
- Fencing: Fenced
Details
- Parcel number: 14083020691006
- Special conditions: None
Construction
Type & style
- Home type: Condo
- Property subtype: Condominium, Single Family Residence
Materials
- Brick
Condition
- New construction: No
Utilities & green energy
- Sewer: Storm Sewer
- Water: Lake Michigan
Community & HOA
HOA
- Has HOA: Yes
- Amenities included: Storage
- Services included: Water, Insurance, Exterior Maintenance, Lawn Care, Scavenger, Snow Removal
- HOA fee: $306 monthly
Location
- Region: Chicago
Financial & listing details
- Price per square foot: $384/sqft
- Annual tax amount: $5,864
- Date on market: 3/16/2026
- Listing terms: Conventional
- Ownership: Condo
Price history
| Date | Event | Price |
|---|---|---|
| 4/22/2026 | Sold | $461,000+21.3%$384/sqft |
Source:  MRED as distributed by MLS GRID #12355167 Report a problem MRED as distributed by MLS GRID #12355167 Report a problem | ||
| 3/24/2026 | Contingent | $379,900$317/sqft |
Source: MRED as distributed by MLS GRID #12355167 Report a problem | ||
| 3/16/2026 | Listed for sale | $379,900+35.7%$317/sqft |
Source: MRED as distributed by MLS GRID #12355167 Report a problem | ||
| 9/6/2019 | Sold | $280,000$233/sqft |
Source: MRED as distributed by MLS GRID #10459335 Report a problem | ||
Public tax history
Tax history is unavailable.
Neighborhood: Uptown
Nearby homes
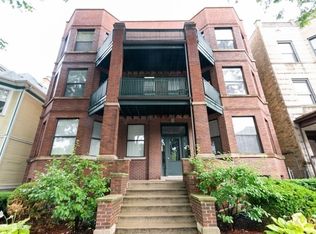
- $461,0002 bd1 ba1.2k sqft1309 W Foster Ave #2, Chicago, IL 60640Sold
- $---- bd-- ba-- sqft1309 W Foster Ave APT 1W, Chicago, IL 60640Off Market
- $456,9002 bd1 ba8.8k sqft1307 W Foster Ave, Chicago, IL 60640Off Market
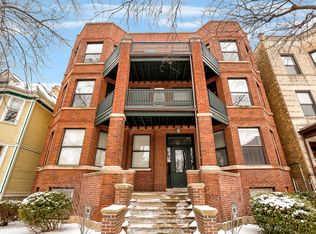
- $479,500-- bd-- ba8.8k sqft1307 W Foster Ave, Chicago, IL 60640Off Market
- $434,6002 bd1 ba1.2k sqft1307 W Foster Ave, Chicago, IL 60640Off Market
- $249,0002 bd1 ba1k sqft1307 W Foster Ave #1G, Chicago, IL 60640Sold
- $576,700-- bd-- ba8.8k sqft1307 W Foster Ave, Chicago, IL 60640Off Market
- $545,100-- bd-- ba8.8k sqft1307 W Foster Ave, Chicago, IL 60640Off Market
Nearby schools
GreatSchools rating
- 4/10Mccutcheon Elementary SchoolGrades: PK-8Distance: 0.5 mi
- 3/10Senn High SchoolGrades: 9-12Distance: 0.9 mi
Schools provided by the listing agent
- District: 299
Source: MRED as distributed by MLS GRID. This data may not be complete. We recommend contacting the local school district to confirm school assignments for this home.
Get a cash offer in 3 minutes
Find out how much your home could sell for in as little as 3 minutes with a no-obligation cash offer.
Estimated market value
$404,300
Get a cash offer in 3 minutes
Find out how much your home could sell for in as little as 3 minutes with a no-obligation cash offer.
Estimated market value
$404,300
- Illinois
- Cook County
- Chicago
- 60640
- Uptown
- 1309 W Foster Ave Unit 2W
Nearby cities
Nearby neighborhoods
Nearby zip codes
Other Chicago Topics
