Welcome to Mission Woods Gated Community! Discover this beautifully maintained 2-bedroom, 2-bathroom upstairs condo located in the desirable Mission Woods gated community of Ontario. This turnkey residence offers a bright and spacious layout featuring a large family room, an open dining area, and a private balcony perfect for relaxing or entertaining. The updated kitchen comes complete with ample cabinet space and modern appliances, seamlessly connecting to the dining area for convenience. Both bedrooms are generously sized, with the primary suite featuring its own private bath. The unit is in move-in ready condition, offering comfort and style throughout. Residents of Mission Woods enjoy a wide array of community amenities covered by the $360 monthly HOA dues, including water, trash, fire insurance, landscaping, roof maintenance, swimming pool, tennis courts, and laundry facilities. The gated community provides added security along with beautifully maintained common areas. Situated in a convenient Ontario location, this home is close to shopping, dining, schools, and major freeways, making commuting and everyday living easy. Don’t miss your chance to own this charming condo in a prime location. Perfect for first-time buyers, downsizers, or investors!
Sold for $370,000
Listed by: Wetrust Realty • Zack Niu • Contact: 949-357-8011
Bought with: HOMEQUEST REAL ESTATE
$370,000
1309 W Mission Blvd Unit 28, Ontario, CA 91762
2beds
845sqft
Condominium
Built in 1988
-- sqft lot
$366,600 Zestimate®
$438/sqft
$2,193 Estimated rent
Home value
$366,600
$330,000 - $407,000
$2,193/mo
Zestimate® history
Owner options
List your home for rent
$2,193/mo
Rent Zestimate®
Find your next renter with Zillow Rental Manager. Plus, with online applications, you can quickly screen prospective tenants – for free.
$2,193/mo
Rent Zestimate®
Refinance and save
$2,701/mo
Est. payment
Refinancing to a lower rate could help reduce your monthly payments and save thousands over the life of the loan.
$2,701/mo
Est. payment
Explore your selling options
Work with a Zillow partner agent
Leverage their expertise and Zillow's premium Showcase listings to get your home seen by more buyers.
Get startedList with your own agent
Get your home in front of millions of buyers by listing it on Zillow.
Learn how to do itSell it yourself
Take full control of how buyers see your home on Zillow by listing For Sale by Owner (FSBO).
List your homeWhat's special
Zillow last checked:
Listing updated:
Listed by:
Zack Niu DRE #02035217 949-357-8011,
Wetrust Realty,
YALIN ZHANG CHAN DRE #02111211,
Wetrust Realty
Bought with:
PHILIP WONG, DRE #01880125
HOMEQUEST REAL ESTATE
Source: CRMLS,MLS#: PW25253829 Originating MLS: California Regional MLS
Originating MLS: California Regional MLSFacts & features
Interior
Bedrooms & bathrooms
- Bedrooms: 2
- Bathrooms: 2
- Full bathrooms: 2
- Main level bathrooms: 2
- Main level bedrooms: 2
Rooms
- Room types: Bedroom, Entry/Foyer, Family Room, Kitchen, Laundry, Dining Room
Bedroom
- Features: All Bedrooms Up
Bathroom
- Features: Bathroom Exhaust Fan, Bathtub, Laminate Counters, Separate Shower, Tub Shower
Kitchen
- Features: Kitchen/Family Room Combo, Utility Sink
Heating
- Central, Forced Air
Cooling
- Central Air
Appliances
- Included: Dishwasher, Free-Standing Range, Disposal, Gas Oven, Gas Range, Gas Water Heater, Microwave, Refrigerator, Range Hood, Water Heater
- Laundry: Washer Hookup, Gas Dryer Hookup, Inside, Laundry Room, Upper Level
Features
- Breakfast Bar, Balcony, Separate/Formal Dining Room, Eat-in Kitchen, All Bedrooms Up
- Flooring: Carpet, Vinyl
- Doors: Sliding Doors
- Windows: Blinds, Screens
- Has fireplace: No
- Fireplace features: None
- Common walls with other units/homes: No Common Walls
Interior area
- Total interior livable area: 845 sqft
Property
Parking
- Total spaces: 4
- Parking features: Assigned, Paved
- Garage spaces: 2
- Uncovered spaces: 2
Features
- Levels: Two
- Stories: 2
- Entry location: 2
- Patio & porch: Covered, Enclosed, Open, Patio, Porch, Rooftop
- Pool features: In Ground, Permits, Association
- Has spa: Yes
- Spa features: Association, In Ground, Permits
- Fencing: None
- Has view: Yes
- View description: Mountain(s), Neighborhood
Lot
- Size: 845 Square Feet
- Features: Lawn, Landscaped, Level, Paved, Street Level
Details
- Parcel number: 1011374140000
- Special conditions: Standard
Construction
Type & style
- Home type: Condo
- Property subtype: Condominium
Materials
- Drywall, Frame, Glass, Concrete, Stucco, Wood Siding
- Foundation: Slab
- Roof: Tile
Condition
- Turnkey
- New construction: No
- Year built: 1988
Utilities & green energy
- Electric: Standard
- Sewer: Public Sewer
- Water: Public
- Utilities for property: Cable Connected, Electricity Connected, Natural Gas Connected, Sewer Connected, Water Connected
Community & HOA
Community
- Features: Biking, Curbs, Dog Park, Foothills, Fishing, Golf, Gutter(s), Hiking, Lake, Mountainous, Park, Street Lights, Sidewalks, Gated
- Security: Carbon Monoxide Detector(s), Security Gate, Gated Community, Smoke Detector(s)
HOA
- Has HOA: Yes
- Amenities included: Call for Rules, Controlled Access, Dog Park, Fitness Center, Maintenance Grounds, Insurance, Management, Maintenance Front Yard, Outdoor Cooking Area, Barbecue, Other, Picnic Area, Playground, Pickleball, Pool, Pet Restrictions, Pets Allowed, Spa/Hot Tub, Security, Tennis Court(s), Trash
- Services included: Pest Control
- HOA fee: $360 monthly
- HOA name: Mission Woods
- HOA phone: 909-621-5941
Location
- Region: Ontario
Financial & listing details
- Price per square foot: $438/sqft
- Tax assessed value: $178,975
- Annual tax amount: $1,983
- Date on market: 11/4/2025
- Cumulative days on market: 49 days
- Listing terms: Cash,Cash to New Loan,Conventional,Contract,1031 Exchange,Submit
Price history
| Date | Event | Price |
|---|---|---|
| 2/2/2026 | Listing removed | $2,049$2/sqft |
Source: Zillow Rentals Report a problem | ||
| 1/20/2026 | Price change | $2,049+2.5%$2/sqft |
Source: Zillow Rentals Report a problem | ||
| 1/6/2026 | Listed for rent | $1,999+11.7%$2/sqft |
Source: Zillow Rentals Report a problem | ||
| 11/17/2025 | Sold | $370,000-7.5%$438/sqft |
Source:  CRMLS #PW25253829 Report a problem CRMLS #PW25253829 Report a problem | ||
| 11/14/2025 | Pending sale | $399,900+173.9%$473/sqft |
Source: CRMLS #PW25253829 Report a problem | ||
| 9/4/2025 | Listing removed | $1,790$2/sqft |
Source: Zillow Rentals Report a problem | ||
| 9/3/2025 | Price change | $1,790-14.8%$2/sqft |
Source: Zillow Rentals Report a problem | ||
| 8/8/2025 | Price change | $2,100-2.3%$2/sqft |
Source: Zillow Rentals Report a problem | ||
| 8/5/2025 | Price change | $2,150-4.4%$3/sqft |
Source: Zillow Rentals Report a problem | ||
| 6/19/2025 | Listed for rent | $2,250+9.8%$3/sqft |
Source: Zillow Rentals Report a problem | ||
| 4/14/2023 | Listing removed | -- |
Source: Zillow Rentals Report a problem | ||
| 4/6/2023 | Listed for rent | $2,050+6.5%$2/sqft |
Source: Zillow Rentals Report a problem | ||
| 11/2/2022 | Listing removed | -- |
Source: Zillow Rental Network Premium Report a problem | ||
| 10/20/2022 | Price change | $1,925-6.1%$2/sqft |
Source: Zillow Rental Network Premium Report a problem | ||
| 10/6/2022 | Listed for rent | $2,050$2/sqft |
Source: Zillow Rental Network Premium Report a problem | ||
| 9/27/2022 | Listing removed | -- |
Source: Zillow Rental Network Premium Report a problem | ||
| 9/16/2022 | Listed for rent | $2,050$2/sqft |
Source: Zillow Rental Network Premium Report a problem | ||
| 6/3/2014 | Sold | $146,000+52.9%$173/sqft |
Source: Public Record Report a problem | ||
| 2/7/2011 | Sold | $95,500-3%$113/sqft |
Source: Public Record Report a problem | ||
| 1/9/2011 | Price change | $98,500-6.2%$117/sqft |
Source: ERA Yes #C10118528 Report a problem | ||
| 11/14/2010 | Listed for sale | $105,000-57.7%$124/sqft |
Source: ERA Yes #C10118528 Report a problem | ||
| 7/7/2006 | Sold | $248,000$293/sqft |
Source: Public Record Report a problem | ||
Public tax history
| Year | Property taxes | Tax assessment |
|---|---|---|
| 2025 | $1,983 +2.3% | $178,975 +2% |
| 2024 | $1,938 +2.9% | $175,466 +2% |
| 2023 | $1,884 +1.3% | $172,026 +2% |
| 2022 | $1,859 +0.6% | $168,652 +2% |
| 2021 | $1,847 +1.8% | $165,345 +1% |
| 2020 | $1,815 +0.9% | $163,650 +2% |
| 2019 | $1,799 +1.4% | $160,441 +2% |
| 2018 | $1,774 +3.7% | $157,295 +2% |
| 2017 | $1,711 | $154,211 +2% |
| 2016 | $1,711 +4.1% | $151,188 +1.5% |
| 2015 | $1,644 +0.7% | $148,917 +49.2% |
| 2014 | $1,633 | $99,810 +0.5% |
| 2013 | -- | $99,359 |
Find assessor info on the county website
Neighborhood: 91762
Nearby homes
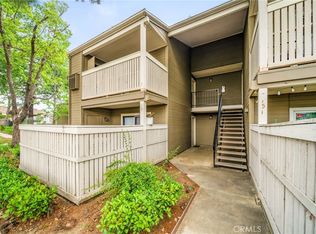
- $375,0002 bd2 ba845 sqft1309 W Mission Blvd UNIT 6, Ontario, CA 91762Sold
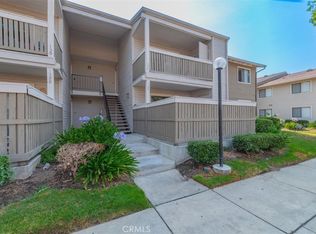
- $431,0003 bd2 ba949 sqft1309 W Mission Blvd UNIT 127, Ontario, CA 91762Sold
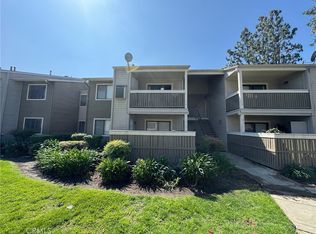
- $330,0002 bd1 ba710 sqft1309 W Mission Blvd UNIT 113, Ontario, CA 91762Sold
- $320,0001 bd1 ba645 sqft1309 W Mission Blvd UNIT 59, Ontario, CA 91762Sold

- $415,0003 bd2 ba949 sqft1309 W Mission Blvd UNIT 80, Ontario, CA 91762Sold
- $325,0002 bd2 ba880 sqft1309 W Mission Blvd UNIT 46, Ontario, CA 91762Sold
- $310,0001 bd1 ba645 sqft1309 W Mission Blvd, Ontario, CA 91762Sold
- $317,0001 bd1 ba645 sqft1309 W Mission Blvd #U-50, Ontario, CA 91762Sold
Nearby schools
GreatSchools rating
- 7/10Mission Elementary SchoolGrades: K-6Distance: 0.6 mi
- 7/10Oaks Middle SchoolGrades: 7-8Distance: 0.3 mi
- 5/10Ontario High SchoolGrades: 9-12Distance: 1.2 mi
Get a cash offer in 3 minutes
Find out how much your home could sell for in as little as 3 minutes with a no-obligation cash offer.
Estimated market value
$366,600
Get a cash offer in 3 minutes
Find out how much your home could sell for in as little as 3 minutes with a no-obligation cash offer.
Estimated market value
$366,600
- California
- San Bernardino County
- Ontario
- 91762
- 1309 W Mission Blvd Unit 28
Nearby cities
Nearby neighborhoods
Nearby zip codes
Other Ontario Topics
