Light, bright and very spacious unit within this beautiful maintained woodsy community. This fully renovated unit has two large bedrooms, each with two closets, ceiling fans and blackout shades, and two bathrooms. Adorable kitchen with quartz countertops and new appliances including refrigerator and washer/dryer too! New AC system. The common area is large and leads to a spacious balcony for outdoor time. The community is gated, and provides pool, spa, playgrounds and tennis court. Conveniently located to all area provides. Very rarely does a 2/2 come on market! Super stable and desirable community.
Sold for $427,500
Listed by: Sunshine Properties RealEstate • Teresa Adams • Contact: 951-252-7821
Bought with: Real Brokerage Technologies
$427,500
1309 W Mission Blvd Unit 34, Ontario, CA 91762
2beds
880sqft
Condominium
Built in 1988
-- sqft lot
$420,500 Zestimate®
$486/sqft
$2,432 Estimated rent
Home value
$420,500
$378,000 - $467,000
$2,432/mo
Zestimate® history
Owner options
List your home for rent
$2,432/mo
Rent Zestimate®
Find your next renter with Zillow Rental Manager. Plus, with online applications, you can quickly screen prospective tenants – for free.
$2,432/mo
Rent Zestimate®
Refinance and save
$3,005/mo
Est. payment
Refinancing to a lower rate could help reduce your monthly payments and save thousands over the life of the loan.
$3,005/mo
Est. payment
Explore your selling options
Work with a Zillow partner agent
Leverage their expertise and Zillow's premium Showcase listings to get your home seen by more buyers.
Get startedList with your own agent
Get your home in front of millions of buyers by listing it on Zillow.
Learn how to do itSell it yourself
Take full control of how buyers see your home on Zillow by listing For Sale by Owner (FSBO).
List your homeWhat's special
Zillow last checked:
Listing updated:
Listed by:
Teresa Adams DRE #01970935 TLAdams3733@gmail.com,
Sunshine Properties RealEstate
Bought with:
Meagan Kim, DRE #02120125
Real Brokerage Technologies
Source: CRMLS,MLS#: NDP2501034 Originating MLS: California Regional MLS (North San Diego County & Pacific Southwest AORs)
Originating MLS: California Regional MLS (North San Diego County & Pacific Southwest AORs)Facts & features
Interior
Bedrooms & bathrooms
- Bedrooms: 2
- Bathrooms: 2
- Full bathrooms: 2
- Main level bathrooms: 2
- Main level bedrooms: 2
Rooms
- Room types: Kitchen, Primary Bedroom
Bathroom
- Features: Bathroom Exhaust Fan, Bathtub, Quartz Counters, Tub Shower
Kitchen
- Features: Quartz Counters, Remodeled, Updated Kitchen
Heating
- Central
Cooling
- Central Air
Appliances
- Included: Built-In Range, Dishwasher, Disposal, Gas Oven, Gas Range, Microwave, Refrigerator, Dryer, Washer
Features
- Balcony, Ceiling Fan(s)
- Flooring: Carpet, Tile
- Doors: Mirrored Closet Door(s), Sliding Doors
- Windows: Double Pane Windows
- Has fireplace: No
- Fireplace features: None
- Common walls with other units/homes: 1 Common Wall
Interior area
- Total interior livable area: 880 sqft
Property
Parking
- Total spaces: 2
- Parking features: Assigned, Asphalt
- Uncovered spaces: 2
Accessibility
- Accessibility features: None
Features
- Levels: One
- Stories: 1
- Entry location: front door
- Patio & porch: Deck
- Pool features: Community, Association
- Has spa: Yes
- Fencing: None
- Has view: Yes
- View description: Neighborhood
Lot
- Size: 871 Square Feet
Details
- Parcel number: 1011374200000
- Zoning: R1
- Special conditions: Standard
Construction
Type & style
- Home type: Condo
- Architectural style: See Remarks
- Property subtype: Condominium
- Attached to another structure: Yes
Materials
- Drywall
- Foundation: Concrete Perimeter
- Roof: Tile
Condition
- Updated/Remodeled,Turnkey
- New construction: No
- Year built: 1988
Utilities & green energy
- Electric: Standard
- Sewer: Public Sewer
- Utilities for property: Cable Available, Electricity Available, Natural Gas Available
Community & HOA
Community
- Features: Storm Drain(s), Sidewalks, Gated, Pool
- Security: Fire Detection System, Security Gate, Gated Community, Key Card Entry, Smoke Detector(s)
- Subdivision: Mission Woods (Mw)
HOA
- Has HOA: Yes
- Amenities included: Clubhouse, Playground, Pool, Spa/Hot Tub, Tennis Court(s), Water
- HOA fee: $310 monthly
- HOA name: Mission Woods
- HOA phone: 909-621-5954
Location
- Region: Ontario
Financial & listing details
- Price per square foot: $486/sqft
- Tax assessed value: $431,766
- Annual tax amount: $4,750
- Date on market: 1/31/2025
- Listing terms: Cash,Conventional,FHA,VA Loan
- Road surface type: Paved
Price history
| Date | Event | Price |
|---|---|---|
| 4/10/2025 | Listing removed | $2,300$3/sqft |
Source: Zillow Rentals Report a problem | ||
| 3/14/2025 | Price change | $2,300-4.2%$3/sqft |
Source: Zillow Rentals Report a problem | ||
| 3/3/2025 | Listed for rent | $2,400+2.1%$3/sqft |
Source: Zillow Rentals Report a problem | ||
| 2/13/2025 | Sold | $427,500-0.6%$486/sqft |
Source:  CRMLS #NDP2501034 Report a problem CRMLS #NDP2501034 Report a problem | ||
| 2/5/2025 | Contingent | $429,900$489/sqft |
Source: CRMLS #NDP2501034 Report a problem | ||
| 2/1/2025 | Listed for sale | $429,900+3.6%$489/sqft |
Source: CRMLS #NDP2501034 Report a problem | ||
| 11/3/2023 | Listing removed | -- |
Source: Zillow Rentals Report a problem | ||
| 10/14/2023 | Price change | $2,350-6%$3/sqft |
Source: Zillow Rentals Report a problem | ||
| 10/3/2023 | Listed for rent | $2,500$3/sqft |
Source: Zillow Rentals Report a problem | ||
| 5/25/2023 | Sold | $415,000+72.9%$472/sqft |
Source: Public Record Report a problem | ||
| 3/8/2023 | Sold | $240,000+11.6%$273/sqft |
Source: Public Record Report a problem | ||
| 4/4/2017 | Sold | $215,000-18.9%$244/sqft |
Source: Public Record Report a problem | ||
| 5/9/2006 | Sold | $265,000$301/sqft |
Source: Public Record Report a problem | ||
Public tax history
| Year | Property taxes | Tax assessment |
|---|---|---|
| 2025 | $4,750 +2.3% | $431,766 +2% |
| 2024 | $4,642 +77.4% | $423,300 +76.5% |
| 2023 | $2,617 +1.3% | $239,837 +2% |
| 2022 | $2,582 +0.6% | $235,134 +2% |
| 2021 | $2,566 +1.8% | $230,523 +1% |
| 2020 | $2,521 +0.9% | $228,160 +2% |
| 2019 | $2,500 -43.5% | $223,686 +2% |
| 2018 | $4,424 +260.4% | $219,300 +99.2% |
| 2017 | $1,228 | $110,110 +2% |
| 2016 | $1,228 +4.1% | $107,951 +1.5% |
| 2015 | $1,180 +0.7% | $106,330 +2% |
| 2014 | $1,172 | $104,247 +0.5% |
| 2013 | -- | $103,776 |
Find assessor info on the county website
Neighborhood: 91762
Nearby homes
- $383,8002 bd2 ba880 sqft1309 W Mission Blvd #U-36, Ontario, CA 91762Off Market

- $338,2002 bd1 ba710 sqft1309 W Mission Blvd UNIT 140, Ontario, CA 91762Off Market
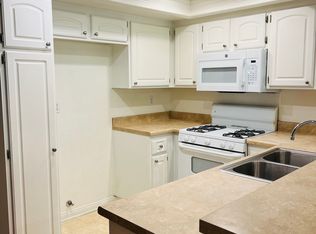
- $447,9002 bd1 ba949 sqft1309 W Mission Blvd UNIT 116, Ontario, CA 91762Off Market
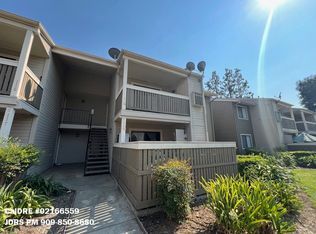
- $286,9001 bd1 ba645 sqft1309 W Mission Blvd UNIT 47, Ontario, CA 91762Off Market

- $347,2002 bd1 ba720 sqft1309 W Mission Blvd UNIT 81, Ontario, CA 91762Off Market
- $320,0001 bd1 ba645 sqft1309 W Mission Blvd #U-54, Ontario, CA 91762Sold
- $375,0002 bd2 ba845 sqft1309 W Mission Blvd UNIT 6, Ontario, CA 91762Sold
- $431,0003 bd2 ba949 sqft1309 W Mission Blvd UNIT 127, Ontario, CA 91762Sold
Nearby schools
GreatSchools rating
- 7/10Mission Elementary SchoolGrades: K-6Distance: 0.6 mi
- 7/10Oaks Middle SchoolGrades: 7-8Distance: 0.3 mi
- 5/10Ontario High SchoolGrades: 9-12Distance: 1.2 mi
Get a cash offer in 3 minutes
Find out how much your home could sell for in as little as 3 minutes with a no-obligation cash offer.
Estimated market value
$420,500
Get a cash offer in 3 minutes
Find out how much your home could sell for in as little as 3 minutes with a no-obligation cash offer.
Estimated market value
$420,500
- California
- San Bernardino County
- Ontario
- 91762
- 1309 W Mission Blvd Unit 34
Nearby cities
Nearby neighborhoods
Nearby zip codes
Other Ontario Topics
