Welcome to your dream oasis in the heart of Brandon! Nestled in this charming, established neighborhood, this immaculate single-story home boasts comfort, convenience and ample space for every need. Step inside to discover a warm ambiance, accentuated by a stone fireplace gracing the living room. With 4 bedrooms and 2.5 baths, including a large primary with a walk-in closet, this home offers both style and practicality. Need a dedicated workspace or extra room for hobbies? This home features an office and an additional versatile space ideal for home schooling, a game room or a second office. Entertaining is a breeze in the open kitchen, where you can prepare culinary delights while overlooking the sparkling pool. Extend your living space outdoors to the screened lanai, perfect for enjoying the Florida sunshine year-round. Situated on a corner lot spanning just shy of a half-acre, this property offers privacy and room to roam. Fully fenced with a circular drive, it's a haven for outdoor enthusiasts. The backyard is a true paradise, complete with a pool, outdoor shower, fire pit and a side yard with a tree swing. Relax on the expansive pavered area surrounding the pool or host memorable gatherings under the stars. For those with a penchant for adventure, the large 30x60 RV port with two 10' roll-up doors provides ample storage and bonus parking. Additionally, a workshop with electric offers endless possibilities for DIY projects or hobbies. Brandon's prime location ensures easy access to MacDill Air Force Base, Tampa Int’l Airport, University of Tampa and Amalie Arena. With a mere 45-minute drive to our Florida Gulf Coast beaches, weekend getaways are a breeze. Indulge in the convenience of nearby restaurants, shopping, private schools and hospital, making Brandon the perfect place to call home. Don't miss your chance to experience the ultimate blend of comfort, convenience and Florida charm.
Sold for $585,000
$585,000
1309 WALLWOOD DRIVE, BRANDON, FL 33510
4beds
2,398sqft
Single Family Residence
Built in 1978
0.45 Acres Lot
$571,600 Zestimate®
$244/sqft
$3,253 Estimated rent
Home value
$571,600
$543,000 - $600,000
$3,253/mo
Zestimate® history
Owner options
List your home for rent
$3,253/mo
Rent Zestimate®
Find your next renter with Zillow Rental Manager. Plus, with online applications, you can quickly screen prospective tenants – for free.
$3,253/mo
Rent Zestimate®
Refinance and save
$4,048/mo
Est. payment
Refinancing to a lower rate could help reduce your monthly payments and save thousands over the life of the loan.
$4,048/mo
Est. payment
Explore your selling options
Work with a Zillow partner agent
Leverage their expertise and Zillow's premium Showcase listings to get your home seen by more buyers.
Get startedList with your own agent
Get your home in front of millions of buyers by listing it on Zillow.
Learn how to do itSell it yourself
Take full control of how buyers see your home on Zillow by listing For Sale by Owner (FSBO).
List your homeWhat's special
Stone fireplaceExtra roomSide yardBonus parkingAmple spaceTree swingNearby restaurants
Zillow last checked:
Listing updated:
Listed by:
Kara Baer 813-892-2107,
CARRILLO REALTY PA 813-850-9819
Bought with:
Yaimin Gonzalez, 3457214
JPT REALTY LLC
Source: Stellar MLS,MLS#: T3520608 Originating MLS: Tampa
Originating MLS: Tampa
Facts & features
Interior
Bedrooms & bathrooms
- Bedrooms: 4
- Bathrooms: 3
- Full bathrooms: 2
- 1/2 bathrooms: 1
Rooms
- Room types: Bonus Room, Den/Library/Office
Primary bedroom
- Features: Walk-In Closet(s)
- Level: First
- Dimensions: 13x16
Bedroom 2
- Features: Built-in Closet
- Level: First
- Dimensions: 11x12
Bedroom 3
- Features: Built-in Closet
- Level: First
- Dimensions: 11x12
Bedroom 4
- Features: Built-in Closet
- Level: First
Bonus room
- Features: No Closet
- Level: First
- Dimensions: 12x12
Kitchen
- Features: Pantry
- Level: First
- Dimensions: 13x18
Living room
- Level: First
- Dimensions: 17x24
Office
- Level: First
- Dimensions: 12x14
Heating
- Central
Cooling
- Central Air
Appliances
- Included: Dishwasher, Dryer, Range, Refrigerator, Washer
- Laundry: Inside, Laundry Room
Features
- Ceiling Fan(s), Eating Space In Kitchen, Primary Bedroom Main Floor, Thermostat, Walk-In Closet(s)
- Flooring: Carpet, Laminate, Tile
- Doors: French Doors, Outdoor Shower
- Has fireplace: Yes
- Fireplace features: Living Room, Wood Burning
Interior area
- Total structure area: 3,711
- Total interior livable area: 2,398 sqft
Property
Parking
- Total spaces: 2
- Parking features: Boat, Circular Driveway, Driveway, Garage Faces Side, Parking Pad, RV Carport, Workshop in Garage
- Attached garage spaces: 2
- Has uncovered spaces: Yes
Features
- Levels: One
- Stories: 1
- Patio & porch: Covered, Enclosed, Front Porch, Rear Porch, Screened
- Exterior features: Irrigation System, Outdoor Shower, Sidewalk, Storage
- Has private pool: Yes
- Pool features: In Ground
- Fencing: Vinyl
Lot
- Size: 0.45 Acres
- Dimensions: 122 x 162
- Features: Corner Lot, City Lot, Landscaped, Sidewalk
- Residential vegetation: Mature Landscaping, Trees/Landscaped
Details
- Additional structures: RV/Boat Storage, Storage, Workshop
- Parcel number: U1729202D500000800006.0
- Zoning: RSC-6
- Special conditions: None
Construction
Type & style
- Home type: SingleFamily
- Property subtype: Single Family Residence
Materials
- Block
- Foundation: Slab
- Roof: Shingle
Condition
- New construction: No
- Year built: 1978
Utilities & green energy
- Sewer: Septic Tank
- Water: Public
- Utilities for property: Cable Available, Electricity Connected, Phone Available, Street Lights, Water Connected
Community & HOA
Community
- Pet fee: $0 monthly
- Subdivision: BRANDONWOOD SUB UNIT N
HOA
- Has HOA: Yes
- HOA name: Optional HOA
Location
- Region: Brandon
Financial & listing details
- Price per square foot: $244/sqft
- Tax assessed value: $430,733
- Annual tax amount: $2,933
- Date on market: 4/24/2024
- Cumulative days on market: 5 days
- Listing terms: Cash,Conventional,FHA,VA Loan
- Ownership: Fee Simple
- Total actual rent: 0
- Electric utility on property: Yes
- Road surface type: Paved, Asphalt
Price history
| Date | Event | Price |
|---|---|---|
| 6/20/2024 | Sold | $585,000-0.8%$244/sqft |
Source:  Stellar MLS #T3520608 Report a problem Stellar MLS #T3520608 Report a problem | ||
| 4/30/2024 | Pending sale | $589,900$246/sqft |
Source: Stellar MLS #T3520608 Report a problem | ||
| 4/24/2024 | Listed for sale | $589,900+124.3%$246/sqft |
Source: Stellar MLS #T3520608 Report a problem | ||
| 6/22/2005 | Sold | $263,000+38.5%$110/sqft |
Source: Public Record Report a problem | ||
| 6/23/2003 | Sold | $189,900+36.6%$79/sqft |
Source: Public Record Report a problem | ||
| 9/30/1998 | Sold | $139,000-7%$58/sqft |
Source: Public Record Report a problem | ||
| 7/12/1995 | Sold | $149,500$62/sqft |
Source: Public Record Report a problem | ||
Public tax history
| Year | Property taxes | Tax assessment |
|---|---|---|
| 2025 | $7,801 +155.2% | $430,733 +3.5% |
| 2024 | $3,057 +4.2% | $416,279 +140.1% |
| 2023 | $2,934 +15.8% | $173,407 +11.5% |
| 2022 | $2,532 +2% | $155,566 +3% |
| 2021 | $2,483 +3.5% | $151,035 +1.4% |
| 2020 | $2,398 +4.1% | $148,950 +2.3% |
| 2019 | $2,304 | $145,601 +1.9% |
| 2018 | $2,304 +4.2% | $142,886 -27% |
| 2017 | $2,211 +1.7% | $195,687 +42.8% |
| 2016 | $2,174 +1.7% | $137,069 +0.7% |
| 2015 | $2,138 +0.1% | $136,116 +0.8% |
| 2014 | $2,135 | $135,036 +1.5% |
| 2013 | $2,135 +0.5% | $133,040 +1.7% |
| 2012 | $2,123 -13% | $130,816 -10.6% |
| 2011 | $2,441 -8.5% | $146,305 -7.7% |
| 2010 | $2,667 -7.3% | $158,593 -6% |
| 2009 | $2,879 -31.9% | $168,679 -28.2% |
| 2008 | $4,227 -13.2% | $234,920 -7.7% |
| 2007 | $4,869 -2.4% | $254,644 +5.8% |
| 2006 | $4,990 +49.6% | $240,751 +49.4% |
| 2005 | $3,336 | $161,108 +3% |
| 2004 | -- | $156,416 +11.6% |
| 2003 | -- | $140,152 +7.2% |
| 2002 | -- | $130,781 +11.8% |
| 2001 | -- | $116,936 -0.5% |
| 2000 | $2,356 | $117,498 |
Find assessor info on the county website
Neighborhood: 33510
Nearby homes
- $472,3005 bd3 ba2.5k sqft1307 Wallwood Dr, Brandon, FL 33510Off Market
- $211,3254 bd2 ba2.6k sqft1401 Wallwood Dr, Brandon, FL 33510Off Market
- $540,0005 bd3 ba3.6k sqft1310 Rustlewood Dr, Brandon, FL 33510Sold
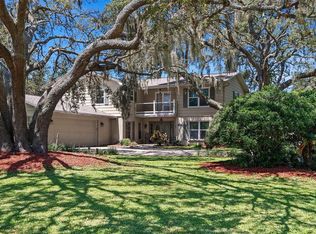
- $596,7004 bd3 ba2.7k sqft1310 Wallwood Dr, Brandon, FL 33510Off Market
- $521,4001 bd1 ba500 sqft1308 Rustlewood Dr, Brandon, FL 33510Off Market
- $492,0005 bd3 ba2.5k sqft1308 Wallwood Dr, Brandon, FL 33510Off Market
- $441,4004 bd2 ba2.2k sqft2110 Alder Way, Brandon, FL 33510Off Market
- $382,8005 bd2 ba3.3k sqft1305 Wallwood Dr, Brandon, FL 33510Off Market
Nearby schools
GreatSchools rating
- 3/10Schmidt Elementary SchoolGrades: PK-5Distance: 0.2 mi
- 3/10Mann Middle SchoolGrades: 6-8Distance: 2.5 mi
- 3/10Brandon High SchoolGrades: 9-12Distance: 1.7 mi
Schools provided by the listing agent
- Elementary: Schmidt-HB
- Middle: McLane-HB
- High: Brandon-HB
Source: Stellar MLS. This data may not be complete. We recommend contacting the local school district to confirm school assignments for this home.
Get a cash offer in 3 minutes
Find out how much your home could sell for in as little as 3 minutes with a no-obligation cash offer.
Estimated market value
$571,600
Get a cash offer in 3 minutes
Find out how much your home could sell for in as little as 3 minutes with a no-obligation cash offer.
Estimated market value
$571,600
- Florida
- Hillsborough County
- Brandon
- 33510
- 1309 WALLWOOD DRIVE
Nearby cities
Nearby neighborhoods
Nearby zip codes
Other Brandon Topics
