Skip main navigation
Sold for $335,000
  • $335,000

    1309 Watson St, Fremont, NE 68025

    3beds
    1,655sqft
    Single Family Residence
    Built in 1998
    10,018.8 Square Feet Lot
    $389,100 Zestimate®
    $202/sqft
    $2,009 Estimated rent

    Home value

    $389,100

    $370,000 - $409,000

    $2,009/mo

    Zestimate® history
    Loading
    Loading...

    Owner options

    List your home for rent

    $2,009/mo

    Rent Zestimate®

    Find your next renter with Zillow Rental Manager. Plus, with online applications, you can quickly screen prospective tenants – for free.

    Learn more

    $2,009/mo

    Rent Zestimate®

    Refinance and save

    $2,178/mo

    Est. payment

    Refinancing to a lower rate could help reduce your monthly payments and save thousands over the life of the loan.

    See today's rates

    $2,178/mo

    Est. payment

    Explore your selling options

    Work with a Zillow partner agent

    Leverage their expertise and Zillow's premium Showcase listings to get your home seen by more buyers.

    Get started

    List with your own agent

    Get your home in front of millions of buyers by listing it on Zillow.

    Learn how to do it

    Sell it yourself

    Take full control of how buyers see your home on Zillow by listing For Sale by Owner (FSBO).

    List your home

    What's special

    Near schoolsShopping centersCozy dining areaOpen floor planModern finishes throughoutRemodeled homeFully updated
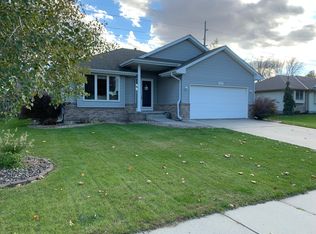
    1309 Watson St is a remodeled single-family home in a serene Fremont neighborhood. Fully updated, fresh paint, and modern finishes throughout, it offers a comfortable living space. The exterior boasts brick and siding, while the front yard is well-maintained. Inside, the open floor plan flows seamlessly from the bright living room to the cozy dining area. Two non conforming bedrooms in the basement, The kitchen is well-appointed with abundant space for cooking your favorite meals, updated hardware, a stylish countertop, and backsplash. Upstairs, the bedrooms feature new carpets and fresh paint, while the bathrooms showcase contemporary fixtures. The backyard is sizable, providing ample space for outdoor activities. Conveniently located in Fremont, NE, the property is near schools, parks, shopping centers, and restaurants. It presents an opportunity to own a remodeled home in a peaceful neighborhood, offering comfort and convenience.

    Zillow last checked:

    Listing updated:

    Listed by:

    Marie Bartlett 402-843-8870,

    kwELITE Real Estate

    Bought with:

    Dana Villwok, 20160909

    BHGRE Don Peterson & Associate

    Source: GPRMLS,MLS#: 22313949MLS Logo

    Facts & features

    Interior

    Bedrooms & bathrooms
    • Bedrooms: 3
    • Bathrooms: 4
    • Full bathrooms: 2
    • 3/4 bathrooms: 1
    • Main level bathrooms: 2
    Primary bedroom
    • Level: Main
    • Area: 192
    • Dimensions: 12 x 16
    Bedroom 2
    • Level: Second
    • Area: 110
    • Dimensions: 11 x 10
    Bedroom 3
    • Level: Second
    • Area: 110
    • Dimensions: 11 x 10
    Dining room
    • Level: Main
    • Area: 130
    • Dimensions: 10 x 13
    Family room
    • Level: Basement
    • Area: 420
    • Dimensions: 28 x 15
    Kitchen
    • Level: Main
    • Area: 120
    • Dimensions: 10 x 12
    Living room
    • Level: Main
    • Area: 266
    • Dimensions: 14 x 19
    Basement
    • Area: 1193
    Office
    • Area: 143
    • Dimensions: 13 x 11
    Heating
    • Natural Gas, Forced Air
    Cooling
    • Central Air
    Features
    • Basement: Partially Finished
    • Number of fireplaces: 1
    Interior area
    • Total structure area: 1,655
    • Total interior livable area: 1,655 sqft
    • Finished area above ground: 1,655
    • Finished area below ground: 0

    Property

    Parking
    • Total spaces: 2
    • Parking features: Attached
    • Attached garage spaces: 2
    Features
    • Levels: One and One Half
    • Patio & porch: Porch, Patio, Deck
    • Exterior features: Sprinkler System
    • Fencing: Full,Privacy
    Lot
    • Size: 10,018 sqft
    • Dimensions: 115.5 x 80
    • Features: Up to 1/4 Acre.
    Details
    • Parcel number: 270015736

    Construction

    Type & style
    • Home type: SingleFamily
    • Property subtype: Single Family Residence
    Materials
    • Foundation: Block
    Condition
    • Not New and NOT a Model
    • New construction: No
    • Year built: 1998

    Utilities & green energy

    • Sewer: Public Sewer
    • Water: Public

    Community & neighborhood

    Location
    • Region: Fremont
    • Subdivision: Country Club Estates

    Other

    Other facts
    • Listing terms: Private Financing Available,VA Loan,Conventional,Cash
    • Ownership: Fee Simple

    Price history

    DateEventPrice
    8/9/2023Sold$335,000-1.5%$202/sqft
    Source: GPRMLS #22313949 Report a problem
    7/21/2023Pending sale$340,000$205/sqft
    Source: GPRMLS #22313949 Report a problem
    7/17/2023Price change$340,000-2.9%$205/sqft
    Source: GPRMLS #22313949 Report a problem
    6/24/2023Listed for sale$350,000+62.8%$211/sqft
    Source: GPRMLS #22313949 Report a problem
    12/19/2016Sold$215,000-1.8%$130/sqft
    Source: GPRMLS #21620813 Report a problem
    11/21/2016Listed for sale$219,000+60.8%$132/sqft
    Source: CBSHOME Real Estate Fremont #21620813 Report a problem
    3/15/2014Sold$136,200-14.9%$82/sqft
    Source: Agent Provided Report a problem
    1/22/2014Price change$160,000-8.6%$97/sqft
    Source: DEEB Realty #21321533 Report a problem
    12/7/2013Price change$175,000-14.6%$106/sqft
    Source: DEEB Realty #21321533 Report a problem
    10/17/2013Listed for sale$205,000$124/sqft
    Source: Visual Tour #21221446 Report a problem
    8/2/2013Listing removed$205,000$124/sqft
    Source: Keller Williams - Omaha, NE #21221446 Report a problem
    1/1/2013Listed for sale$205,000+3%$124/sqft
    Source: Keller Williams #21221446 Report a problem
    11/21/2008Sold$199,000$120/sqft
    Source: Agent Provided Report a problem

    Public tax history

    YearProperty taxesTax assessment
    2025$1,675 +34.4%$381,917 +7.9%
    2024$1,246 -73.7%$354,035 +34.6%
    2023$4,739 -4.5%$263,058 +4.7%
    2022$4,963 +8.8%$251,142 +0%
    2021$4,563 +2.4%$251,095 +3.6%
    2020$4,457 -4.6%$242,458 +8.2%
    2018$4,671 +4.3%$224,075 +9.8%
    2017$4,477 +12.3%$204,100 +2.3%
    2016$3,987 +5.5%$199,515
    2015$3,778 +1.1%$199,515 +9%
    2012$3,736 +7.5%$183,020
    2011$3,474 $183,020
    2010-- $183,020

    Find assessor info on the county website

    Neighborhood: 68025

    Nearby schools

    GreatSchools rating
    Schools provided by the listing agent
    • Elementary: Milliken Park
    • Middle: Fremont
    • High: Fremont
    • District: Fremont

    Source: GPRMLS. This data may not be complete. We recommend contacting the local school district to confirm school assignments for this home.

    Get pre-qualified for a loan
    At Zillow Home Loans, we can pre-qualify you in as little as 5 minutes with no impact to your credit score.

    An equal housing lender. NMLS #10287.

    Sell for more on Zillow
    Get a Zillow Showcase℠ listing at no additional cost and you could sell for .
    $389,100
    2% more
    +$7,782
    With Zillow Showcase(estimated)
    $396,882