Skip main navigation
Sold
  • Price Unknown

    1309 Wedgewood Dr, Cleburne, TX 76033

    4beds
    3,566sqft
    Single Family Residence
    Built in 1994
    0.46 Acres Lot
    $388,600 Zestimate®
    $--/sqft
    $3,067 Estimated rent

    Home value

    $388,600

    $369,000 - $408,000

    $3,067/mo

    Zestimate® history
    Loading
    Loading...

    Owner options

    List your home for rent

    $3,067/mo

    Rent Zestimate®

    Find your next renter with Zillow Rental Manager. Plus, with online applications, you can quickly screen prospective tenants – for free.

    Learn more

    $3,067/mo

    Rent Zestimate®

    Refinance and save

    Refinancing to a lower rate could help reduce your monthly payments and save thousands over the life of the loan.

    See today's rates

    Explore your selling options

    Work with a Zillow partner agent

    Leverage their expertise and Zillow's premium Showcase listings to get your home seen by more buyers.

    Get started

    List with your own agent

    Get your home in front of millions of buyers by listing it on Zillow.

    Learn how to do it

    Sell it yourself

    Take full control of how buyers see your home on Zillow by listing For Sale by Owner (FSBO).

    List your home

    What's special

    Huge backyardUpdated fixturesNearly half an acreMedia roomLarge island kitchenLush landscapingNice countertops
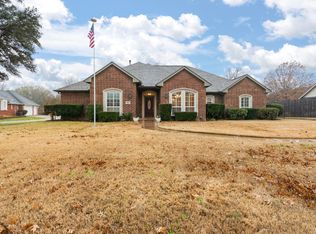
    Welcome to this beautiful and spacious Colonial-style home located in a highly sought-after neighborhood, just minutes from restaurants and shopping. This home offers exceptional living with a flexible floor plan, abundant upgrades, and timeless charm. The expansive primary suite is conveniently located on the first floor and includes a private office or sitting area, dual walk-in closets, updated fixtures, dual sinks, a garden tub, and a separate shower. An additional upstairs suite features its own ensuite bath—perfect for guests or multigenerational living. All bedrooms feature walk-in closets, and one upstairs bedroom is currently set up as a media room. The large island kitchen is ideal for entertaining, complete with custom cabinetry, nice countertops, cooktop, and double ovens. The open-concept layout flows seamlessly from the kitchen into the living area. Formal living and dining rooms greet you at the front entry, while a spacious covered patio overlooks the huge backyard—ideal for family gatherings or future outdoor enhancements. Sitting on nearly half an acre with mature trees and lush landscaping, this home also includes a rare 3-car garage plus a circle drive for ample off-street parking and storage. Don’t miss this opportunity to own a classic, elegant home with room to grow and entertain!

    Zillow last checked:

    Listing updated:

    Listed by:

    Floyd Stanmore 0462761 469-868-6124,

    Lanee Scott Realtors, LLC 469-868-6124,

    Mallane Scott 0429923 469-688-7738,

    Lanee Scott Realtors, LLC

    Bought with:

    Salena Green

    Webb Kirkpatrick Real Estate, Inc

    Source: NTREIS,MLS#: 21003869

    Facts & features

    Interior

    Bedrooms & bathrooms
    • Bedrooms: 4
    • Bathrooms: 4
    • Full bathrooms: 3
    • 1/2 bathrooms: 1
    Primary bedroom
    • Features: Closet Cabinetry, Ceiling Fan(s), Dual Sinks, En Suite Bathroom, Garden Tub/Roman Tub, Linen Closet, Sitting Area in Primary, Separate Shower, Walk-In Closet(s)
    • Level: First
    • Dimensions: 29 x 15
    Primary bedroom
    • Features: Separate Shower, Walk-In Closet(s)
    • Level: Second
    • Dimensions: 18 x 13
    Bedroom
    • Features: Ceiling Fan(s), Walk-In Closet(s)
    • Level: Second
    • Dimensions: 17 x 16
    Bedroom
    • Features: Ceiling Fan(s), Walk-In Closet(s)
    • Level: Second
    • Dimensions: 16 x 18
    Den
    • Level: First
    • Dimensions: 16 x 16
    Dining room
    • Level: First
    • Dimensions: 16 x 16
    Other
    • Features: Dual Sinks
    • Level: Second
    • Dimensions: 14 x 7
    Half bath
    • Level: First
    • Dimensions: 11 x 6
    Kitchen
    • Features: Dual Sinks, Eat-in Kitchen, Granite Counters, Kitchen Island, Pantry
    • Level: First
    • Dimensions: 16 x 28
    Living room
    • Features: Built-in Features, Fireplace
    • Level: First
    • Dimensions: 19 x 27
    Heating
    • Central, Natural Gas
    Cooling
    • Central Air, Ceiling Fan(s), Electric
    Appliances
    • Included: Double Oven, Dishwasher, Electric Cooktop, Disposal
    Features
    • Built-in Features, Decorative/Designer Lighting Fixtures, Eat-in Kitchen, Granite Counters, High Speed Internet, Kitchen Island, Multiple Master Suites, Open Floorplan, Cable TV, Natural Woodwork, Walk-In Closet(s)
    • Flooring: Carpet, Ceramic Tile, Wood
    • Windows: Window Coverings
    • Has basement: No
    • Number of fireplaces: 1
    • Fireplace features: Stone, Wood Burning
    Interior area
    • Total interior livable area: 3,566 sqft

    Property

    Parking
    • Total spaces: 3
    • Parking features: Circular Driveway, Driveway, Garage Faces Side
    • Attached garage spaces: 3
    • Has uncovered spaces: Yes
    Features
    • Levels: Two
    • Stories: 2
    • Patio & porch: Front Porch, Patio, Covered
    • Exterior features: Rain Gutters
    • Pool features: None
    • Fencing: Back Yard,Wood
    Lot
    • Size: 0.46 Acres
    • Features: Back Yard, Interior Lot, Lawn, Few Trees
    Details
    • Parcel number: 126303100100

    Construction

    Type & style
    • Home type: SingleFamily
    • Architectural style: Colonial,Detached
    • Property subtype: Single Family Residence
    Materials
    • Brick
    • Foundation: Slab
    • Roof: Composition
    Condition
    • Year built: 1994

    Utilities & green energy

    • Sewer: Public Sewer
    • Water: Public
    • Utilities for property: Sewer Available, Water Available, Cable Available

    Community & neighborhood

    Security
    • Security features: Security System, Smoke Detector(s)
    Location
    • Region: Cleburne
    • Subdivision: Stonegate Ph 06

    Other

    Other facts
    • Listing terms: Cash,FHA

    Price history

    DateEventPrice
    1/12/2026Sold--
    Source: NTREIS #21003869 Report a problem
    11/24/2025Pending sale$385,000$108/sqft
    Source: NTREIS #21003869 Report a problem
    11/17/2025Price change$385,000-3.6%$108/sqft
    Source: NTREIS #21003869 Report a problem
    10/20/2025Price change$399,500-4.9%$112/sqft
    Source: NTREIS #21003869 Report a problem
    9/17/2025Price change$419,900-5%$118/sqft
    Source: NTREIS #21003869 Report a problem
    8/19/2025Price change$442,000-4.9%$124/sqft
    Source: NTREIS #21003869 Report a problem
    7/17/2025Listed for sale$465,000-10.6%$130/sqft
    Source: NTREIS #21003869 Report a problem
    5/6/2022Sold--
    Source: NTREIS #14748852 Report a problem
    4/6/2022Pending sale$519,999$146/sqft
    Source: RE/MAX International #14748852 Report a problem
    4/6/2022Contingent$519,999$146/sqft
    Source: NTREIS #14748852 Report a problem
    3/15/2022Price change$519,999-1%$146/sqft
    Source: NTREIS #14748852 Report a problem
    1/28/2022Listed for sale$525,000+45.8%$147/sqft
    Source: NTREIS #14748852 Report a problem
    7/12/2019Listing removed$360,000$101/sqft
    Source: Keller Williams Realty #14106270 Report a problem
    6/14/2019Pending sale$360,000$101/sqft
    Source: Keller Williams Realty Johnson County #14106270 Report a problem
    6/4/2019Listed for sale$360,000+26.3%$101/sqft
    Source: Keller Williams Realty #14106270 Report a problem
    9/22/2017Listing removed$285,000$80/sqft
    Source: Top Texas Realty #13578959 Report a problem
    9/1/2017Pending sale$285,000$80/sqft
    Source: Top Texas Realty #13578959 Report a problem
    7/6/2017Price change$285,000-10.9%$80/sqft
    Source: Top Texas Realty #13578959 Report a problem
    6/2/2017Price change$320,000-5.9%$90/sqft
    Source: Top Texas Realty #13578959 Report a problem
    5/4/2017Price change$340,000-2.9%$95/sqft
    Source: Top Texas Realty #13578959 Report a problem
    4/15/2017Listed for sale$350,000+29.6%$98/sqft
    Source: Top Texas Realty #13578959 Report a problem
    8/7/2012Listing removed$270,000$76/sqft
    Source: Coldwell Banker Bob King Realty #11699698 Report a problem
    12/30/2011Listed for sale$270,000$76/sqft
    Source: Coldwell Banker Bob King Realty #11699698 Report a problem
    11/3/2010Listing removed$270,000$76/sqft
    Source: Coldwell Banker Bob King Realty #11357360 Report a problem
    7/10/2010Price change$270,000-6.6%$76/sqft
    Source: Coldwell Banker Bob King Realty #11357360 Report a problem
    3/6/2010Listed for sale$289,000$81/sqft
    Source: Coldwell Banker Bob King Realty #11357360 Report a problem

    Public tax history

    YearProperty taxesTax assessment
    2025$6,032 $512,629
    2024-- $512,629
    2023-- $512,629 +31.3%
    2022$8,936 +3.6%$390,391 +10%
    2021$8,628 -12.3%$354,901
    2020$9,834 +23.7%$354,901 +23.7%
    2019$7,947 -6.2%$286,790
    2018$8,474 +8.5%$286,790
    2017$7,812 +0.4%$286,790
    2016$7,778 +14.7%$286,790 +6.8%
    2015$6,782 $268,525 -1%
    2014$6,782 $271,268
    2012-- --
    2011-- --
    2010-- --
    2009-- --
    2008-- --
    2007-- --
    2006-- --
    2005-- --
    2004-- --
    2003-- --
    2002-- --
    2001-- --

    Find assessor info on the county website

    Neighborhood: Stonegate

    Nearby schools

    GreatSchools rating
    Schools provided by the listing agent
    • Elementary: Coleman
    • Middle: Ad Wheat
    • High: Cleburne
    • District: Cleburne ISD

    Source: NTREIS. This data may not be complete. We recommend contacting the local school district to confirm school assignments for this home.

    Get a cash offer in 3 minutes
    Find out how much your home could sell for in as little as 3 minutes with a no-obligation cash offer.
    Estimated market value
    $388,600
    Get a cash offer in 3 minutes
    Find out how much your home could sell for in as little as 3 minutes with a no-obligation cash offer.
    Estimated market value
    $388,600