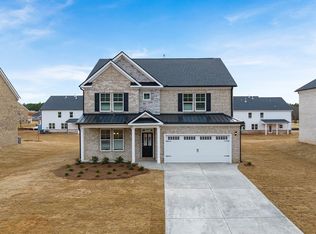
RANCH HOME WITH 3-SIDED BRICK located in a highly sought-after school district in North Oconee County. Westland is a beautiful new community, and Amenities include an oversized pool and cabana, pickleball courts, tennis courts, sidewalks, streetlights, and playground. BUILDER PAID CLOSING COST & RATE BUY DOWN when using their preferred lender. The Marlene is a popular RANCH floorplan with a GOURMET KITCHEN with Quartz, Double Oven, Gas Cooktop, and a large Island overlooking the family room with a cozy fireplace. Primary Suite situated on one side of the home for privacy and features a spa-like bath with an oversized walk-in shower. Two secondary bedrooms that share a well-appointed bath and a laundry room complete the main level. Enjoy a 4th bedroom with full bath upstairs for additional privacy. All homes include IRRIGATION. The home also includes Home Is Connected® smart home technology, keeping you connected to what matters most. Conveniently located on Hwy 78 & Hwy 53, just minutes from 316, schools, shopping, parks, the University of Georgia, downtown Athens, and so much more! PHOTOS ARE FOR ILLUSTRATIVE PURPOSES AS THIS HOME IS CURRENTLY UNDER CONSTRUCTION. ESTIMATED COMPLETION IS MARCH. Stop by for a tour and walk the completed homes! You won't be disappointed!
Sold for $514,110
$514,110
1309 Westland Court, Bogart, GA 30622
4beds
2,567sqft
Single Family Residence
Built in 2026
10,411 Square Feet Lot
$512,100 Zestimate®
$200/sqft
$3,131 Estimated rent
Home value
$512,100
$446,000 - $589,000
$3,131/mo
Zestimate® history
Owner options
List your home for rent
$3,131/mo
Rent Zestimate®
Find your next renter with Zillow Rental Manager. Plus, with online applications, you can quickly screen prospective tenants – for free.
$3,131/mo
Rent Zestimate®
Refinance and save
$3,894/mo
Est. payment
Refinancing to a lower rate could help reduce your monthly payments and save thousands over the life of the loan.
$3,894/mo
Est. payment
Explore your selling options
Work with a Zillow partner agent
Leverage their expertise and Zillow's premium Showcase listings to get your home seen by more buyers.
Get startedList with your own agent
Get your home in front of millions of buyers by listing it on Zillow.
Learn how to do itSell it yourself
Take full control of how buyers see your home on Zillow by listing For Sale by Owner (FSBO).
List your homeWhat's special
Zillow last checked:
Listing updated:
Listed by:
Michelle Stewart 770-696-3794,
DR Horton Realty of Georgia, Inc.
Bought with:
NONMLS Sale, NMLS
NON MLS MEMBER
Source: Hive MLS,MLS#: CL347522 Originating MLS: Athens Area Association of REALTORS
Originating MLS: Athens Area Association of REALTORSFacts & features
Interior
Bedrooms & bathrooms
- Bedrooms: 4
- Bathrooms: 3
- Full bathrooms: 3
- Main level bathrooms: 2
- Main level bedrooms: 3
Heating
- Central, Natural Gas, Zoned
Cooling
- Central Air, Electric, Zoned
Appliances
- Included: Some Gas Appliances, Cooktop, Double Oven, Dishwasher, Disposal, Gas Water Heater, Microwave, Self Cleaning Oven
- Laundry: Laundry Room
Features
- Attic, Breakfast Area, Tray Ceiling(s), Double Vanity, Entrance Foyer, Gourmet Kitchen, High Ceilings, Kitchen Island, Main Level Primary, Primary Suite, Pantry, Recessed Lighting, Split Bedrooms, Separate Shower, Fireplace, Programmable Thermostat
- Basement: None
- Attic: Walk-In
- Number of fireplaces: 1
- Fireplace features: Factory Built, Family Room, Gas
- Common walls with other units/homes: No Common Walls
Interior area
- Total interior livable area: 2,567 sqft
- Finished area above ground: 2,567
Property
Parking
- Total spaces: 3
- Parking features: Attached
- Garage spaces: 3
Accessibility
- Accessibility features: None
Features
- Stories: 1
- Patio & porch: Covered, Patio, Front Porch
- Pool features: Community
Lot
- Size: 10,411 Square Feet
- Features: Level
Details
- Parcel number: A 02D 018D
- Zoning description: Single Family
- Special conditions: Standard
Construction
Type & style
- Home type: SingleFamily
- Architectural style: Ranch,Traditional
- Property subtype: Single Family Residence
Materials
- Brick, Concrete, Stone
- Foundation: Slab
Condition
- New Construction,Under Construction
- New construction: Yes
- Year built: 2026
Details
- Builder model: Marlene Plan
- Builder name: DR Horton
- Warranty included: Yes
Utilities & green energy
- Electric: 220 Volts
- Sewer: Public Sewer
- Water: Public
- Utilities for property: Cable Available, Underground Utilities
Community & HOA
Community
- Features: Pool, Playground, Street Lights, Sidewalks, Tennis Court(s)
- Subdivision: Westland
HOA
- Has HOA: Yes
- HOA fee: $800 annually
Location
- Region: Bogart
Financial & listing details
- Price per square foot: $200/sqft
- Date on market: 1/23/2026
- Cumulative days on market: 239 days
- Listing agreement: Exclusive Right To Sell
- Listing terms: Cash,Conventional,FHA,VA Loan
- Ownership type: Builder
- Road surface type: Paved
Price history
| Date | Event | Price |
|---|---|---|
| 6/29/2026 | Sold | $514,110$200/sqft |
Source:  Hive MLS #CL347522 Report a problem Hive MLS #CL347522 Report a problem | ||
| 3/26/2026 | Pending sale | $514,110$200/sqft |
Source:  GAMLS #10678709 Report a problem GAMLS #10678709 Report a problem | ||
| 2/3/2026 | Price change | $514,110-3.7%$200/sqft |
Source: Hive MLS #CL347522 Report a problem | ||
| 1/16/2026 | Listed for sale | $534,110$208/sqft |
Source:  DR Horton Report a problem DR Horton Report a problem | ||
Public tax history
Tax history is unavailable.
Neighborhood: 30622
Nearby homes
- $514,110-- bd-- ba-- sqft1309 Westland Ct, Statham, GA 30666Sold
- $42,500-- bd-- ba-- sqft1383 Westland Ct, Statham, GA 30666Off Market
- $571,3494 bd3 ba-- sqft1233 Westland Ct #2019-D, Bogart, GA 30622Sold
- $571,349-- bd-- ba3.3k sqft1233 Westland Ct, Statham, GA 30666Sold
- $604,4604 bd3 ba-- sqft1072 Brookside Dr #12E, Bogart, GA 30622Sold
- $578,8505 bd4 ba-- sqft1601 Brookside Ter, Statham, GA 30666Sold
- $617,0005 bd4 ba3.6k sqft1308 Westland Ct, Bogart, GA 30622Sold
- $617,0005 bd4 ba-- sqft1308 Westland Ct #11-E, Bogart, GA 30622Sold
Nearby schools
GreatSchools rating
- 10/10Rocky Branch Elementary SchoolGrades: PK-5Distance: 2.7 mi
- 8/10Dove Creek Middle SchoolGrades: 6-8Distance: 2.5 mi
- 10/10North Oconee High SchoolGrades: 9-12Distance: 2.9 mi
Schools provided by the listing agent
- Elementary: Rocky Branch
- Middle: Dove Creek
- High: North Oconee
Source: Hive MLS. This data may not be complete. We recommend contacting the local school district to confirm school assignments for this home.


Get pre-qualified for a loan
At Zillow Home Loans, we can pre-qualify you in as little as 5 minutes with no impact to your credit score.An equal housing lender. NMLS #10287.
Sell for more on Zillow
Get a Zillow Showcase℠ listing at no additional cost and you could sell for .
$512,100
2% more
+$10,242
With Zillow Showcase(estimated)
$522,342
- Georgia
- Oconee County
- Watkinsville
- 30622
- 1309 Westland Court
Nearby cities
Nearby zip codes
Other Watkinsville Topics
