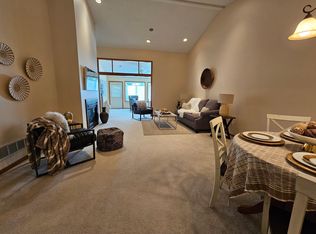
Welcome to this fantastic single level living townhome nestled in a serene Eden Prairie neighborhood near Staring Lake. This home boasts numerous updates, including plush carpet in 2023. Spacious living areas filled with natural light. The living room flows seamlessly into the adjacent dining room, complete with a charming chandelier and a window overlooking the well-appointed kitchen. The kitchen itself offers ample cabinetry, sparkling granite countertops, and newer stainless steel appliances. The primary bedroom is a haven of comfort, featuring a large walk-in closet, a private 3/4 bathroom, tranquil backyard views, and its own French door entrance leading to the fabulous sunroom with patio access. A second bedroom and full bathroom nearby provide flexibility and convenience. Additional highlights include a convenient laundry room and an attached 2-car garage. This home offers not just comfort but also convenience, with close proximity to parks, trails, restaurants, and retail.
Closed
$385,000
13090 Northrup Trl, Eden Prairie, MN 55347
2beds
1,468sqft
Side x Side
Built in 1996
-- sqft lot
$392,300 Zestimate®
$262/sqft
$2,235 Estimated rent
Home value
$392,300
$373,000 - $412,000
$2,235/mo
Zestimate® history
Owner options
List your home for rent
$2,235/mo
Rent Zestimate®
Find your next renter with Zillow Rental Manager. Plus, with online applications, you can quickly screen prospective tenants – for free.
$2,235/mo
Rent Zestimate®
Refinance and save
$2,731/mo
Est. payment
Refinancing to a lower rate could help reduce your monthly payments and save thousands over the life of the loan.
$2,731/mo
Est. payment
Explore your selling options
Work with a Zillow partner agent
Leverage their expertise and Zillow's premium Showcase listings to get your home seen by more buyers.
Get startedList with your own agent
Get your home in front of millions of buyers by listing it on Zillow.
Learn how to do itSell it yourself
Take full control of how buyers see your home on Zillow by listing For Sale by Owner (FSBO).
List your homeWhat's special
Patio accessNatural lightPlush carpetNewer stainless steel appliancesAdjacent dining roomFrench door entranceConvenient laundry room
Zillow last checked:
Listing updated:
Listed by:
Desrochers Realty Group 612-688-7024,
eXp Realty,
Pamela Hoekstra 612-270-2301
Bought with:
Robyn Jensen
Regal Results
Source: NorthstarMLS as distributed by MLS GRID,MLS#: 6524498
Facts & features
Interior
Bedrooms & bathrooms
- Bedrooms: 2
- Bathrooms: 2
- Full bathrooms: 1
- 3/4 bathrooms: 1
Bedroom
- Level: Main
- Area: 195 Square Feet
- Dimensions: 15x13
Bedroom 2
- Level: Main
- Area: 165 Square Feet
- Dimensions: 15x11
Dining room
- Level: Main
- Area: 156 Square Feet
- Dimensions: 13x12
Kitchen
- Level: Main
- Area: 90 Square Feet
- Dimensions: 10x9
Living room
- Level: Main
- Area: 192 Square Feet
- Dimensions: 16x12
Patio
- Level: Main
- Area: 110 Square Feet
- Dimensions: 11x10
Sun room
- Level: Main
- Area: 180 Square Feet
- Dimensions: 15x12
Heating
- Forced Air
Cooling
- Central Air
Appliances
- Included: Dishwasher, Dryer, Microwave, Range, Refrigerator, Washer
- Laundry: Laundry Room, Main Level, Sink
Features
- Basement: None
- Has fireplace: No
Interior area
- Total structure area: 1,468
- Total interior livable area: 1,468 sqft
- Finished area above ground: 1,468
- Finished area below ground: 0
Property
Parking
- Total spaces: 2
- Parking features: Attached, Asphalt, Garage Door Opener
- Attached garage spaces: 2
- Has uncovered spaces: Yes
Accessibility
- Accessibility features: Doors 36"+, Customized Wheelchair Accessible, No Stairs External, No Stairs Internal
Features
- Levels: One
- Stories: 1
- Patio & porch: Patio
Details
- Foundation area: 1468
- Parcel number: 2211622130054
- Zoning description: Residential-Single Family
Construction
Type & style
- Home type: SingleFamily
- Property subtype: Side x Side
- Attached to another structure: Yes
Condition
- New construction: No
- Year built: 1996
Utilities & green energy
- Gas: Natural Gas
- Sewer: City Sewer/Connected
- Water: City Water/Connected
Community & neighborhood
Location
- Region: Eden Prairie
- Subdivision: Staring Lake Clubs Courts & Village
HOA & financial
HOA
- Has HOA: Yes
- HOA fee: $283 monthly
- Services included: Maintenance Structure, Lawn Care, Maintenance Grounds, Sanitation, Snow Removal
- Association name: ACT Management
- Association phone: 763-593-9770
Other
Other facts
- Road surface type: Paved
Price history
| Date | Event | Price |
|---|---|---|
| 5/30/2024 | Sold | $385,000+2.7%$262/sqft |
Source:  NorthstarMLS as distributed by MLS GRID #6524498 Report a problem NorthstarMLS as distributed by MLS GRID #6524498 Report a problem | ||
| 5/1/2024 | Pending sale | $375,000$255/sqft |
Source: NorthstarMLS as distributed by MLS GRID #6524498 Report a problem | ||
| 4/26/2024 | Listed for sale | $375,000+151.8%$255/sqft |
Source: NorthstarMLS as distributed by MLS GRID #6524498 Report a problem | ||
| 9/3/1997 | Sold | $148,925$101/sqft |
Source: Public Record Report a problem | ||
Public tax history
| Year | Property taxes | Tax assessment |
|---|---|---|
| 2025 | $3,873 +1.5% | $357,600 +6% |
| 2024 | $3,815 +0.1% | $337,200 -1.6% |
| 2023 | $3,809 +10.6% | $342,800 +0.9% |
| 2022 | $3,445 +4% | $339,900 +17.6% |
| 2021 | $3,314 -2.3% | $289,100 +2.9% |
| 2020 | $3,390 +2.3% | $281,000 +0.9% |
| 2019 | $3,314 -2.3% | $278,400 +10.7% |
| 2018 | $3,390 +21.8% | $251,600 +24.7% |
| 2017 | $2,783 +12.7% | $201,700 +1.9% |
| 2016 | $2,469 +1.3% | $197,900 |
| 2015 | $2,437 -4% | $197,900 +13.2% |
| 2014 | $2,538 +7.5% | $174,800 -4.8% |
| 2013 | $2,362 -1.9% | $183,600 -3.8% |
| 2012 | $2,409 -7.2% | $190,900 -8% |
| 2011 | $2,596 -2.2% | $207,400 -8.8% |
| 2010 | $2,654 +5.5% | $227,300 |
| 2009 | $2,517 -2.3% | $227,300 +0.8% |
| 2006 | $2,575 +3.9% | $225,500 +3% |
| 2005 | $2,478 +13.6% | $219,000 +12.7% |
| 2004 | $2,180 +4.5% | $194,300 +12% |
| 2002 | $2,086 -39.5% | $173,500 |
| 2001 | $3,449 | -- |
Find assessor info on the county website
Neighborhood: 55347

Nearby schools
GreatSchools rating
- 9/10Oak Point Elementary SchoolGrades: PK-5Distance: 0.2 mi
- 7/10Central Middle SchoolGrades: 6-8Distance: 1.8 mi
- 10/10Eden Prairie High SchoolGrades: 9-12Distance: 3.1 mi
Get a cash offer in 3 minutes
Find out how much your home could sell for in as little as 3 minutes with a no-obligation cash offer.
Estimated market value
$392,300
Get a cash offer in 3 minutes
Find out how much your home could sell for in as little as 3 minutes with a no-obligation cash offer.
Estimated market value
$392,300
- Minnesota
- Hennepin County
- Eden Prairie
- 55347
- 13090 Northrup Trl
Nearby cities
Nearby zip codes
Other Eden Prairie Topics
