Move-in ready Olive Branch home with saltwater pool, bonus room, and well-maintained with updates throughout.
Situated toward the back of the neighborhood with added privacy, this home offers a comfortable split floor plan along with flexible upstairs space for a home office, hobbies, or additional living.
The interior is fresh with updated flooring, accent walls, and modern lighting throughout the home. The kitchen has been updated with granite countertops, recently upgraded appliances, and updated hardware creating a bright and functional space.
The layout places two bedrooms and a full bath on one side of the home, while the primary suite sits privately on the other and includes double closets, a jetted tub, and updated shower. Upstairs adds flexible living space with a finished bonus room, dedicated office area, and walk-in attic storage.
The backyard is where this home really stands out, creating a great outdoor living space with a wide patio that steps down toward the saltwater pool, a cabana style sitting area across the pool, and a spacious fenced yard with plenty of room to relax or entertain.
Additional updates include recently replaced windows, roof less than 7 years old, HVAC less than 5 years old, water heater less than 3 years old, brand new pool liner and updated pool equipment. The home also includes smart thermostat, doorbell camera, extra driveway parking pad, storage shed, and a two-car garage with built in shelving.
Neighborhood features playground areas, and convenient access to Goodman Rd and surrounding Olive Branch amenities.
All kitchen appliances including additional fridge in garage and washer & dryer remain.
Closed
Price Unknown
13090 Sandbourne S, Olive Branch, MS 38654
3beds
1,950sqft
Residential, Single Family Residence
Built in 2002
0.26 Acres Lot
$334,400 Zestimate®
$--/sqft
$2,294 Estimated rent
Home value
$334,400
$301,000 - $371,000
$2,294/mo
Zestimate® history
Owner options
List your home for rent
$2,294/mo
Rent Zestimate®
Find your next renter with Zillow Rental Manager. Plus, with online applications, you can quickly screen prospective tenants – for free.
$2,294/mo
Rent Zestimate®
Refinance and save
$200/mo
Est. payment
Refinancing to a lower rate could help reduce your monthly payments and save thousands over the life of the loan.
$200/mo
Est. payment
Explore your selling options
Work with a Zillow partner agent
Leverage their expertise and Zillow's premium Showcase listings to get your home seen by more buyers.
Get startedList with your own agent
Get your home in front of millions of buyers by listing it on Zillow.
Learn how to do itSell it yourself
Take full control of how buyers see your home on Zillow by listing For Sale by Owner (FSBO).
List your homeWhat's special
Zillow last checked:
Listing updated:
Listed by:
Jessica R Anderson 901-486-2777,
Crye-Leike Hernando
Bought with:
Dustin B Benetz, S-54360
Emmett Baird Realty
Source: MLS United,MLS#: 4142118
Facts & features
Interior
Bedrooms & bathrooms
- Bedrooms: 3
- Bathrooms: 2
- Full bathrooms: 2
Heating
- Central, Natural Gas
Cooling
- Central Air
Appliances
- Included: Dishwasher, Free-Standing Electric Range, Free-Standing Refrigerator, Microwave, Refrigerator, Washer/Dryer
- Laundry: Electric Dryer Hookup, Inside, Laundry Room, Main Level, Washer Hookup
Features
- Ceiling Fan(s), Entrance Foyer, Granite Counters, High Ceilings, High Speed Internet, His and Hers Closets, Pantry, Primary Downstairs, Smart Thermostat, Stone Counters, Storage, Walk-In Closet(s), Kitchen Island
- Flooring: Carpet, Ceramic Tile, Combination, Wood
- Doors: Dead Bolt Lock(s), Hinged Patio
- Windows: ENERGY STAR Qualified Windows
- Has fireplace: Yes
- Fireplace features: Gas Log, Living Room
Interior area
- Total structure area: 1,950
- Total interior livable area: 1,950 sqft
Property
Parking
- Total spaces: 6
- Parking features: Concrete, Driveway, Garage Door Opener, Parking Pad, Storage, Direct Access
- Garage spaces: 2
- Has uncovered spaces: Yes
Accessibility
- Accessibility features: Accessible Central Living Area
Features
- Levels: One and One Half
- Stories: 1
- Patio & porch: Front Porch, Patio, Slab
- Exterior features: Lighting, Private Yard, Rain Gutters
- Has private pool: Yes
- Pool features: In Ground, Lap, Outdoor Pool, Salt Water
- Fencing: Back Yard,Gate,Privacy,Wood,Fenced
Lot
- Size: 0.26 Acres
- Features: Landscaped, Open Lot
Details
- Additional structures: Cabana, Shed(s), Storage, Barn(s)
- Parcel number: 1059320700026800
Construction
Type & style
- Home type: SingleFamily
- Architectural style: Traditional
- Property subtype: Residential, Single Family Residence
Materials
- Brick
- Foundation: Slab
- Roof: Architectural Shingles
Condition
- New construction: No
- Year built: 2002
Utilities & green energy
- Sewer: Public Sewer
- Water: Public
- Utilities for property: Natural Gas Available
Community & HOA
Community
- Features: Playground, Sidewalks
- Subdivision: Braybourne
HOA
- Has HOA: Yes
- Services included: Management
- HOA fee: $200 annually
Location
- Region: Olive Branch
Financial & listing details
- Tax assessed value: $198,629
- Annual tax amount: $2,300
- Date on market: 3/20/2026
Price history
| Date | Event | Price |
|---|---|---|
| 4/20/2026 | Sold | -- |
Source: MLS United #4142118 Report a problem | ||
| 3/20/2026 | Pending sale | $324,900$167/sqft |
Source: MLS United #4142118 Report a problem | ||
| 3/12/2026 | Listed for sale | $324,900$167/sqft |
Source: MLS United #4142118 Report a problem | ||
| 12/28/2010 | Sold | -- |
Source: Public Record Report a problem | ||
Public tax history
| Year | Property taxes | Tax assessment |
|---|---|---|
| 2025 | $2,300 +29.4% | $19,863 +52.5% |
| 2024 | $1,777 | $13,022 |
| 2023 | $1,777 | $13,022 |
| 2022 | $1,777 | $13,022 |
| 2021 | $1,777 +45.5% | $13,022 +6.6% |
| 2020 | $1,222 | $12,220 |
| 2019 | $1,222 | $12,220 |
| 2018 | $1,222 +1.3% | $12,220 +2% |
| 2017 | $1,206 | $11,977 |
| 2016 | $1,206 | $11,977 -42.8% |
| 2015 | $1,206 -2.4% | $20,954 +70.8% |
| 2014 | $1,236 -2.3% | $12,270 |
| 2013 | $1,265 | $12,270 -2.3% |
| 2010 | -- | $12,562 |
| 2009 | -- | $12,562 |
| 2008 | -- | $12,562 |
Find assessor info on the county website
Neighborhood: 38654
Nearby homes
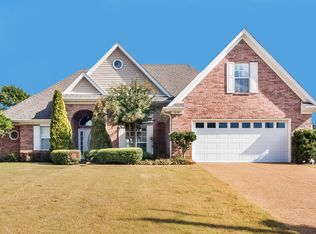
- $293,1004 bd2 ba1.9k sqft13106 S Sandbourne Dr, Olive Branch, MS 38654Off Market
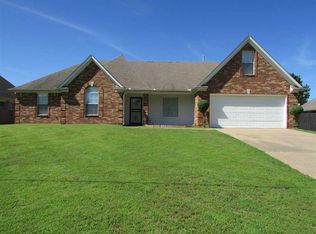
- $288,3003 bd2 ba1.9k sqft13076 Sandbourne St S, Olive Branch, MS 38654Off Market
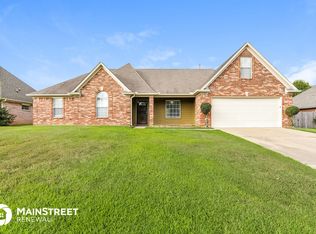
- $287,4003 bd2 ba1.9k sqft13076 Sandbourne S, Olive Branch, MS 38654Off Market
- $355,8004 bd2 ba2.3k sqft6210 Oxbourne Cv, Olive Branch, MS 38654Off Market
- $334,2005 bd3 ba2.7k sqft13045 Sandbourne S, Olive Branch, MS 38654Off Market
- $317,1003 bd2 ba2.5k sqft6157 Braybourne Main, Olive Branch, MS 38654Off Market
- $308,7004 bd2 ba1.9k sqft13064 Sandbourne S, Olive Branch, MS 38654Off Market
- $306,4004 bd2 ba1.9k sqft13064 Sandbourne S, Olive Branch, MS 38654Off Market
Nearby schools
GreatSchools rating
- 7/10Center Hill Elementary SchoolGrades: PK-5Distance: 2.2 mi
- 8/10Center Hill MiddleGrades: 6-8Distance: 2.8 mi
- 8/10Center Hill High SchoolGrades: 9-12Distance: 2.6 mi
Schools provided by the listing agent
- Elementary: Center Hill
- Middle: Center Hill Middle
- High: Center Hill
Source: MLS United. This data may not be complete. We recommend contacting the local school district to confirm school assignments for this home.
Sell for more on Zillow
Get a Zillow Showcase℠ listing at no additional cost and you could sell for .
$334,400
2% more
+$6,688
With Zillow Showcase(estimated)
$341,088
Sell for more on Zillow
Get a Zillow Showcase℠ listing at no additional cost and you could sell for .
$334,400
2% more
+$6,688
With Zillow Showcase(estimated)
$341,088
- Mississippi
- DeSoto County
- Olive Branch
- 38654
- 13090 Sandbourne S
