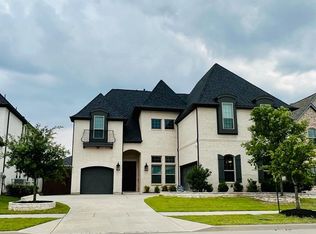
Welcome to this exceptional Toll Brothers residence where timeless architecture, refined comfort and elevated living come together beautifully. From the moment you step through the grand foyer, soaring ceilings, graceful archways and abundant natural light create an immediate sense of sophistication while still feeling warm and inviting. Just off the entry, a dedicated office offers a polished space for working from home, while the thoughtfully designed layout opens into expansive living areas and a versatile flex space just off the kitchen that can easily serve as a tailored lifestyle space. The kitchen is the true centerpiece of the home, featuring an oversized island with built in storage, a walk in pantry and seamless flow into the main living spaces, creating an effortless setting for stylish entertaining and memorable gatherings. Tucked away for privacy, the primary suite feels like a serene escape, complete with a spa inspired ensuite bath, a large tub and an expansive walk in closet. Step outside to the oversized lot and enjoy a backyard designed for both relaxation and entertaining, complete with a motorized patio screen that allows for comfortable outdoor living as day turns into evening. The three car garage provides flexibility for vehicles, storage and hobbies, while the south facing orientation fills the home with beautiful, steady natural light throughout the day. Set within the gated community of Lexington, this home offers privacy along with a true sense of prestige. Residents enjoy access to resort style amenities including a swimming pool, splash pool, cabanas, covered outdoor lounge, fitness center, numerous parks and playgrounds, greenbelts and miles of hike and bike trails, all within a 950 acre master planned community. With thoughtful upgrades throughout, this is a home that offers not only beautiful design but a lifestyle of comfort, security, elegance and ease. *24 hr notice required before showings*
Sold
Price Unknown
13090 Seattle Slew St, Frisco, TX 75035
4beds
3,518sqft
Single Family Residence
Built in 2017
8,755 Square Feet Lot
$904,800 Zestimate®
$--/sqft
$4,213 Estimated rent
Home value
$904,800
$860,000 - $959,000
$4,213/mo
Zestimate® history
Owner options
List your home for rent
$4,213/mo
Rent Zestimate®
Find your next renter with Zillow Rental Manager. Plus, with online applications, you can quickly screen prospective tenants – for free.
$4,213/mo
Rent Zestimate®
Refinance and save
$750/mo
Est. payment
Refinancing to a lower rate could help reduce your monthly payments and save thousands over the life of the loan.
$750/mo
Est. payment
Explore your selling options
Work with a Zillow partner agent
Leverage their expertise and Zillow's premium Showcase listings to get your home seen by more buyers.
Get startedList with your own agent
Get your home in front of millions of buyers by listing it on Zillow.
Learn how to do itSell it yourself
Take full control of how buyers see your home on Zillow by listing For Sale by Owner (FSBO).
List your homeWhat's special
Timeless architectureRefined comfortDedicated officeGrand foyerAbundant natural lightThoughtful upgrades throughoutThree car garage
Zillow last checked:
Listing updated:
Listed by:
Hai Hoang 0656235 214-449-2840,
Monument Realty 214-705-7827
Bought with:
Terri McCoy, 0496385
Keller Williams Legacy
Source: NTREIS,MLS#: 21219807
Facts & features
Interior
Bedrooms & bathrooms
- Bedrooms: 4
- Bathrooms: 4
- Full bathrooms: 3
- 1/2 bathrooms: 1
Primary bedroom
- Features: Dual Sinks, Double Vanity, Linen Closet, Separate Shower, Walk-In Closet(s)
- Level: First
- Dimensions: 15 x 14
Bedroom
- Features: Split Bedrooms, Walk-In Closet(s)
- Level: Second
- Dimensions: 13 x 12
Bedroom
- Features: Split Bedrooms, Walk-In Closet(s)
- Level: Second
- Dimensions: 14 x 12
Bedroom
- Features: En Suite Bathroom, Walk-In Closet(s)
- Level: First
- Dimensions: 12 x 12
Bonus room
- Level: First
- Dimensions: 14 x 11
Dining room
- Level: First
- Dimensions: 14 x 13
Game room
- Level: Second
- Dimensions: 17 x 15
Kitchen
- Features: Breakfast Bar, Built-in Features, Walk-In Pantry
- Level: First
- Dimensions: 16 x 15
Laundry
- Features: Built-in Features, Utility Sink
- Level: First
- Dimensions: 0 x 0
Living room
- Features: Fireplace
- Level: First
- Dimensions: 19 x 18
Mud room
- Features: Built-in Features
- Level: First
- Dimensions: 0 x 0
Office
- Level: First
- Dimensions: 13 x 11
Storage room
- Level: Second
- Dimensions: 15 x 6
Heating
- Central
Cooling
- Central Air
Appliances
- Included: Convection Oven, Dishwasher, Electric Cooktop, Disposal, Microwave, Tankless Water Heater, Vented Exhaust Fan
- Laundry: Laundry in Utility Room
Features
- Built-in Features, Decorative/Designer Lighting Fixtures, High Speed Internet, Kitchen Island, Pantry, Walk-In Closet(s), Wired for Sound
- Flooring: Carpet, Tile
- Windows: Window Coverings
- Has basement: No
- Number of fireplaces: 1
- Fireplace features: Living Room
Interior area
- Total interior livable area: 3,518 sqft
Property
Parking
- Total spaces: 3
- Parking features: Garage Faces Front, Garage
- Attached garage spaces: 3
Features
- Levels: Two
- Stories: 2
- Patio & porch: Screened, Covered
- Pool features: None, Community
- Fencing: Stone,Wood
Lot
- Size: 8,755 Square Feet
- Features: Interior Lot, Landscaped, Few Trees
Details
- Parcel number: R1105900J03201
Construction
Type & style
- Home type: SingleFamily
- Architectural style: Traditional,Detached
- Property subtype: Single Family Residence
Materials
- Foundation: Slab
- Roof: Composition
Condition
- Year built: 2017
Utilities & green energy
- Sewer: Public Sewer
- Water: Public
- Utilities for property: Sewer Available, Water Available
Community & HOA
Community
- Features: Clubhouse, Gated, Pool, Sidewalks, Trails/Paths
- Security: Smoke Detector(s)
- Subdivision: Lexington Ph Two
HOA
- Has HOA: Yes
- Services included: All Facilities, Association Management, Maintenance Grounds, Maintenance Structure
- HOA fee: $750 semi-annually
- HOA name: Lexington Country
- HOA phone: 945-284-0105
Location
- Region: Frisco
Financial & listing details
- Tax assessed value: $1,176,674
- Annual tax amount: $15,846
- Date on market: 4/1/2026
- Cumulative days on market: 60 days
- Listing terms: Cash,Conventional,FHA,VA Loan
- Exclusions: Washer, dryer, fridge, TVs
Price history
| Date | Event | Price |
|---|---|---|
| 6/15/2026 | Sold | -- |
Source: NTREIS #21219807 Report a problem | ||
| 6/9/2026 | Pending sale | $949,000$270/sqft |
Source: NTREIS #21219807 Report a problem | ||
| 6/2/2026 | Contingent | $949,000$270/sqft |
Source: NTREIS #21219807 Report a problem | ||
| 5/25/2026 | Price change | $949,000-2.9%$270/sqft |
Source: NTREIS #21219807 Report a problem | ||
| 5/4/2026 | Price change | $977,000-2%$278/sqft |
Source: NTREIS #21219807 Report a problem | ||
| 4/1/2026 | Listed for sale | $997,000$283/sqft |
Source: NTREIS #21219807 Report a problem | ||
Public tax history
| Year | Property taxes | Tax assessment |
|---|---|---|
| 2025 | $13,139 +4.5% | $945,769 +10% |
| 2024 | $12,574 +13.3% | $859,790 +10% |
| 2023 | $11,097 -9.7% | $781,627 +10% |
| 2022 | $12,284 +2.2% | $710,570 +10% |
| 2021 | $12,016 +0.2% | $645,973 +2.6% |
| 2020 | $11,993 -6% | $629,715 -4.4% |
| 2019 | $12,755 +92.7% | $658,790 +113.8% |
| 2018 | $6,619 | $308,071 +153.2% |
| 2017 | -- | $121,660 |
Find assessor info on the county website
Neighborhood: 75035
Nearby homes
- $--5 bd6 ba4.6k sqft13066 Seattle Slew St, Frisco, TX 75035Sold

- $1,147,3005 bd4 ba5k sqft13114 Seattle Slew St, Frisco, TX 75035Off Market
- $880,1004 bd3 ba3.8k sqft13061 Bold Forbes St, Frisco, TX 75035Off Market
- $916,8005 bd4 ba4.1k sqft13079 Bold Forbes St, Frisco, TX 75035Off Market
- $1,172,8005 bd5 ba4.7k sqft13042 Seattle Slew St, Frisco, TX 75035Off Market
- $1,103,9005 bd6 ba4.5k sqft13138 Seattle Slew St, Frisco, TX 75035Off Market
- $951,4005 bd4 ba4.1k sqft13043 Bold Forbes St, Frisco, TX 75035Off Market
- $914,7005 bd4 ba4k sqft13097 Bold Forbes St, Frisco, TX 75035Off Market
Nearby schools
GreatSchools rating
- 10/10Liscano Elementary SchoolGrades: K-5Distance: 0.5 mi
- 10/10Nelson Middle SchoolGrades: 6-8Distance: 0.9 mi
- 9/10Independence High SchoolGrades: 9-12Distance: 0.7 mi
Schools provided by the listing agent
- Elementary: Liscano
- Middle: Nelson
- High: Independence
- District: Frisco ISD
Source: NTREIS. This data may not be complete. We recommend contacting the local school district to confirm school assignments for this home.
Get a cash offer in 3 minutes
Find out how much your home could sell for in as little as 3 minutes with a no-obligation cash offer.
Estimated market value
$904,800
Get a cash offer in 3 minutes
Find out how much your home could sell for in as little as 3 minutes with a no-obligation cash offer.
Estimated market value
$904,800
- Texas
- Collin County
- Frisco
- 75035
- 13090 Seattle Slew St
