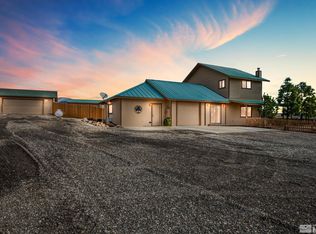
SELLERS ARE DOWNSIZING AND MOTIVATED! BRING ALL OFFERS! HORSE PROPERTY. ASSUMABLE 4.768 APR VA LOAN AVAILABLE TO QUALIFIED VETERAN. Welcome to Iron Mountain Ranch, an exclusive enclave of multi-acre properties approx. 2 miles east of Dayton. The current owners have meticulously maintained this 4 bedroom, 2.5 bathroom home. The Primary suite, 1/2 bath and second bedroom are on one side of the home and two additional bedrooms plus full bathroom are on the other side for privacy, in law set up or ??? Step inside to a bright and open great room featuring a cozy gas fireplace and plenty of space to relax or entertain. The spacious kitchen offers abundant storage, a breakfast bar, and a sunny breakfast nook, while a separate formal dining area is perfect for special gatherings. A welcoming entry sets the tone for this comfortable and inviting home. Retreat to the generous primary suite with a luxurious bath featuring a spacious shower, separate garden tub, double sinks, and an impressive walk-in closet. A wonderful combination of comfort, space, and style! There is a 4-car garage with newer garage doors, newer garage door openers and outside keypads. The property includes 2 stall horse shelter built by High Desert Barns and a large fenced pasture for animals. A newer well pump, water system, water softener and reverse osmosis system have been installed. Close to USA Parkway. Views, views, views!
Active
Price cut: $4K (9/7)
$795,000
13090 Seneca Rd, Stagecoach, NV 89429
4beds
2,803sqft
Single Family Residence
Built in 2006
5.01 Acres Lot
$790,300 Zestimate®
$284/sqft
$-- HOA
What's special
Double sinksAbundant storageViews views viewsOutside keypadsGenerous primary suiteSpacious kitchenSeparate formal dining area
- 79 days
- 596
- 37
Zillow last checked:
Listing updated:
Listed by:
Jody Foley BS.18821 775-721-1777,
RE/MAX Professionals-Dayton
Source: NNRMLS,MLS#: 260008315
Facts & features
Interior
Bedrooms & bathrooms
- Bedrooms: 4
- Bathrooms: 3
- Full bathrooms: 2
- 1/2 bathrooms: 1
Heating
- Forced Air, Propane
Cooling
- Central Air
Appliances
- Included: Dishwasher, Disposal, Double Oven, Electric Oven, Gas Cooktop, Microwave, Water Softener Owned
- Laundry: Cabinets, Laundry Closet, Laundry Room, Sink
Features
- Breakfast Bar, Ceiling Fan(s), Entrance Foyer, High Ceilings, Kitchen Island, Pantry, Master Downstairs, Walk-In Closet(s)
- Flooring: Carpet, Ceramic Tile, Laminate
- Windows: Blinds, Double Pane Windows, Vinyl Frames, Window Coverings
- Number of fireplaces: 1
- Fireplace features: Circulating, Gas
- Common walls with other units/homes: No Common Walls
Interior area
- Total structure area: 2,803
- Total interior livable area: 2,803 sqft
Property
Parking
- Total spaces: 4
- Parking features: Attached, Garage
- Attached garage spaces: 4
Features
- Levels: One
- Stories: 1
- Patio & porch: Covered, Patio
- Exterior features: None
- Spa features: None
- Fencing: Partial
- Has view: Yes
- View description: Desert, Mountain(s), Valley
Lot
- Size: 5.01 Acres
- Features: Sloped Up
Details
- Additional structures: Corral(s)
- Parcel number: 01532212
- Zoning: Rr3
- Horses can be raised: Yes
Construction
Type & style
- Home type: SingleFamily
- Property subtype: Single Family Residence
Materials
- Frame
- Foundation: Crawl Space
- Roof: Composition,Shingle
Condition
- New construction: No
- Year built: 2006
Utilities & green energy
- Sewer: Septic Tank
- Water: Well
- Utilities for property: Cable Available, Electricity Available, Internet Available, Internet Connected, Phone Available, Cellular Coverage
Community & HOA
Community
- Security: Carbon Monoxide Detector(s), Security System, Smoke Detector(s)
- Subdivision: Iron Mountain Ranch Ph 1
HOA
- Has HOA: No
Location
- Region: Stagecoach
Financial & listing details
- Price per square foot: $284/sqft
- Tax assessed value: $447,243
- Annual tax amount: $3,966
- Date on market: 6/29/2026
- Cumulative days on market: 80 days
- Listing terms: 1031 Exchange,Cash,Conventional,VA Loan
Estimated market value
$790,300
$751,000 - $830,000
$3,190/mo
Price history
| Date | Event | Price |
|---|---|---|
| 9/7/2026 | Price change | $795,000-0.5%$284/sqft |
Source:  NNRMLS #260008315 Report a problem NNRMLS #260008315 Report a problem | ||
| 8/31/2026 | Price change | $799,000-5.4%$285/sqft |
Source: NNRMLS #260008315 Report a problem | ||
| 8/19/2026 | Price change | $845,000-2.8%$301/sqft |
Source: NNRMLS #260008315 Report a problem | ||
| 6/29/2026 | Listed for sale | $869,000+0.5%$310/sqft |
Source: NNRMLS #260008315 Report a problem | ||
| 12/3/2024 | Listing removed | $865,000$309/sqft |
Source: NNRMLS #240012328 Report a problem | ||
| 11/15/2024 | Price change | $865,000+1.8%$309/sqft |
Source: NNRMLS #240012328 Report a problem | ||
| 9/25/2024 | Listed for sale | $850,000+4.9%$303/sqft |
Source: NNRMLS #240012328 Report a problem | ||
| 6/21/2022 | Sold | $810,000-1.8%$289/sqft |
Source: Public Record Report a problem | ||
| 6/1/2022 | Pending sale | $824,900$294/sqft |
Source: NNRMLS #220007075 Report a problem | ||
| 5/20/2022 | Listed for sale | $824,900+132%$294/sqft |
Source: NNRMLS #220007075 Report a problem | ||
| 11/7/2016 | Sold | $355,500-6.2%$127/sqft |
Source: Public Record Report a problem | ||
| 8/26/2016 | Price change | $379,000-1.4%$135/sqft |
Source: Nevada Premier Properties LLC #160012956 Report a problem | ||
| 8/15/2016 | Price change | $384,500-2.7%$137/sqft |
Source: RCM Realty Group #160012956 Report a problem | ||
| 6/22/2016 | Listed for sale | $395,000+41.6%$141/sqft |
Source: RCM Realty Group #160012956 Report a problem | ||
| 10/19/2012 | Listing removed | $279,000$100/sqft |
Source: Rlty Execs Nevada's Choice CC #110006672 Report a problem | ||
| 6/13/2012 | Price change | $279,000-2.1%$100/sqft |
Source: Rlty Execs Nevada's Choice CC #110006672 Report a problem | ||
| 5/22/2012 | Price change | $285,000+5.9%$102/sqft |
Source: Rlty Execs Nevada's Choice CC #110006672 Report a problem | ||
| 5/18/2012 | Price change | $269,000-5.6%$96/sqft |
Source: Rlty Execs Nevada's Choice CC #110006672 Report a problem | ||
| 8/20/2011 | Price change | $285,000-13.4%$102/sqft |
Source: Rlty Execs Nevada's Choice CC #110006672 Report a problem | ||
| 5/18/2011 | Listed for sale | $329,000+26.5%$117/sqft |
Source: Realty Executives Nevada's Choice #110006672 Report a problem | ||
| 5/15/2009 | Sold | $260,000-10%$93/sqft |
Source: Public Record Report a problem | ||
| 1/12/2009 | Listing removed | $289,000$103/sqft |
Source: Listhub #80017845 Report a problem | ||
| 12/24/2008 | Price change | $289,000-0.3%$103/sqft |
Source: Listhub #80017845 Report a problem | ||
| 12/14/2008 | Price change | $289,900-1.7%$103/sqft |
Source: Listhub #80017845 Report a problem | ||
| 11/20/2008 | Listed for sale | $295,000-10.9%$105/sqft |
Source: Listhub #80017845 Report a problem | ||
| 10/30/2008 | Sold | $331,200+188%$118/sqft |
Source: Public Record Report a problem | ||
| 2/27/2006 | Sold | $115,000$41/sqft |
Source: Public Record Report a problem | ||
Public tax history
| Year | Property taxes | Tax assessment |
|---|---|---|
| 2025 | $3,672 +8% | $156,535 -0.2% |
| 2024 | $3,400 +19.7% | $156,914 +8.2% |
| 2023 | $2,840 +3% | $145,006 +8.4% |
| 2022 | $2,757 | $133,724 +4.9% |
| 2021 | -- | $127,527 +3.4% |
| 2020 | $2,676 | $123,280 +5.9% |
| 2019 | $2,676 +3% | $116,428 +2.4% |
| 2018 | $2,598 +3% | $113,645 +0.9% |
| 2017 | $2,523 +3% | $112,684 +21.1% |
| 2016 | $2,449 +2.8% | $93,024 +26.4% |
| 2015 | $2,382 +3% | $73,577 +0.5% |
| 2014 | $2,313 | $73,178 -17.5% |
| 2013 | -- | $88,727 |
| 2012 | -- | $88,727 -3.4% |
| 2011 | -- | $91,817 -18.9% |
| 2010 | -- | $113,220 -7.3% |
| 2009 | -- | $122,138 -5% |
| 2008 | -- | $128,604 +2.5% |
| 2007 | -- | $125,509 +1693% |
| 2006 | -- | $7,000 +77.7% |
| 2004 | -- | $3,940 |
Find assessor info on the county website
Monthly payment
Est. payment
Payment breakdown
Explore the cost of this home by adjusting the details. Changes won't be saved.Climate risks
Neighborhood: 89429
Nearby schools
Schools provided by the listing agent
- Elementary: Silver Springs
- Middle: Silver Springs
- High: Silver Stage (Lyon)
Source: NNRMLS. This data may not be complete. We recommend contacting the local school district to confirm school assignments for this home.
Similar homes
- $775,0002 bd2 ba2k sqft3900 Hackberry St, Silver Springs, NV 89429Active
 MLS ID #250057415, Michael Scot Walker, RE/MAX Professionals-Carson. NNRMLS
 - $499,9003 bd2 ba2k sqft8115 Tahoe Ave, Stagecoach, NV 89429Active
 MLS ID #260011061, Maureen Williams, Chase International-Damonte. NNRMLS
 - $450,0004 bd2 ba2.2k sqft1985 E Fir St, Silver Springs, NV 89429Active
 MLS ID #260011058, Tara Silsby, Dickson Realty - Damonte Ranch. NNRMLS
 - $799,0003 bd2 ba1.9k sqft2775 Ramona Rd, Reno, NV 89521Active
 MLS ID #260009517, Kathy Wilson, Coldwell Banker Select Reno. NNRMLS
 - $845,0004 bd3 ba2.9k sqft1690 Brightstone Ct, Reno, NV 89521ActiveMLS ID #260011739, Michelle Sturge, Chase International-Damonte. NNRMLS
- $455,0004 bd2 ba2.1k sqft5495 Navajo Trl, Silver Springs, NV 89429ActiveMLS ID #260004330, Shad Williams, JMG Real Estate. NNRMLS
- $799,9993 bd3 ba2.8k sqft133 Denio Dr, Dayton, NV 89403ActiveMLS ID #260009430, Dennis Lindsay, Berkshire Hathaway HomeService. NNRMLS
- $769,0004 bd3 ba3.3k sqft125 Denio Dr, Dayton, NV 89403ActiveMLS ID #260007608, Brenda Collings, Dickson Realty - Carson City. NNRMLS
- $610,0004 bd3 ba2.5k sqft230 Orderville St, Dayton, NV 89403ActiveMLS ID #260009012, Ashleen Lealand, Dickson Realty - Carson City. NNRMLS
- $1,050,0004 bd3 ba3.2k sqft206 Gold Creek Dr, Dayton, NV 89403ActiveMLS ID #260010092, Chris Donner, RE/MAX Professionals-Dayton. NNRMLS
- $775,0004 bd3 ba2.6k sqft10770 Clear Vista Dr, Reno, NV 89521ActiveMLS ID #260011225, Trevor Phillips, Chase International Carson Cit. NNRMLS
- $610,0004 bd3 ba2.5k sqft572 Pine Creek Cir, Dayton, NV 89403ActiveMLS ID #260011008, Christi Mercurio, Coldwell Banker Select Mt Rose. NNRMLS
- $915,0004 bd3 ba3.5k sqft406 Gleneagles Ct, Dayton, NV 89403ActiveMLS ID #260009780, Jody Foley, RE/MAX Professionals-Dayton. NNRMLS
- $749,0004 bd2 ba2.1k sqft1496 Gaucho Ln, Reno, NV 89521ActiveMLS ID #260011790, Allyson Edgington, Ferrari-Lund Real Estate South. NNRMLS
- $689,0003 bd2 ba1.9k sqft3240 Cartwright Rd, Reno, NV 89521ActiveMLS ID #260010312, Harley Allen, Keller Williams Group One Inc.. NNRMLS
- $659,0004 bd2 ba2k sqft137 Denio Dr, Dayton, NV 89403ActiveMLS ID #260011769, Erica Gonzales, RE/MAX Professionals-Dayton. NNRMLS
- $800,0003 bd2 ba2.3k sqft14570 Virginia Foothills Dr, Reno, NV 89521ActiveMLS ID #260007027, Kylie Keenan, Dickson Realty - Caughlin. NNRMLS
- $799,9004 bd3 ba2.5k sqft10063 Kentfield Pl, Reno, NV 89521ActiveMLS ID #260010456, Garrett Stewart, Keller Williams Group One Inc.. NNRMLS
- $799,0004 bd3 ba2.4k sqft9626 Shadowstone Way, Reno, NV 89521ActiveMLS ID #260010446, Mitchell Landsinger, Coldwell Banker Select Mt Rose. NNRMLS
- $989,7004 bd4 ba2.4k sqft315 Old Washoe Cir, Washoe Valley, NV 89704ActiveMLS ID #260011720, Nancy Risley, Dickson Realty - Caughlin. NNRMLS
