Begin Living the Florida Lifestyle by owning this lovely 2-Bedroom, 2-Bathroom popular VILLA with a versatile Den/Office, located in the private, gated community of Riverwood. Offering scenic water views and a TRANSFERABLE RIVERWOOD BEACH CLUB MEMBERSHIP on Manasota Key, this home offers both comfort and enjoyable Florida outdoor amenities. As you arrive, an oversized paver brick driveway leads to the 2-car garage and sets the tone for this well-maintained property. Inside, the bright and welcoming floor plan features large ceramic tile cut on the diagonal and engineered wood flooring throughout, adding both style and durability. The spacious living room boasts telescoping sliding doors that open to a screened-in patio, where you can relax and enjoy the tranquil water views. Just beyond, a paved outdoor area offers the ideal spot for soaking up the warm Florida sunshine or entertaining guests. The recently updated chef's kitchen is a true highlight, featuring granite countertops, a subway tile backsplash, stainless steel appliances, solid wood cabinets with soft-close drawers, a breakfast bar, and a charming dining nook. The ensuite primary bedroom is a private retreat, complete with a large walk-in closet, double sinks, a walk-in tiled shower, and a garden tub. Your guests will feel at home in the cozy guest bedroom and full bathroom, while French doors at the entry open to a flexible den or office space. Additional features include hurricane protection, a convenient laundry room with storage, and a current, transferable flood insurance policy. Turn-key Furniture Package Available! Call today for a showing. Living in Riverwood means access to exceptional amenities, including a highly acclaimed Par 72 championship golf course, a state-of-the-art fitness center, a resort-style pool with lap lanes and a walk-in shallow end, and a separate hot tub. The community also offers six brand-new pickleball courts and six Har Tru tennis courts. Located conveniently between Sarasota and Fort Myers on Florida’s beautiful West Coast, this home is just minutes from world-class fishing, boating, dining, and shopping. Whether you’re looking for your forever home or a smart investment, this property offers everything you need to enjoy the ultimate Florida lifestyle.
Sold for $299,000
$299,000
13091 Creekside Ln, Pt Charlotte, FL 33953
2beds
1,556sqft
Villa
Built in 2010
7,525 Square Feet Lot
$297,900 Zestimate®
$192/sqft
$2,194 Estimated rent
Home value
$297,900
$268,000 - $331,000
$2,194/mo
Zestimate® history
Owner options
List your home for rent
$2,194/mo
Rent Zestimate®
Find your next renter with Zillow Rental Manager. Plus, with online applications, you can quickly screen prospective tenants – for free.
$2,194/mo
Rent Zestimate®
Refinance and save
$2,527/mo
Est. payment
Refinancing to a lower rate could help reduce your monthly payments and save thousands over the life of the loan.
$2,527/mo
Est. payment
Explore your selling options
Work with a Zillow partner agent
Leverage their expertise and Zillow's premium Showcase listings to get your home seen by more buyers.
Get startedList with your own agent
Get your home in front of millions of buyers by listing it on Zillow.
Learn how to do itSell it yourself
Take full control of how buyers see your home on Zillow by listing For Sale by Owner (FSBO).
List your homeWhat's special
Cozy guest bedroomBreakfast barGranite countertopsPaved outdoor areaEnsuite primary bedroomGarden tubScenic water views
Zillow last checked:
Listing updated:
Listed by:
Janice Fanstill 941-380-0341,
RIVERWOOD REALTY 941-743-9663,
Anita Baltierra 941-626-4720,
RIVERWOOD REALTY
Bought with:
Janice Fanstill, BK3351801
RIVERWOOD REALTY
Source: Stellar MLS,MLS#: D6143905 Originating MLS: Englewood
Originating MLS: Englewood
Facts & features
Interior
Bedrooms & bathrooms
- Bedrooms: 2
- Bathrooms: 2
- Full bathrooms: 2
Rooms
- Room types: Den/Library/Office
Primary bedroom
- Features: Ceiling Fan(s), Walk-In Closet(s)
- Level: First
- Area: 182 Square Feet
- Dimensions: 13x14
Bedroom 2
- Features: Ceiling Fan(s), Built-in Closet
- Level: First
- Area: 121 Square Feet
- Dimensions: 11x11
Den
- Features: Ceiling Fan(s), Built-in Closet
- Level: First
- Area: 143 Square Feet
- Dimensions: 13x11
Dinette
- Level: First
- Area: 100 Square Feet
- Dimensions: 10x10
Great room
- Features: Ceiling Fan(s)
- Level: First
- Area: 260 Square Feet
- Dimensions: 20x13
Kitchen
- Level: First
- Area: 216 Square Feet
- Dimensions: 12x18
Heating
- Central
Cooling
- Central Air
Appliances
- Included: Dishwasher, Disposal, Dryer, Electric Water Heater, Microwave, Range, Refrigerator, Washer
- Laundry: Laundry Room
Features
- Ceiling Fan(s), Eating Space In Kitchen, High Ceilings, Open Floorplan, Solid Wood Cabinets, Stone Counters
- Flooring: Tile, Vinyl
- Windows: Shutters, Window Treatments
- Has fireplace: No
Interior area
- Total structure area: 2,169
- Total interior livable area: 1,556 sqft
Property
Parking
- Total spaces: 2
- Parking features: Driveway
- Attached garage spaces: 2
- Has uncovered spaces: Yes
- Details: Garage Dimensions: 21x21
Features
- Levels: One
- Stories: 1
- Patio & porch: Covered, Screened
- Exterior features: Gray Water System, Irrigation System
- Has view: Yes
- View description: Water, Pond
- Has water view: Yes
- Water view: Water,Pond
- Waterfront features: Pond
Lot
- Size: 7,525 Square Feet
- Features: Landscaped
Details
- Parcel number: 402117127004
- Zoning: PD
- Special conditions: None
Construction
Type & style
- Home type: SingleFamily
- Architectural style: Florida
- Property subtype: Villa
Materials
- Block, Concrete, Stucco
- Foundation: Block
- Roof: Tile
Condition
- Completed
- New construction: No
- Year built: 2010
Utilities & green energy
- Sewer: Public Sewer
- Water: Public
- Utilities for property: Public, Underground Utilities
Community & HOA
Community
- Features: Clubhouse, Deed Restrictions, Dog Park, Fitness Center, Gated Community - Guard, Golf Carts OK, Golf, Irrigation-Reclaimed Water, Park, Pool, Sidewalks, Tennis Court(s)
- Pet fee: $0 monthly
- Subdivision: RIVERWOOD
HOA
- Has HOA: Yes
- Amenities included: Clubhouse, Fitness Center, Gated, Optional Additional Fees, Park, Pickleball Court(s), Pool, Recreation Facilities, Security, Spa/Hot Tub, Tennis Court(s)
- Services included: Common Area Taxes, Reserve Fund, Fidelity Bond, Insurance, Maintenance Structure, Maintenance Grounds, Manager, Pest Control, Recreational Facilities, Security, Sewer, Trash, Water
- HOA fee: $496 monthly
- HOA name: Star Hospitality Management Company
- HOA phone: 941-575-6764
Location
- Region: Pt Charlotte
Financial & listing details
- Price per square foot: $192/sqft
- Tax assessed value: $310,739
- Annual tax amount: $6,702
- Date on market: 11/24/2025
- Cumulative days on market: 70 days
- Listing terms: Cash,Conventional
- Ownership: Fee Simple
- Total actual rent: 0
- Road surface type: Paved
Price history
| Date | Event | Price |
|---|---|---|
| 2/27/2026 | Sold | $299,000-8%$192/sqft |
Source:  Stellar MLS #D6143905 Report a problem Stellar MLS #D6143905 Report a problem | ||
| 2/2/2026 | Pending sale | $325,000$209/sqft |
Source: Stellar MLS #D6143905 Report a problem | ||
| 11/24/2025 | Listed for sale | $325,000-6.9%$209/sqft |
Source: Stellar MLS #D6143905 Report a problem | ||
| 7/28/2025 | Listing removed | $349,000$224/sqft |
Source: Stellar MLS #D6139331 Report a problem | ||
| 4/10/2025 | Price change | $349,000-7.9%$224/sqft |
Source: Stellar MLS #D6139331 Report a problem | ||
| 12/6/2024 | Listed for sale | $379,000-3%$244/sqft |
Source: Stellar MLS #D6139331 Report a problem | ||
| 7/25/2024 | Listing removed | -- |
Source: Stellar MLS #C7485782 Report a problem | ||
| 3/3/2024 | Price change | $390,900-1.3%$251/sqft |
Source: Stellar MLS #C7485782 Report a problem | ||
| 2/16/2024 | Price change | $395,900-1%$254/sqft |
Source: Stellar MLS #C7485782 Report a problem | ||
| 1/6/2024 | Listed for sale | $399,900+115.3%$257/sqft |
Source: Stellar MLS #C7485782 Report a problem | ||
| 3/8/2011 | Listing removed | $185,766$119/sqft |
Source: Centex Homes Report a problem | ||
| 2/5/2011 | Listed for sale | $185,766+14.7%$119/sqft |
Source: Centex Homes Report a problem | ||
| 1/13/2011 | Sold | $162,000$104/sqft |
Source: Public Record Report a problem | ||
Public tax history
| Year | Property taxes | Tax assessment |
|---|---|---|
| 2025 | $6,628 -5.1% | $288,563 +10% |
| 2024 | $6,982 +2.7% | $262,330 +10% |
| 2023 | $6,798 +18.7% | $238,482 +10% |
| 2022 | $5,729 +9.2% | $216,802 +10% |
| 2021 | $5,244 +2.6% | $197,093 +4% |
| 2020 | $5,109 -3.9% | $189,522 -6.8% |
| 2019 | $5,317 +8.4% | $203,304 +6.7% |
| 2018 | $4,903 +58.1% | $190,529 +1% |
| 2017 | $3,101 -30.7% | $188,664 +8.5% |
| 2016 | $4,472 +6.6% | $173,932 +10% |
| 2015 | $4,197 +5.9% | $158,120 +12% |
| 2014 | $3,964 +78.2% | $141,197 +13.2% |
| 2013 | $2,224 +4.9% | $124,725 -5.1% |
| 2012 | $2,119 -4.3% | $131,494 |
| 2011 | $2,215 +369.9% | $131,494 +377.6% |
| 2010 | $471 +7.4% | $27,531 |
| 2009 | $439 | $27,531 |
Find assessor info on the county website
Neighborhood: 33953
Nearby homes
- $289,4003 bd2 ba1.8k sqft13097 Creekside Ln, Pt Charlotte, FL 33953Off Market
- $282,3002 bd2 ba1.5k sqft13089 Creekside Ln, Pt Charlotte, FL 33953Off Market
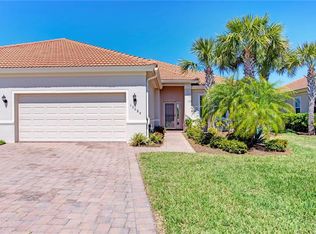
- $260,4002 bd2 ba1.5k sqft13085 Creekside Ln, Pt Charlotte, FL 33953Off Market
- $293,7003 bd2 ba1.8k sqft13105 Creekside Ln, Pt Charlotte, FL 33953Off Market
- $388,5002 bd2 ba1.5k sqft13083 Creekside Ln, Pt Charlotte, FL 33953Sold
- $269,7003 bd2 ba1.5k sqft13113 Creekside Ln, Pt Charlotte, FL 33953Off Market
- $261,7002 bd2 ba1.5k sqft13081 Creekside Ln, Pt Charlotte, FL 33953Off Market
- $315,0002 bd2 ba1.5k sqft13096 Creekside Ln, Pt Charlotte, FL 33953Sold
Nearby schools
GreatSchools rating
- 6/10Liberty Elementary SchoolGrades: PK-5Distance: 7.6 mi
- 5/10Murdock Middle SchoolGrades: 6-8Distance: 4.4 mi
- 2/10Port Charlotte High SchoolGrades: 9-12Distance: 5.2 mi
Schools provided by the listing agent
- Elementary: Liberty Elementary
- Middle: Murdock Middle
- High: Port Charlotte High
Source: Stellar MLS. This data may not be complete. We recommend contacting the local school district to confirm school assignments for this home.
Get a cash offer in 3 minutes
Find out how much your home could sell for in as little as 3 minutes with a no-obligation cash offer.
Estimated market value
$297,900
Get a cash offer in 3 minutes
Find out how much your home could sell for in as little as 3 minutes with a no-obligation cash offer.
Estimated market value
$297,900
- Florida
- Charlotte County
- Port Charlotte
- 33953
- 13091 Creekside Ln
Nearby cities
Nearby zip codes
Other Port Charlotte Topics
