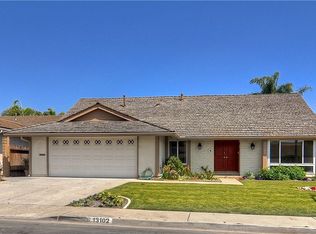
Stunning single-story detached home in the highly sought-after Bellewick community of Tustin! This beautifully updated 4-bedroom, 2-bathroom, 2,054 square foot residence features an expansive open floor plan filled with natural light and warm, modern finishes throughout. The main living areas showcase wood-like laminate flooring, ceiling fans, and canned lighting, creating a bright and cohesive feel. A striking central fireplace anchors the space, perfectly positioned so it can be enjoyed from the living room, family room, and dining area. The open kitchen flows seamlessly into the dining area and family room, making it ideal for gatherings, everyday living, and entertaining. All three additional bedrooms are generously sized, offering flexibility for guests, family, or a home office. Throughout the home, you'll find ample storage, including closets, cabinetry, and built-ins that make organization effortless. The spacious primary bedroom includes an attached sitting area or office space, providing a private retreat. The hall bathroom features a shower-in-tub, while the primary bathroom offers a walk-in shower. The attached two-car garage is a standout with custom storage cabinets and shelving, perfect for tools, hobbies, or maximizing household storage. Situated on a 7,440 square foot lot, the backyard is impressively large, private, and perfect for entertaining, with endless potential for outdoor living and gardening. Bellewick is one of Tustin's most desirable neighborhoods close to shopping, dining, freeways, parks, and more. A rare single-story gem in an unbeatable location.
House for rent
$5,500/moFees may apply
13092 Ranchwood Rd, Tustin, CA 92782
4beds
2,054sqft
Price may not include required fees and charges. Learn more|
Singlefamily
Available Sat Aug 1 2026
No pets
Laundry room laundry
4 Parking spaces parking
What's special
Warm modern finishes throughoutStriking central fireplaceCanned lightingWood-like laminate flooringCeiling fans
- 16 days |
- -- |
- -- |
Zillow last checked:
Listing updated:
Travel times

Let’s turn your rent into credit progress
Build credit history with every on-time payment and get credit for the payment you’re already making.
Facts & features
Interior
Bedrooms & bathrooms
- Bedrooms: 4
- Bathrooms: 2
- Full bathrooms: 2
Appliances
- Laundry: Laundry Room
Features
- All Bedrooms Down, Bedroom on Main Level, Ceiling Fan(s), Main Level Primary, Recessed Lighting, Separate/Formal Dining Room
Interior area
- Total interior livable area: 2,054 sqft
Property
Parking
- Total spaces: 4
- Details: Contact manager
Features
- Stories: 1
- Pool features: Contact manager
Details
- Parcel number: 50001148
Construction
Type & style
- Home type: SingleFamily
- Property subtype: SingleFamily
Condition
- Year built: 1969
Community & HOA
Location
- Region: Tustin
Financial & listing details
- Lease term: 12 Months
Price history
| Date | Event | Price |
|---|---|---|
| 7/14/2026 | Listed for rent | $5,500+74.6%$3/sqft |
Source: CRMLS #OC26151984 Report a problem | ||
| 5/16/2016 | Sold | $810,000+1.3%$394/sqft |
Source: Public Record Report a problem | ||
| 4/22/2016 | Pending sale | $799,990$389/sqft |
Source: Seven Gables Real Estate #PW16078685 Report a problem | ||
| 4/15/2016 | Listed for sale | $799,990$389/sqft |
Source: Seven Gables Real Estate #PW16078685 Report a problem | ||
| 10/20/2014 | Listing removed | $3,150$2/sqft |
Source: Seven Gables Real Estate #PW14212141 Report a problem | ||
| 10/3/2014 | Listed for rent | $3,150$2/sqft |
Source: Seven Gables Real Estate #PW14212141 Report a problem | ||
Neighborhood: 92782
Nearby schools
GreatSchools rating
- 10/10Red Hill Elementary SchoolGrades: K-5Distance: 1.3 mi
- 6/10C. E. Utt Middle SchoolGrades: 6-8Distance: 0.6 mi
- 10/10Arnold O. Beckman High SchoolGrades: 9-12Distance: 1.7 mi