Welcome to this charming home that truly exemplifies the pride of ownership! In the heart of Victorville, this well-maintained home has pristine, low-maintenance rock landscaping coupled with mature bushes, and beautifully manicured landscaping. As you enter this charming 4 bedroom, 3 full bathroom home, you are greeted by high vaulted ceilings, with a living room area to your left, and a formal dining room with a lovely chandelier. The flooring in the living, dining and hallway areas is laminate. The kitchen features stainless steel appliances, Corian countertops, kitchen island, and is open to a family room with a gas fireplace for those chilly nights. The kitchen also has a ceiling fan and room for a table and chairs. The flooring in the kitchen and family room is a designer tile. There is a main floor bedroom, laundry room, and full bathroom. The garage access is through the laundry room, and the washer and dryer are included. Upstairs there are three bedrooms and an additional full bathroom , one being the primary bedroom with its private bath featuring a walk in shower and dual sinks. All bedrooms and stairways are carpeted, except the bedroom on main floor which has a laminate floor. As you go to the back yard, you will see the well-maintained landscape, a decorative light fixture, grass and flower bed areas. Trees in back are mature and provide a nice amount of shade. There are 3 sheds for ample storage, an RV power box, and RV parking area with its own gate for entry. The back yard has a covered patio with a ceiling fan, enjoy your evenings in this stunning well kept backyard! The home has a two-car garage with a newer garage door and opener, and some additional cabinets for storage. There are security doors at the front door, patio door, and garage door entry. Additional recent updates to the home in the last few years include walk-in shower in the primary bedroom, Water Heater in 2021, HVAC system replaced in 2023, Ceiling fan in the kitchen, Coach lights installed in front, Corian Counters installed in Kitchen, exterior and interior paint. This will go fast, so don’t miss out.
Sold for $445,000
Listed by: Coldwell Banker Home Source • Marilyn Pellouchoud • Contact: 760-247-6460
Bought with: REALTY MASTERS & ASSOCIATES
Tax assessed value
$445,000
13093 Bennington Dr, Victorville, CA 92392
4beds
1,697sqft
Single Family Residence
Built in 1996
8,060 Square Feet Lot
$456,400 Zestimate®
$262/sqft
$2,503 Estimated rent
Home value
$456,400
$434,000 - $479,000
$2,503/mo
Zestimate® history
Owner options
List your home for rent
$2,503/mo
Rent Zestimate®
Find your next renter with Zillow Rental Manager. Plus, with online applications, you can quickly screen prospective tenants – for free.
$2,503/mo
Rent Zestimate®
Refinance and save
$2,824/mo
Est. payment
Refinancing to a lower rate could help reduce your monthly payments and save thousands over the life of the loan.
$2,824/mo
Est. payment
Explore your selling options
Work with a Zillow partner agent
Leverage their expertise and Zillow's premium Showcase listings to get your home seen by more buyers.
Get startedList with your own agent
Get your home in front of millions of buyers by listing it on Zillow.
Learn how to do itSell it yourself
Take full control of how buyers see your home on Zillow by listing For Sale by Owner (FSBO).
List your homeWhat's special
Zillow last checked:
Listing updated:
Listed by:
Marilyn Pellouchoud DRE #02061543 7608811381,
Coldwell Banker Home Source,
Co-Listing Agent: Matthew Pellouchoud DRE #02204553,
Coldwell Banker Home Source
Bought with:
Maria Mota, DRE #01327330
REALTY MASTERS & ASSOCIATES
Source: CRMLS,MLS#: HD24124028 Originating MLS: California Regional MLS
Originating MLS: California Regional MLSFacts & features
Interior
Bedrooms & bathrooms
- Bedrooms: 4
- Bathrooms: 3
- Full bathrooms: 3
- Main level bathrooms: 1
- Main level bedrooms: 1
Rooms
- Room types: Bedroom, Family Room, Kitchen, Laundry, Living Room, Primary Bathroom, Primary Bedroom, Dining Room
Bedroom
- Features: Bedroom on Main Level
Kitchen
- Features: Kitchen Island, Kitchen/Family Room Combo, Solid Surface Counters
Heating
- Central
Cooling
- Central Air
Appliances
- Included: Dishwasher, Disposal, Gas Oven, Gas Range, Microwave, Water Heater
- Laundry: Laundry Room
Features
- Ceiling Fan(s), Separate/Formal Dining Room, Eat-in Kitchen, High Ceilings, Solid Surface Counters, Track Lighting, Bedroom on Main Level
- Has fireplace: Yes
- Fireplace features: Family Room, Gas
- Common walls with other units/homes: No Common Walls
Interior area
- Total interior livable area: 1,697 sqft
Property
Parking
- Total spaces: 4
- Parking features: Driveway Down Slope From Street, Garage, RV Gated
- Attached garage spaces: 2
- Uncovered spaces: 2
Features
- Levels: Two
- Stories: 2
- Entry location: 1
- Patio & porch: Concrete, Covered
- Exterior features: Rain Gutters
- Pool features: None
- Spa features: None
- Has view: Yes
- View description: None
Lot
- Size: 8,060 Square Feet
- Features: 0-1 Unit/Acre
Details
- Additional structures: Shed(s)
- Parcel number: 3094191040000
- Special conditions: Standard
Construction
Type & style
- Home type: SingleFamily
- Property subtype: Single Family Residence
Materials
- Stucco
- Foundation: None
- Roof: Tile
Condition
- New construction: No
- Year built: 1996
Utilities & green energy
- Electric: Standard
- Sewer: Public Sewer
- Water: Public
- Utilities for property: Electricity Connected, Natural Gas Connected, Sewer Connected, Water Connected
Community & HOA
Community
- Features: Sidewalks
- Security: Carbon Monoxide Detector(s), Smoke Detector(s)
Location
- Region: Victorville
Financial & listing details
- Price per square foot: $262/sqft
- Tax assessed value: $445,000
- Annual tax amount: $5,371
- Date on market: 6/20/2024
- Cumulative days on market: 5 days
- Listing terms: Cash,Cash to New Loan,Conventional,FHA,Submit,VA Loan
- Inclusions: Washer and Dryer
- Exclusions: Refirgerator in Kitchen
- Road surface type: Paved
Price history
| Date | Event | Price |
|---|---|---|
| 7/17/2024 | Sold | $445,000$262/sqft |
Source:  CRMLS #HD24124028 Report a problem CRMLS #HD24124028 Report a problem | ||
| 6/26/2024 | Pending sale | $445,000$262/sqft |
Source: CRMLS #HD24124028 Report a problem | ||
| 6/20/2024 | Listed for sale | $445,000+312%$262/sqft |
Source: CRMLS #HD24124028 Report a problem | ||
| 5/21/1996 | Sold | $108,000$64/sqft |
Source: Public Record Report a problem | ||
Public tax history
| Year | Property taxes | Tax assessment |
|---|---|---|
| 2025 | $5,371 +171.8% | $445,000 +153% |
| 2024 | $1,976 +1.2% | $175,884 +2% |
| 2023 | $1,953 +2.1% | $172,435 +2% |
| 2022 | $1,914 -5.3% | $169,054 +2% |
| 2021 | $2,021 +2% | $165,739 +1% |
| 2020 | $1,982 +0.8% | $164,039 +2% |
| 2019 | $1,967 -1% | $160,822 +2% |
| 2018 | $1,987 +3% | $157,669 +2% |
| 2017 | $1,928 | $154,577 +2% |
| 2016 | $1,928 +2% | $151,546 +1.5% |
| 2015 | $1,891 +3.7% | $149,269 +2% |
| 2014 | $1,824 | $146,345 +0.5% |
| 2013 | -- | $145,684 +2% |
| 2012 | -- | $142,827 +2% |
| 2011 | -- | $140,026 +0.8% |
| 2010 | -- | $138,979 -0.2% |
| 2009 | -- | $139,309 +2% |
| 2008 | -- | $136,577 +2% |
| 2007 | -- | $133,899 +2% |
| 2006 | -- | $131,274 +2% |
| 2005 | -- | $128,700 +2% |
| 2004 | -- | $126,177 +1.9% |
| 2003 | -- | $123,865 +2% |
| 2002 | -- | $121,436 +2% |
| 2001 | -- | $119,055 +2% |
| 2000 | -- | $116,721 |
Find assessor info on the county website
Neighborhood: 92392
Nearby homes
- $405,3003 bd2 ba1.4k sqft13087 Bennington Dr, Victorville, CA 92392Off Market
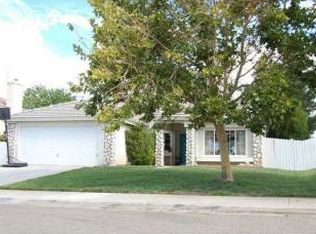
- $461,0004 bd2 ba1.5k sqft13099 Bennington Dr, Victorville, CA 92392Off Market

- $382,3003 bd2 ba1.2k sqft13064 Princeton Dr, Victorville, CA 92392Off Market
- $408,3004 bd2 ba1.5k sqft13072 Princeton Dr, Victorville, CA 92392Off Market
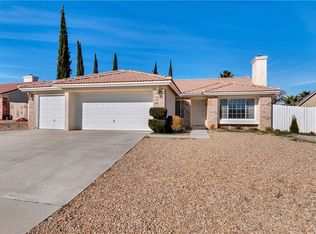
- $382,3003 bd2 ba1.2k sqft13105 Bennington Dr, Victorville, CA 92392Off Market
- $413,4004 bd2 ba1.5k sqft13083 Bennington Dr, Victorville, CA 92392Off Market
- $420,0003 bd2 ba1.4k sqft13058 Princeton Dr, Victorville, CA 92392Sold
- $406,2003 bd2 ba1.5k sqft13101 Oberlin Ave, Victorville, CA 92392Off Market
Nearby schools
GreatSchools rating
- 2/10Morgan/Kincaid Preparatory School Of Integrated StudiesGrades: K-5Distance: 0.7 mi
- 1/10Mesa Linda Middle SchoolGrades: 6-8Distance: 0.7 mi
- 3/10Silverado High SchoolGrades: 9-12Distance: 1.2 mi
Schools provided by the listing agent
- High: Silverado
Source: CRMLS. This data may not be complete. We recommend contacting the local school district to confirm school assignments for this home.
Get a cash offer in 3 minutes
Find out how much your home could sell for in as little as 3 minutes with a no-obligation cash offer.
Estimated market value
$456,400
Get a cash offer in 3 minutes
Find out how much your home could sell for in as little as 3 minutes with a no-obligation cash offer.
Estimated market value
$456,400
- California
- San Bernardino County
- Victorville
- 92392
- 13093 Bennington Dr
Nearby cities
Nearby zip codes
Other Victorville Topics
