Sunny, Private End Unit Near Staring Lake.
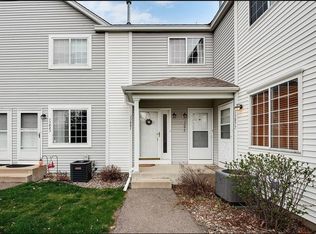
Bright, private and move-in ready! This desirable 2-bedroom, 2-bath end-unit townhome enjoys south and west exposure, filling the home with natural light throughout the day. Fresh interior paint and new carpet create a crisp, welcoming feel, while the private wooded view provides a peaceful backdrop that's hard to find.
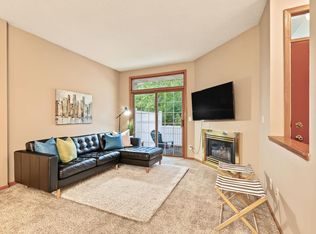
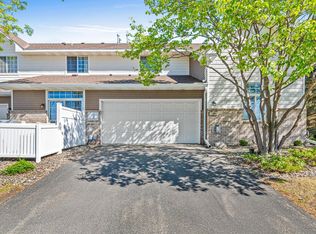
The inviting living area features a gas fireplace, perfect for cozy Minnesota evenings. The kitchen offers stainless steel appliances and flows easily into the living and dining spaces for everyday living and entertaining. An oversized attached garage provides exceptional room for vehicles, bikes, outdoor gear and additional storage.
One of the home's greatest advantages is its location near beautiful Staring Lake, with convenient access to the park, walking and biking trails, and year-round recreation. Schools, shopping, restaurants and everyday conveniences are also nearby.
A wonderful opportunity to enjoy the Eden Prairie lifestyle in a sunny, updated end unit offering privacy, convenience and a beautiful natural setting.
Active with contingency
$218,900
13093 Crimson Clover Ln, Eden Prairie, MN 55347
2beds
984sqft
(TH) Side x Side
Built in 1997
8,973 Square Feet Lot
$219,000 Zestimate®
$222/sqft
$325/mo HOA
What's special
Gas fireplaceOversized attached garageSouth and west exposurePrivate wooded viewNew carpetFresh interior paint
- 21 days
- 465
- 47
Likely to sell faster than
Zillow last checked:
Listing updated:
Listed by:
Todd M Bertelson 612-386-3500,
RE/MAX Results,
Mary B Bertelson 952-829-2900
Source: NorthstarMLS as distributed by MLS GRID,MLS#: 7137389
Facts & features
Interior
Bedrooms & bathrooms
- Bedrooms: 2
- Bathrooms: 2
- Full bathrooms: 1
- 1/2 bathrooms: 1
Bedroom
- Level: Upper
- Area: 110 Square Feet
- Dimensions: 11 x 10
Bedroom 2
- Level: Upper
- Area: 90 Square Feet
- Dimensions: 10 x 9
Dining room
- Level: Main
- Area: 90 Square Feet
- Dimensions: 10 x 9
Kitchen
- Level: Main
- Area: 90 Square Feet
- Dimensions: 10 x 9
Laundry
- Level: Upper
- Area: 48 Square Feet
- Dimensions: 8 x 6
Living room
- Level: Main
- Area: 140 Square Feet
- Dimensions: 14 x 10
Heating
- Forced Air
Cooling
- Central Air
Appliances
- Included: Dishwasher, Dryer, Exhaust Fan, Range, Refrigerator, Washer
- Laundry: Laundry Closet, Upper Level
Features
- Basement: Partial,Unfinished
- Number of fireplaces: 1
- Fireplace features: Gas, Living Room
Interior area
- Total structure area: 984
- Total interior livable area: 984 sqft
- Finished area above ground: 984
- Finished area below ground: 0
Property
Parking
- Total spaces: 1
- Parking features: Attached, Asphalt, Garage Door Opener, Guest, Insulated Garage, Tuckunder Garage
- Attached garage spaces: 1
- Has uncovered spaces: Yes
Accessibility
- Accessibility features: None
Features
- Levels: Two
- Stories: 2
- Fencing: None
Lot
- Size: 8,973 Square Feet
- Features: Tree Coverage - Medium
Details
- Foundation area: 492
- Parcel number: 2211622410120
- Zoning description: Residential-Single Family
Construction
Type & style
- Home type: Townhouse
- Property subtype: (TH) Side x Side
- Attached to another structure: Yes
Materials
- Frame
- Roof: Asphalt
Condition
- New construction: No
- Year built: 1997
Utilities & green energy
- Electric: 100 Amp Service, Power Company: Xcel Energy
- Gas: Natural Gas
- Sewer: City Sewer/Connected
- Water: City Water/Connected
Community & HOA
Community
- Subdivision: Cic 0798 Staring Lake Village Home
HOA
- Has HOA: Yes
- Services included: Hazard Insurance, Lawn Care, Professional Mgmt, Sanitation, Sewer, Snow Removal
- HOA fee: $325 monthly
- HOA name: Staring Management
- HOA phone: 651-544-9949
Location
- Region: Eden Prairie
Financial & listing details
- Price per square foot: $222/sqft
- Tax assessed value: $221,500
- Annual tax amount: $2,761
- Date on market: 9/3/2026
- Road surface type: Paved
Estimated market value
$219,000
$208,000 - $230,000
$1,764/mo
Price history
| Date | Event | Price |
|---|---|---|
| 9/3/2026 | Listed for sale | $218,900+95.4%$222/sqft |
Source:  NorthstarMLS as distributed by MLS GRID #7137389 Report a problem NorthstarMLS as distributed by MLS GRID #7137389 Report a problem | ||
| 3/24/2021 | Listing removed | -- |
Source: Owner Report a problem | ||
| 10/21/2013 | Listing removed | $112,000$114/sqft |
Source: Owner Report a problem | ||
| 10/20/2013 | Listed for sale | $112,000-29.3%$114/sqft |
Source: Owner Report a problem | ||
| 7/7/2006 | Sold | $158,500+14.1%$161/sqft |
Source: Public Record Report a problem | ||
| 9/17/2002 | Sold | $138,900+32.3%$141/sqft |
Source: Public Record Report a problem | ||
| 8/28/2000 | Sold | $105,000+10.4%$107/sqft |
Source: Public Record Report a problem | ||
| 6/15/1998 | Sold | $95,070$97/sqft |
Source: Public Record Report a problem | ||
Public tax history
| Year | Property taxes | Tax assessment |
|---|---|---|
| 2025 | $2,572 +10.6% | $221,500 +2.9% |
| 2024 | $2,325 +5.9% | $215,200 +4.6% |
| 2023 | $2,196 +1.9% | $205,800 +6.7% |
| 2022 | $2,155 +6.6% | $192,900 +10.2% |
| 2021 | $2,021 +0.5% | $175,100 +5.9% |
| 2020 | $2,012 -0.5% | $165,400 +3.9% |
| 2019 | $2,021 +0.5% | $159,200 +9.6% |
| 2018 | $2,012 +12% | $145,300 +18.8% |
| 2017 | $1,796 +10.6% | $122,300 +5% |
| 2016 | $1,625 +28.4% | $116,500 +8% |
| 2015 | $1,265 +6.3% | $107,900 +17.8% |
| 2014 | $1,191 +8.6% | $91,600 -9.7% |
| 2013 | $1,097 -18.2% | $101,400 -15.3% |
| 2012 | $1,341 -2.4% | $119,700 -2% |
| 2011 | $1,375 -2.6% | $122,100 -8.9% |
| 2010 | $1,412 -6.1% | $134,000 -9.2% |
| 2009 | $1,503 -3.6% | $147,600 -0.1% |
| 2006 | $1,560 +5.5% | $147,800 +3.9% |
| 2005 | $1,478 +12.6% | $142,200 +10.8% |
| 2004 | $1,313 +4.9% | $128,300 +12% |
| 2002 | $1,252 -37.5% | $114,600 |
| 2001 | $2,003 | -- |
Find assessor info on the county website
Monthly payment
Est. payment
Payment breakdown
Explore the cost of this home by adjusting the details. Changes won't be saved.Climate risks
Neighborhood: 55347
- $219,9002 bd1 ba896 sqft13085 Crimson Clover Ln, Eden Prairie, MN 55347Sold

- $227,0002 bd2 ba896 sqft13083 Crimson Clover Ln, Eden Prairie, MN 55347Sold

- $205,4002 bd1 ba1k sqft13081 Crimson Clover Ln #TOWNHOUSE, Eden Prairie, MN 55347Off Market
- $203,5002 bd1 ba950 sqft13091 Crimson Clover Ln, Eden Prairie, MN 55347Off Market
Similar homes
- $239,0002 bd2 ba1.2k sqft8399 Kimball Dr, Eden Prairie, MN 55347For Sale
 MLS ID #7116924, Jacqueline Day & Partners, Jen Cutter, Edina Realty, Inc.. NorthstarMLS as distributed by MLS GRID
 - $229,9002 bd2 ba1.2k sqft7291 Penny Hill Rd, Eden Prairie, MN 55346For Sale
 MLS ID #7120557, Charles Johnson, Coldwell Banker Realty - Southwest Regional. NorthstarMLS as distributed by MLS GRID
 - $219,0002 bd1 ba1k sqft7246 Allen Ct, Eden Prairie, MN 55346For Sale
 MLS ID #7128764, Kevin Warkentien, Bridge Realty, LLC. NorthstarMLS as distributed by MLS GRID
 - $272,5002 bd2 ba1.4k sqft17980 Cobblestone Way, Eden Prairie, MN 55347For Sale
 MLS ID #7146416, Tho Kim Huynh, Creative Results. NorthstarMLS as distributed by MLS GRID
 - $189,0002 bd2 ba1k sqft17587 Pond Cir, Eden Prairie, MN 55346For SaleMLS ID #7144177, Madelyn Picka, Schatz Real Estate Group. NorthstarMLS as distributed by MLS GRID
- $290,0002 bd2 ba1.4k sqft8350 Kimball Dr, Eden Prairie, MN 55347For SaleMLS ID #7134418, Jay M Staats, Edina Realty, Inc.. NorthstarMLS as distributed by MLS GRID
- $254,9002 bd2 ba1.1k sqft8581 Cortland Rd, Eden Prairie, MN 55344For SaleMLS ID #7099674, Akinyi B Williams, Grace Realty Inc. NorthstarMLS as distributed by MLS GRID
- $249,9002 bd2 ba1.2k sqft8823 Basswood Rd, Eden Prairie, MN 55344For SaleMLS ID #7084047, Devin M Harrington, RE/MAX Results. NorthstarMLS as distributed by MLS GRID
- $265,0002 bd2 ba1.2k sqft13533 Carmody Dr, Eden Prairie, MN 55344For SaleMLS ID #7101938, Cole D. Nesgoda, Edina Realty, Inc.. NorthstarMLS as distributed by MLS GRID
- $219,9002 bd1 ba1k sqft493 Marshland Trl, Chanhassen, MN 55317For SaleMLS ID #7125515, Nicole Mueller, Keller Williams Realty Integrity Lakes. NorthstarMLS as distributed by MLS GRID
- $209,9002 bd1 ba1k sqft2240 Ranchview Ln N Unit 80, Plymouth, MN 55447For SaleMLS ID #7142074, Timothy Berg, Edina Realty, Inc.. NorthstarMLS as distributed by MLS GRID
- $220,0002 bd2 ba1.1k sqft7553 Wedgewood Way N, Maple Grove, MN 55311For SaleMLS ID #7144667, Soukkay Keomysy, National Realty Guild. NorthstarMLS as distributed by MLS GRID
- $249,9002 bd2 ba1.4k sqft7229 Bren Ln, Eden Prairie, MN 55346For SaleMLS ID #7122090, Becky Thompson, RE/MAX Advantage Plus. NorthstarMLS as distributed by MLS GRID
- $229,0002 bd2 ba1.2k sqft713 Cobblestone Way, Shakopee, MN 55379For SaleMLS ID #7144264, Sarah Ruhland - The Property Geeks, Real Broker, LLC. NorthstarMLS as distributed by MLS GRID
- $276,9003 bd2 ba1.3k sqft11256 Providence Ln, Eden Prairie, MN 55344For SaleMLS ID #7075455, Jin "Dida" Hansen, Longhouse Realty. NorthstarMLS as distributed by MLS GRID
- $289,9003 bd2 ba1.3k sqft8087 Curtis Ln, Eden Prairie, MN 55347For SaleMLS ID #7126627, James Stiller, Keller Williams Classic Realty. NorthstarMLS as distributed by MLS GRID
- $214,9002 bd2 ba1k sqft1229 Highpoint Curv, Shakopee, MN 55379For SaleMLS ID #7114751, Marisa Rebecca Lee, Keller Williams Realty Integrity Lakes. NorthstarMLS as distributed by MLS GRID
- $225,0003 bd3 ba1.4k sqft18669 Clear View Ct, Minnetonka, MN 55345For SaleMLS ID #7137317, Ryan M Platzke, Coldwell Banker Realty - Southwest Regional. NorthstarMLS as distributed by MLS GRID
- $219,0002 bd2 ba942 sqft2875 Arboretum Village Trl, Chanhassen, MN 55317For SaleMLS ID #7104670, Andrew J Wolf, Edina Realty, Inc.. NorthstarMLS as distributed by MLS GRID
- $214,9002 bd1 ba966 sqft4464 McColl Dr, Savage, MN 55378For SaleMLS ID #7092197, Sarah R Brown, Pemberton RE. NorthstarMLS as distributed by MLS GRID
