*** Welcome to 13093 Hudson Street—An Inviting, Thoughtfully Updated Multi-Level Home Nestled in a Cul-de-sac in the Desirable Woodbridge Station Neighborhood of Thornton! * This Multi-Level Gem Offers Stylish Comfort and Versatile Spaces Throughout * Step Into the Beautifully Refreshed Kitchen, Where Newer Appliances, Tile Flooring, a Spacious Lit Pantry, and Prep Island Set the Stage for Culinary Creativity * The Adjacent Dining Area Glows Under a New Light Fixture and Enjoys Expansive Backyard and West-Facing Views Through Large Windows, Filling The Space With Natural Light * The Main Living Room Welcomes You with New Vinyl Flooring and Offers Use Flexibility * On The Lower Level, Enjoy a Cozy Family Room with New Vinyl Flooring that Opens to the Covered and Solar Lit Patio and Backyard, Perfect For Entertaining, Gardening, and Relaxing * The Lower Level Includes a Convenient Half-Bath and Laundry Area * Upstairs, Find the Primary Bedroom Retreat with Plush New Carpet and Ceiling Fan * The Adjoining Primary Bath Features a Spa-Like Vibe, a Step-In Shower, and an Oversized Closet For Ultimate Comfort and Convenience * Two Additional Upper-Level Bedrooms, Each With New Carpet and Ceiling Fans, Offer Flexible Options for Guests, Family, or Possible Home-Office Space * Head to the Finished Basement Bonus Room, Refreshed In 2025, For Endless Possibilities—Bedroom Suite, Media Room, Hobby Space, or Storage, Plus Utility Access and Crawl Space * Don’t Miss This Warm and Welcoming Home that Combines Practical Upgrades with Creative Flexibility—Ready For You To Make It Your Own! * See the Special Website Here: https://coloradohomerealty.com/home/13093-hudson-street/ * Schedule Your Private Showing Today! ***
……......…………..===> Information provided herein is from sources deemed reliable but not guaranteed. Buyers must independently verify all information. <====
Sold for $555,000
Street View
$555,000
13093 Hudson Street, Thornton, CO 80241
3beds
2,019sqft
Single Family Residence
Built in 1998
10,632 Square Feet Lot
$532,200 Zestimate®
$275/sqft
$3,010 Estimated rent
Home value
$532,200
$495,000 - $569,000
$3,010/mo
Zestimate® history
Owner options
List your home for rent
$3,010/mo
Rent Zestimate®
Find your next renter with Zillow Rental Manager. Plus, with online applications, you can quickly screen prospective tenants – for free.
$3,010/mo
Rent Zestimate®
Refinance and save
$3,815/mo
Est. payment
Refinancing to a lower rate could help reduce your monthly payments and save thousands over the life of the loan.
$3,815/mo
Est. payment
Explore your selling options
Work with a Zillow partner agent
Leverage their expertise and Zillow's premium Showcase listings to get your home seen by more buyers.
Get startedList with your own agent
Get your home in front of millions of buyers by listing it on Zillow.
Learn how to do itSell it yourself
Take full control of how buyers see your home on Zillow by listing For Sale by Owner (FSBO).
List your homeWhat's special
Finished basement bonus roomOversized closetCozy family roomPrimary bedroom retreatNew light fixtureTile flooringRefreshed kitchen
Zillow last checked:
Listing updated:
Listed by:
Doug Phelps 720-323-4176 Doug@dougmovesyou.com,
Colorado Home Realty
Bought with:
Emily Wolfe, 100050876
Porchlight Real Estate Group
Source: REcolorado as distributed by MLS GRID,MLS#: 4753935
Facts & features
Interior
Bedrooms & bathrooms
- Bedrooms: 3
- Bathrooms: 3
- Full bathrooms: 2
- 1/2 bathrooms: 1
Primary bedroom
- Description: A Serene Retreat … New Carpet And Ceiling Fan.
- Level: Upper
Bedroom
- Description: New Carpet And Ceiling Fan.
- Level: Upper
Bedroom
- Description: Currently Used As A Home Office … New Carpet And Ceiling Fan.
- Level: Upper
Primary bathroom
- Description: Spa-Inspired With A Step-In Shower … Features An Accessible, Spacious Closet.
- Level: Upper
Bathroom
- Description: New Vinyl Flooring … Nearby To The Bedrooms.
- Level: Upper
Bathroom
- Description: New Vinyl Flooring … Convenient For Guests.
- Level: Lower
Bonus room
- Description: Finished … Initially Finished In 2000, Freshened In 2025 … Be Creative In Your Imagination To Use … Bedroom-Friendly … Utilities, And Crawl Space For Storage.
- Level: Basement
Family room
- Description: Cozy Space With Natural Light… Access To The Covered Back Patio And Yard—wonderful For Playing, Gardening, And Entertaining.
- Level: Lower
Kitchen
- Description: Updated Appliances … Newer Tile Flooring … Spacious Lit Pantry … Island For Meal Preparation … Nearby Dining Area With New Light Fixture … Large Windows With Views To The Backyard And West.
- Level: Main
Laundry
- Description: New Vinyl Flooring … Pleasingly Connected To The Half-Bath.
- Level: Lower
Living room
- Description: Recently Remodeled With New Vinyl Flooring … Currently Used As Office And Relaxing Space … Wonderfully Located Near The Kitchen, Could Be A More Formal Dining Area.
- Level: Main
Heating
- Forced Air
Cooling
- Central Air
Appliances
- Included: Cooktop, Dishwasher, Disposal, Dryer, Gas Water Heater, Microwave, Oven, Refrigerator, Washer
Features
- Ceiling Fan(s), High Speed Internet, Kitchen Island, Laminate Counters, Pantry, Primary Suite, Smart Thermostat, Smoke Free, Vaulted Ceiling(s), Walk-In Closet(s)
- Flooring: Carpet, Tile, Vinyl
- Windows: Double Pane Windows, Window Coverings, Window Treatments
- Basement: Daylight,Finished
Interior area
- Total structure area: 2,019
- Total interior livable area: 2,019 sqft
- Finished area above ground: 1,551
- Finished area below ground: 468
Property
Parking
- Total spaces: 2
- Parking features: Concrete
- Attached garage spaces: 2
Features
- Levels: Multi/Split
- Patio & porch: Covered, Patio
- Exterior features: Fire Pit, Garden, Lighting, Private Yard, Rain Gutters
- Fencing: Full
- Has view: Yes
- View description: Mountain(s)
Lot
- Size: 10,632 Square Feet
- Features: Cul-De-Sac, Landscaped, Sloped, Sprinklers In Front, Sprinklers In Rear
- Residential vegetation: Grassed
Details
- Parcel number: R0009478
- Special conditions: Standard
Construction
Type & style
- Home type: SingleFamily
- Architectural style: Contemporary
- Property subtype: Single Family Residence
Materials
- Frame, Wood Siding
- Foundation: Slab
- Roof: Composition
Condition
- Updated/Remodeled
- Year built: 1998
Details
- Builder name: Melody Homes Inc
- Warranty included: Yes
Utilities & green energy
- Sewer: Public Sewer
- Water: Public
- Utilities for property: Electricity Connected, Internet Access (Wired), Natural Gas Connected
Green energy
- Energy efficient items: Thermostat
Community & HOA
Community
- Security: Carbon Monoxide Detector(s), Smoke Detector(s)
- Subdivision: Woodbridge Station
HOA
- Has HOA: Yes
- Amenities included: Trail(s)
- Services included: Recycling, Trash
- HOA fee: $240 annually
- HOA name: Woodbridge Station
- HOA phone: 720-571-1440
Location
- Region: Thornton
Financial & listing details
- Price per square foot: $275/sqft
- Tax assessed value: $514,000
- Annual tax amount: $3,382
- Date on market: 4/30/2025
- Listing terms: Cash,Conventional,FHA,VA Loan
- Exclusions: Seller`s Personal Property, Washer & Dryer Are Optional Depending Buyer's Choice.
- Ownership: Individual
- Electric utility on property: Yes
- Road surface type: Paved
Price history
| Date | Event | Price |
|---|---|---|
| 5/30/2025 | Sold | $555,000+2.4%$275/sqft |
Source:  REcolorado as distributed by MLS GRID #4753935 Report a problem REcolorado as distributed by MLS GRID #4753935 Report a problem | ||
| 5/2/2025 | Pending sale | $542,000$268/sqft |
Source: REcolorado as distributed by MLS GRID #4753935 Report a problem | ||
| 4/30/2025 | Listed for sale | $542,000+280%$268/sqft |
Source: REcolorado as distributed by MLS GRID #4753935 Report a problem | ||
| 3/31/1998 | Sold | $142,614$71/sqft |
Source: Public Record Report a problem | ||
Public tax history
| Year | Property taxes | Tax assessment |
|---|---|---|
| 2025 | $3,382 +1% | $32,130 -11.7% |
| 2024 | $3,348 +13.6% | $36,400 |
| 2023 | $2,947 -3.3% | $36,400 +36.1% |
| 2022 | $3,046 | $26,750 -2.8% |
| 2021 | -- | $27,530 +8.3% |
| 2020 | $2,828 | $25,430 -0.2% |
| 2019 | $2,828 +14.5% | $25,470 +18.6% |
| 2018 | $2,471 | $21,470 |
| 2017 | $2,471 | $21,470 +15.4% |
| 2016 | -- | $18,600 |
| 2015 | $1,999 | $18,600 +22% |
| 2014 | -- | $15,240 |
| 2013 | -- | $15,240 -0.4% |
| 2012 | -- | $15,300 |
| 2011 | -- | $15,300 -2.5% |
| 2010 | -- | $15,690 |
| 2009 | -- | $15,690 -7.7% |
| 2008 | -- | $17,000 |
| 2007 | -- | $17,000 -6% |
| 2006 | -- | $18,090 |
| 2005 | -- | $18,090 +2.7% |
| 2004 | -- | $17,610 |
| 2003 | $1,590 +2.2% | $17,610 +13.4% |
| 2002 | $1,555 +12.2% | $15,530 +18.3% |
| 2001 | $1,386 | $13,130 |
Find assessor info on the county website
Neighborhood: Woodbridge Station
Nearby homes
- $449,4002 bd2 ba1.3k sqft13083 Hudson St, Thornton, CO 80241Off Market
- $185,0004 bd3 ba2.5k sqft13090 Hudson St, Thornton, CO 80241Sold
- $485,8004 bd3 ba1.9k sqft13073 Hudson St, Thornton, CO 80241Off Market
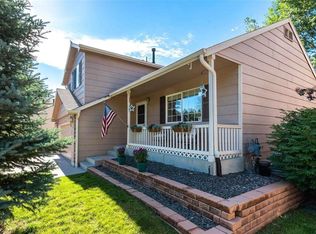
- $580,0004 bd4 ba2.5k sqft5291 E 129th Way, Thornton, CO 80241Sold
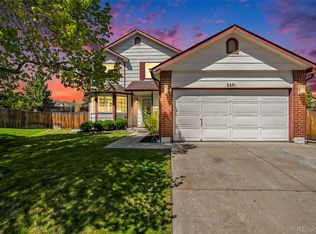
- $466,4003 bd3 ba1.6k sqft13080 Hudson St, Thornton, CO 80241Off Market
- $455,4002 bd1 ba1.6k sqft5301 E 129th Way, Thornton, CO 80241Off Market
- $493,2003 bd3 ba2.1k sqft13063 Hudson St, Thornton, CO 80241Off Market
- $543,1005 bd4 ba2.4k sqft13070 Hudson St, Thornton, CO 80241Off Market
Nearby schools
GreatSchools rating
- 8/10Eagleview Elementary SchoolGrades: K-5Distance: 0.4 mi
- 8/10Rocky Top Middle SchoolGrades: 6-8Distance: 2.1 mi
- 8/10Horizon High SchoolGrades: 9-12Distance: 0.9 mi
Schools provided by the listing agent
- Elementary: Eagleview
- Middle: Rocky Top
- High: Horizon
- District: Adams 12 5 Star Schl
Source: REcolorado as distributed by MLS GRID. This data may not be complete. We recommend contacting the local school district to confirm school assignments for this home.
Get a cash offer in 3 minutes
Find out how much your home could sell for in as little as 3 minutes with a no-obligation cash offer.
Estimated market value
$532,200
Get a cash offer in 3 minutes
Find out how much your home could sell for in as little as 3 minutes with a no-obligation cash offer.
Estimated market value
$532,200
- Colorado
- Adams County
- Thornton
- 80241
- Woodbridge Station
- 13093 Hudson Street
