*****PRICE DROP****10K SELLER CREDIT AND 1 YEAR HOME WARRANTY WITH FULL PRICE OFFER**** Welcome Home to this Wonderful and Spacious 4 Bedroom 2.5 Bathroom Brick Front Colonial located on a 2-acre corner lot and boasting several attractive features. Let's explore the details: The house features a country-style kitchen which provides a charming and rustic feel while offering the durability and elegance of granite surfaces. The property includes a separate dining room and a formal living room. These spaces are perfect for accommodating large gatherings and provide an elegant setting for entertaining guests. This Gem offers both a family room and a den, which features a brick fireplace, adding warmth and character to the space. These rooms provide cozy areas for relaxation or spending quality time with family and friends. Throughout all levels of the house, you'll find hardwood floors that add a touch of natural beauty and elegance. Additionally, custom woodwork such as crown molding, chair rails, and wainscoting further enhance the visual appeal of the interior spaces. You'll love the screened-in porch, allowing you to enjoy the outdoors without the nuisance of insects. Adjacent to the porch is a concrete patio, providing an ideal spot for outdoor gatherings or relaxation. This home also features a detached garage that includes a workshop area, providing ample space for DIY projects or hobbies. The garage also features a bonus room with a fireplace, which can serve as a cozy retreat or a versatile space for various activities. The property also includes four outbuildings, providing additional storage space or potential usage for various purposes. Fall in love with the dedicated BBQ pavilion on the property, complete with a pit for outdoor cooking and entertaining. This feature is perfect for hosting barbecues and enjoying outdoor meals with family and friends. Overall, this property offers a combination of charming architectural elements, spacious interior rooms, custom woodwork, and various outdoor amenities, making it an attractive and inviting place to call home Roof replaced 2016. New windows 2020. Furnace is 2 years old.
Sold for $527,000
$527,000
13093 W Cir, Bryantown, MD 20617
4beds
3,192sqft
Single Family Residence
Built in 1975
4 Acres Lot
$586,200 Zestimate®
$165/sqft
$2,897 Estimated rent
Home value
$586,200
$557,000 - $621,000
$2,897/mo
Zestimate® history
Owner options
List your home for rent
$2,897/mo
Rent Zestimate®
Find your next renter with Zillow Rental Manager. Plus, with online applications, you can quickly screen prospective tenants – for free.
$2,897/mo
Rent Zestimate®
Refinance and save
$3,271/mo
Est. payment
Refinancing to a lower rate could help reduce your monthly payments and save thousands over the life of the loan.
$3,271/mo
Est. payment
Explore your selling options
Work with a Zillow partner agent
Leverage their expertise and Zillow's premium Showcase listings to get your home seen by more buyers.
Get startedList with your own agent
Get your home in front of millions of buyers by listing it on Zillow.
Learn how to do itSell it yourself
Take full control of how buyers see your home on Zillow by listing For Sale by Owner (FSBO).
List your homeWhat's special
Detached garageBrick fireplaceCrown moldingBonus roomNew windowsChair railsHardwood floors
Zillow last checked:
Listing updated:
Listed by:
Sherri Spriggs 410-707-7777,
Redfin Corp
Bought with:
Mary Chambers, 0225186036
JPAR Real Estate Professionals
Source: Bright MLS,MLS#: MDCH2022726
Facts & features
Interior
Bedrooms & bathrooms
- Bedrooms: 4
- Bathrooms: 3
- Full bathrooms: 2
- 1/2 bathrooms: 1
- Main level bathrooms: 1
Basement
- Area: 0
Heating
- Forced Air, Oil
Cooling
- Central Air, Electric
Appliances
- Included: Dishwasher, Dryer, Oven/Range - Electric, Refrigerator, Cooktop, Washer, Electric Water Heater
Features
- Breakfast Area, Built-in Features, Chair Railings, Crown Molding, Dining Area, Family Room Off Kitchen, Floor Plan - Traditional, Kitchen - Country, Eat-in Kitchen, Kitchen - Table Space, Primary Bath(s), Upgraded Countertops, Wainscotting
- Flooring: Wood
- Windows: Window Treatments
- Has basement: No
- Number of fireplaces: 3
- Fireplace features: Wood Burning Stove
Interior area
- Total structure area: 3,192
- Total interior livable area: 3,192 sqft
- Finished area above ground: 3,192
- Finished area below ground: 0
Property
Parking
- Total spaces: 4
- Parking features: Garage Door Opener, Detached, Driveway, Off Street
- Garage spaces: 4
- Has uncovered spaces: Yes
Accessibility
- Accessibility features: None
Features
- Levels: Two
- Stories: 2
- Pool features: None
Lot
- Size: 4 Acres
Details
- Additional structures: Above Grade, Below Grade
- Parcel number: 0908024588
- Zoning: AC
- Special conditions: Standard
Construction
Type & style
- Home type: SingleFamily
- Architectural style: Colonial
- Property subtype: Single Family Residence
Materials
- Brick Front
- Foundation: Permanent
Condition
- New construction: No
- Year built: 1975
Utilities & green energy
- Sewer: Septic Exists
- Water: Well
Community & HOA
Community
- Subdivision: Bryantown Hills
HOA
- Has HOA: No
Location
- Region: Bryantown
Financial & listing details
- Price per square foot: $165/sqft
- Tax assessed value: $437,000
- Annual tax amount: $5,789
- Date on market: 6/1/2023
- Listing agreement: Exclusive Right To Sell
- Ownership: Fee Simple
Price history
| Date | Event | Price |
|---|---|---|
| 12/8/2023 | Sold | $527,000-2.2%$165/sqft |
Source:  Bright MLS #MDCH2022726 Report a problem Bright MLS #MDCH2022726 Report a problem | ||
| 9/9/2023 | Pending sale | $539,000$169/sqft |
Source: Bright MLS #MDCH2022726 Report a problem | ||
| 8/28/2023 | Price change | $539,000-2%$169/sqft |
Source: Bright MLS #MDCH2022726 Report a problem | ||
| 7/6/2023 | Price change | $549,900-3.1%$172/sqft |
Source: Bright MLS #MDCH2022726 Report a problem | ||
| 6/22/2023 | Price change | $567,400-1.3%$178/sqft |
Source: Bright MLS #MDCH2022726 Report a problem | ||
| 6/1/2023 | Listed for sale | $574,900$180/sqft |
Source: Bright MLS #MDCH2022726 Report a problem | ||
Public tax history
Tax history is unavailable.
Neighborhood: 20617
Nearby homes
- $608,100-- bd3 ba2k sqft13055B West Cir, Bryantown, MD 20617Off Market
- $527,0004 bd3 ba3.1k sqft13093 West Cir, Bryantown, MD 20617Sold
- $499,9004 bd3 ba1.4k sqft13060 West Cir, Bryantown, MD 20617Sold

- $499,9004 bd3 ba2.4k sqft13060 W Cir, Bryantown, MD 20617Sold
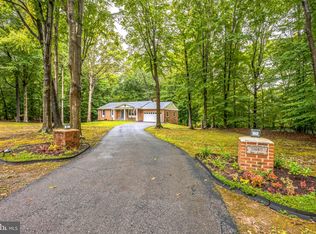
- $486,5004 bd3 ba2.2k sqft13045 West Cir, Bryantown, MD 20617Off Market
- $540,7004 bd3 ba2.8k sqft6365 Bryantown Dr, Bryantown, MD 20617Off Market
- $465,0005 bd3 ba2.3k sqft6350 Bryantown Dr, Bryantown, MD 20617Sold
- $508,400-- bd2 ba2.2k sqft6275 Bryantown Dr, Bryantown, MD 20617Off Market
Nearby schools
GreatSchools rating
- 5/10T. C. Martin Elementary SchoolGrades: PK-5Distance: 0.8 mi
- 4/10Milton M. Somers Middle SchoolGrades: 6-8Distance: 6.3 mi
- 3/10St Charles High SchoolGrades: 9-12Distance: 3.4 mi
Schools provided by the listing agent
- Middle: Milton M. Somers
- District: Charles County Public Schools
Source: Bright MLS. This data may not be complete. We recommend contacting the local school district to confirm school assignments for this home.
Get a cash offer in 3 minutes
Find out how much your home could sell for in as little as 3 minutes with a no-obligation cash offer.
Estimated market value
$586,200
Get a cash offer in 3 minutes
Find out how much your home could sell for in as little as 3 minutes with a no-obligation cash offer.
Estimated market value
$586,200
- Maryland
- Charles County
- Bryantown
- 20617
- 13093 W Cir
Nearby cities
Nearby zip codes
Other Bryantown Topics
