PENDING - 2018 Roof • 2017 A/C • Nearly Half an Acre with fenced back yard• No HOA • SELLER SAYS BRING OFFERS! Welcome to the kind of property that's becoming increasingly difficult to find. If you've been searching for a home that offers space, privacy, freedom from HOA restrictions, and major updates already completed, this Huntington Woods home deserves a spot at the top of your list. Nestled on nearly half an acre in one of Hernando County's most established neighborhoods, this beautifully maintained 3-bedroom, 2-bath home offers the perfect balance of comfort, functionality, and outdoor living. Surrounded by mature landscaping and well-kept homes, you'll immediately appreciate the peaceful setting and sense of pride throughout the community. Step inside and discover a floor plan designed for real life. Multiple living spaces give everyone room to spread out while still feeling connected. Welcome guests in the spacious living room, host holidays in the formal dining room, or cozy up beside the wood-burning fireplace in the inviting den—the perfect place to relax after a long day. The spacious kitchen features abundant cabinetry, generous counter space, and an open design that makes everyday living and entertaining effortless. The split-bedroom layout provides privacy for everyone. The primary suite offers two closets, including a walk-in closet, dual sinks, a soaking tub, and a separate walk-in shower, creating a peaceful retreat at the end of the day. Two additional bedrooms and a full bath are thoughtfully positioned on the opposite side of the home for family or guests. Step outside and you'll discover what truly makes this property special. The screened porch with a hot tub overlooks a spacious, fully fenced backyard where there's room for pets to roam, kids to play, backyard barbecues, gardening, or even future additions. Nearly half an acre gives you the flexibility and freedom that's becoming harder and harder to find. Adding even more value, many of the major expenses have already been taken care of, including a 2018 roof, 2017 A/C system, brand-new flooring, irrigation system, ADT pre-wire, security cameras, and a spacious two-car garage, allowing you to move in with confidence. The seller is motivated and ready to work with buyers. Bring your offers! This is an outstanding opportunity to own a home with land, privacy, major updates, and no HOA restrictions while also taking advantage of seller assistance toward a buyer's interest rate buy-down, closing costs, or other concessions with an acceptable offer. Homes offering this combination of nearly half an acre, multiple living areas, major updates, a fenced yard, fireplace, no HOA, and seller flexibility are becoming increasingly rare. Don't miss your chance to make this home yours. Schedule your private showing today, experience everything Huntington Woods has to offer, and bring your offer before someone else does.
Sold for $350,000
Zillow last checked:
Listing updated:
Bought with:
Yenislei Machado, 3357702
HOME PRIME REALTY LLC
Yenisey Mazola, 3644390
HOME PRIME REALTY LLC
Source: Stellar MLS,MLS#: TB8511077 Originating MLS: Suncoast Tampa
Originating MLS: Suncoast Tampa
Price history
| Date | Event | Price |
|---|---|---|
| 8/27/2026 | Sold | $350,000+0%$164/sqft |
Source:  Stellar MLS #TB8511077 Report a problem Stellar MLS #TB8511077 Report a problem | ||
| 8/11/2026 | Listed for sale | $349,900$164/sqft |
Source: Stellar MLS #TB8511077 Report a problem | ||
| 7/22/2026 | Contingent | $349,900$164/sqft |
Source: Stellar MLS #TB8511077 Report a problem | ||
| 6/22/2026 | Price change | $349,900-1.4%$164/sqft |
Source: Stellar MLS #TB8511077 Report a problem | ||
| 5/21/2026 | Listed for sale | $354,900-2.8%$166/sqft |
Source: Stellar MLS #TB8511077 Report a problem | ||
| 2/4/2026 | Listing removed | $365,000$171/sqft |
Source: Stellar MLS #TB8393021 Report a problem | ||
| 12/7/2025 | Price change | $365,000-3.9%$171/sqft |
Source: Stellar MLS #TB8393021 Report a problem | ||
| 10/3/2025 | Price change | $380,000-2.8%$178/sqft |
Source: Stellar MLS #TB8393021 Report a problem | ||
| 8/16/2025 | Price change | $391,000-2%$183/sqft |
Source: Stellar MLS #TB8393021 Report a problem | ||
| 7/17/2025 | Price change | $399,000-1.5%$187/sqft |
Source: Stellar MLS #TB8393021 Report a problem | ||
| 6/6/2025 | Listed for sale | $405,000+85%$190/sqft |
Source: Stellar MLS #TB8393021 Report a problem | ||
| 8/24/2018 | Sold | $218,900$103/sqft |
Source:  HCMLS #2193227 Report a problem HCMLS #2193227 Report a problem | ||
| 3/23/2018 | Price change | $218,900-2.7%$103/sqft |
Source: CENTURY 21 Alliance Realty #2183921 Report a problem | ||
| 3/22/2018 | Price change | $224,900+12.5%$105/sqft |
Source: CENTURY 21 Alliance Realty #2183921 Report a problem | ||
| 2/13/2018 | Price change | $199,900-12.7%$94/sqft |
Source: CENTURY 21 Alliance Realty #2183921 Report a problem | ||
| 11/16/2017 | Price change | $229,000+2.2%$107/sqft |
Source: CENTURY 21 Alliance Realty #2183921 Report a problem | ||
| 9/26/2017 | Listed for sale | $224,000-6.7%$105/sqft |
Source: CENTURY 21 Alliance Realty #2183921 Report a problem | ||
| 9/26/2005 | Sold | $240,000+63.3%$113/sqft |
Source: Public Record Report a problem | ||
| 10/7/2002 | Sold | $147,000$69/sqft |
Source: Public Record Report a problem | ||
Nearby homes
- $632,3003 bd3 ba3.3k sqft13084 Huntington Woods Ave, Spring Hill, FL 34609Off Market
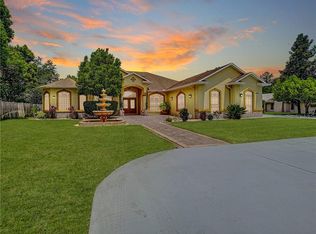
- $433,6003 bd3 ba2.6k sqft13104 Huntington Woods Ave, Spring Hill, FL 34609Off Market
- $410,0004 bd3 ba2.3k sqft1096 Florian Way, Spring Hill, FL 34609Sold
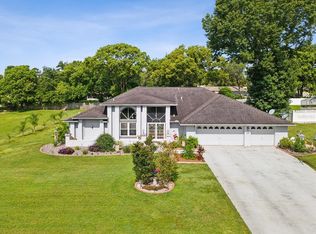
- $431,2003 bd2 ba2.5k sqft13093 Huntington Woods Ave, Spring Hill, FL 34609Off Market
Get a cash offer in 3 minutes
Find out how much your home could sell for in as little as 3 minutes with a no-obligation cash offer.
Estimated market value
$348,900
