Architecturally stunning and nestled on a 2.54-acre wooded lot, this spacious 3-bedroom, 3-bathroom contemporary home spans three levels, each with its own full bath for exceptional comfort and flexibility. Filled with character, natural light, and striking design elements, the home offers solid bones and incredible potential to be transformed into a modern retreat! The main level showcases an open floor plan anchored by a dramatic floor-to-ceiling stone fireplace, complemented by soaring ceilings and expansive windows framing peaceful wooded views. The recently finished lower level is complete with two additional bedrooms, brand new flooring (2025), fresh paint (2025), a full bath, a second full kitchen, a second laundry room with additional washer & dryer, and a spacious living area with walkout access to the fenced-in backyard. With its own separate entrance and lower-level garage, this level is ideal for multigenerational living, an in-law suite, or a great rental opportunity to help supplement your mortgage. Multiple-level decks and patio spaces allow you to fully enjoy the surrounding nature, whether relaxing or entertaining outdoors. Major updates include a brand new furnace & AC unit installed in 2024, ensuring year-round comfort. Located in the highly regarded Holly School District, this property offers a quiet, wooded lifestyle while remaining close to essential amenities. Outdoor enthusiasts will love the proximity to Springfield Oaks County Park and Indian Springs Metropark, and shopping and dining options are just a short drive away at Great Lakes Crossing and local restaurants. This home is an excellent opportunity with endless potential, ready for your personal touch.
Sold for $345,000
$345,000
13095 Woodland Trl, Davisburg, MI 48350
3beds
3,164sqft
Single Family Residence
Built in 1978
2.54 Acres Lot
$351,200 Zestimate®
$109/sqft
$3,615 Estimated rent
Home value
$351,200
$334,000 - $372,000
$3,615/mo
Zestimate® history
Owner options
List your home for rent
$3,615/mo
Rent Zestimate®
Find your next renter with Zillow Rental Manager. Plus, with online applications, you can quickly screen prospective tenants – for free.
$3,615/mo
Rent Zestimate®
Refinance and save
$2,267/mo
Est. payment
Refinancing to a lower rate could help reduce your monthly payments and save thousands over the life of the loan.
$2,267/mo
Est. payment
Explore your selling options
Work with a Zillow partner agent
Leverage their expertise and Zillow's premium Showcase listings to get your home seen by more buyers.
Get startedList with your own agent
Get your home in front of millions of buyers by listing it on Zillow.
Learn how to do itSell it yourself
Take full control of how buyers see your home on Zillow by listing For Sale by Owner (FSBO).
List your homeWhat's special
Zillow last checked:
Listing updated:
Listed by:
Denasia Dornak 248-709-5077,
@properties Christie's Int'l R.E. Birmingham
Bought with:
John Robinson, 6501390528
Coldwell Banker Professionals
Source: Realcomp II,MLS#: 20251057042
Facts & features
Interior
Bedrooms & bathrooms
- Bedrooms: 3
- Bathrooms: 3
- Full bathrooms: 3
Primary bedroom
- Level: Second
- Area: 288
- Dimensions: 18 X 16
Bedroom
- Level: Entry
- Area: 168
- Dimensions: 12 X 14
Bedroom
- Level: Entry
- Area: 144
- Dimensions: 12 X 12
Primary bathroom
- Level: Second
- Area: 35
- Dimensions: 5 X 7
Other
- Level: Entry
- Area: 40
- Dimensions: 5 X 8
Other
- Level: Basement
- Area: 35
- Dimensions: 5 X 7
Kitchen
- Level: Entry
- Area: 120
- Dimensions: 10 X 12
Other
- Level: Basement
- Area: 120
- Dimensions: 10 X 12
Living room
- Level: Entry
- Area: 360
- Dimensions: 15 X 24
Living room
- Level: Basement
- Area: 300
- Dimensions: 15 X 20
Heating
- Forced Air, Natural Gas
Cooling
- Ceiling Fans, Central Air
Appliances
- Included: Dishwasher, Disposal, Dryer, Free Standing Electric Oven, Free Standing Refrigerator, Microwave, Washer
Features
- Basement: Finished,Walk Out Access,Walk Up Access
- Has fireplace: Yes
- Fireplace features: Gas, Great Room
Interior area
- Total interior livable area: 3,164 sqft
- Finished area above ground: 2,014
- Finished area below ground: 1,150
Property
Parking
- Total spaces: 3
- Parking features: Three Car Garage, Attached
- Garage spaces: 3
Features
- Levels: Two
- Stories: 2
- Entry location: GroundLevelwSteps
- Patio & porch: Deck, Patio, Porch
- Exterior features: Balcony
- Pool features: None
- Fencing: Back Yard
- Waterfront features: Pond
Lot
- Size: 2.54 Acres
- Dimensions: 247 x 424 x 445 x 256
Details
- Additional structures: Second Garage
- Parcel number: 0731277008
- Special conditions: Short Sale No,Standard
Construction
Type & style
- Home type: SingleFamily
- Architectural style: Contemporary
- Property subtype: Single Family Residence
Materials
- Wood Siding
- Foundation: Basement, Poured
- Roof: Asphalt
Condition
- New construction: No
- Year built: 1978
Utilities & green energy
- Sewer: Septic Tank
- Water: Well
Community & HOA
HOA
- Has HOA: No
Location
- Region: Davisburg
Financial & listing details
- Price per square foot: $109/sqft
- Tax assessed value: $96,020
- Annual tax amount: $3,195
- Date on market: 12/3/2025
- Cumulative days on market: 9 days
- Listing agreement: Exclusive Right To Sell
- Listing terms: Cash,Conventional
Price history
| Date | Event | Price |
|---|---|---|
| 1/13/2026 | Sold | $345,000+4.5%$109/sqft |
Source:  Realcomp II #20251057042 Report a problem Realcomp II #20251057042 Report a problem | ||
| 1/13/2026 | Pending sale | $330,000$104/sqft |
Source: Realcomp II #20251057042 Report a problem | ||
| 12/3/2025 | Listed for sale | $330,000+10%$104/sqft |
Source: Realcomp II #20251057042 Report a problem | ||
| 12/19/2024 | Sold | $300,000+5.3%$95/sqft |
Source: Realcomp II #20240068153 Report a problem | ||
| 10/20/2024 | Pending sale | $284,900$90/sqft |
Source: Realcomp II #20240068153 Report a problem | ||
| 10/16/2024 | Price change | $284,900-4.7%$90/sqft |
Source: Realcomp II #20240068153 Report a problem | ||
| 9/23/2024 | Pending sale | $299,000$95/sqft |
Source: Realcomp II #20240068153 Report a problem | ||
| 9/19/2024 | Listed for sale | $299,000+79%$95/sqft |
Source: Realcomp II #20240068153 Report a problem | ||
| 2/24/1995 | Sold | $167,000$53/sqft |
Source: Public Record Report a problem | ||
Public tax history
| Year | Property taxes | Tax assessment |
|---|---|---|
| 2025 | $3,195 +5.9% | $153,820 +4.3% |
| 2024 | $3,017 +5% | $147,420 +6.7% |
| 2023 | $2,874 +8.5% | $138,110 +16.2% |
| 2022 | $2,649 +1% | $118,820 -9.5% |
| 2021 | $2,623 | $131,300 +1.2% |
| 2020 | -- | $129,700 +5.7% |
| 2019 | -- | $122,700 +2.4% |
| 2018 | $2,517 +0.4% | $119,800 +18.8% |
| 2015 | $2,506 | $100,800 +15.1% |
| 2014 | -- | $87,600 +12.9% |
| 2011 | -- | $77,600 -5.7% |
| 2010 | -- | $82,300 -12% |
| 2009 | -- | $93,500 -20.2% |
| 2003 | -- | $117,100 +3.1% |
| 2002 | -- | $113,600 +32.6% |
| 2001 | -- | $85,670 +1.3% |
| 2000 | $2,231 | $84,590 |
Find assessor info on the county website
Neighborhood: 48350
Nearby homes
- $--5 bd4 ba-- sqft13095 E Woodland Trl, Davisburg, MI 48350Off Market
- $328,7003 bd1 ba1.4k sqft13125 Woodland Trl, Davisburg, MI 48350Off Market
- $279,7003 bd1 ba1.3k sqft13055 Woodland Trl, Davisburg, MI 48350Off Market
- $550,3005 bd5 ba1.7k sqft4812 Ormond Rd, Davisburg, MI 48350Off Market
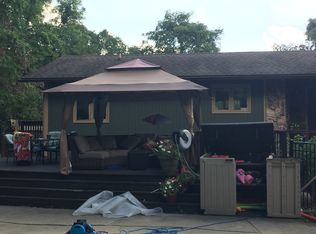
- $415,0004 bd3 ba2.7k sqft13180 Woodland Trl, Davisburg, MI 48350Sold
- $412,7003 bd3 ba2.1k sqft4968 Ormond Rd, Davisburg, MI 48350Off Market
- $68,300-- bd-- ba-- sqftWoodland, Davisburg, MI 48350Off Market
- $--3 bd1 ba1.3k sqft13180 Woodland Trl, Davisburg, MI 48350Off Market
Nearby schools
GreatSchools rating
- 6/10Rose Pioneer Elementary SchoolGrades: PK-5Distance: 2.9 mi
- 5/10Holly High SchoolGrades: 8-12Distance: 6.5 mi
- 7/10Davisburg Elementary SchoolGrades: PK-5Distance: 2.9 mi
Get a cash offer in 3 minutes
Find out how much your home could sell for in as little as 3 minutes with a no-obligation cash offer.
Estimated market value
$351,200
Get a cash offer in 3 minutes
Find out how much your home could sell for in as little as 3 minutes with a no-obligation cash offer.
Estimated market value
$351,200
- Michigan
- Oakland County
- Springfield
- 48350
- 13095 Woodland Trl
Nearby cities
Nearby zip codes
Other Springfield Topics
