Nestled on a sprawling 7.496-acre lot, this stunning 5-bedroom, 3.5-bathroom residence offers modern luxury and serene country living. Built in 2018, the two-story home boasts 4,209sq ft of meticulously designed space with high-end finishes. The main level features two spacious living areas, including a primary room with a cozy gas fireplace and expansive windows overlooking the lush backyard. A versatile second area can serve as a bedroom or retreat, with a nearby half bath for guests. An office space adds functionality to the main floor, providing a quiet spot for work or study. The kitchen is a culinary dream with Sub-Zero Wolf appliances, including an oven, gas cooktop, microwave, fridge, wine fridge, and steam oven. It includes a breakfast bar and a casual dining area illuminated by large windows, creating an inviting space for family meals and entertaining. The luxurious master suite offers direct access to a lavish bath with a walk-in shower, soaking tub, dual sinks, and a vanity area. The master closet is exceptionally spacious with ample storage and a 10ft library ladder for easy access to upper shelves and hanging space. Outdoors, enjoy an in-ground pool for hot days, a covered patio with a wood-burning stone fireplace for cooler evenings, and a dedicated grilling area with a green XL egg (charcoal grill and smoker), pizza oven and gas grill for outdoor cooking enthusiasts. The property is designed for efficiency with low-energy windows, a 22W generator, and a 630ft deep well. Additional features include outdoor storage for golf carts and boats, along with a workshop area measuring 3,900sq ft (60x65 ft) that includes a half bath, 150sq ft vaulted safe room, and a paved patio area perfect for outdoor seating. A 3 car garage completes this exceptional home, ideal for those seeking comfort and style in every detail. This residence truly blends luxury with practicality, offering a peaceful retreat with all the amenities needed for modern living!
Sold
Price Unknown
13096 Honey Poo Ln, Brownsboro, TX 75756
5beds
4,209sqft
Single Family Residence
Built in 2018
7.5 Acres Lot
$1,281,700 Zestimate®
$--/sqft
$5,208 Estimated rent
Home value
$1,281,700
Estimated sales range
Not available
$5,208/mo
Zestimate® history
Owner options
List your home for rent
$5,208/mo
Rent Zestimate®
Find your next renter with Zillow Rental Manager. Plus, with online applications, you can quickly screen prospective tenants – for free.
$5,208/mo
Rent Zestimate®
Refinance and save
$600/mo
Est. payment
Refinancing to a lower rate could help reduce your monthly payments and save thousands over the life of the loan.
$600/mo
Est. payment
Explore your selling options
Work with a Zillow partner agent
Leverage their expertise and Zillow's premium Showcase listings to get your home seen by more buyers.
Get startedList with your own agent
Get your home in front of millions of buyers by listing it on Zillow.
Learn how to do itSell it yourself
Take full control of how buyers see your home on Zillow by listing For Sale by Owner (FSBO).
List your homeWhat's special
High-end finishesLow-energy windowsIn-ground poolBreakfast barLuxurious master suite
Zillow last checked:
Listing updated:
Listed by:
Rebecca Burks 903-561-2600,
RE/MAX Professionals,
Michaela Burks 903-830-4278
Bought with:
Lauren DeLivaudais, TREC# 0707610
Source: GTARMLS,MLS#: 26001339
Facts & features
Interior
Bedrooms & bathrooms
- Bedrooms: 5
- Bathrooms: 4
- Full bathrooms: 3
- 1/2 bathrooms: 1
Rooms
- Room types: Separate Formal Living, Den, Game Room, Office, Family Room, Utility Room, 3 Living Areas, Media Room
Primary bedroom
- Features: Master Bedroom Split
- Level: Main
Bedroom
- Features: Walk-In Closet(s)
- Level: Main
Bathroom
- Features: Shower Only, Shower and Tub, Shower/Tub, Separate Dressing Areas, Separate Lavatories, Double Lavatory, Separate Water Closet, Walk-In Closet(s), Bar, Soaking Tub
Dining room
- Features: Separate Formal Dining
Kitchen
- Features: Kitchen/Eating Combo, Breakfast Bar
Heating
- Central/Electric, Zoned
Cooling
- Central Electric, Zoned-2
Appliances
- Included: ENERGY STAR Qualified Appliances, Dishwasher, Disposal, Microwave, Indoor Grill, Refrigerator, Electric Oven, Gas Cooktop, Tankless Gas Water Heater, 2 or more Water Heaters
Features
- Ceiling Fan(s), Pantry, Kitchen Island
- Flooring: Wood, Tile
- Doors: Insulated Doors
- Windows: Blinds, Double Pane Windows, Low Emissivity Windows
- Number of fireplaces: 1
- Fireplace features: One Wood Burning, Two or More, Gas Log, Stone
Interior area
- Total structure area: 4,209
- Total interior livable area: 4,209 sqft
Property
Parking
- Total spaces: 3
- Parking features: Garage Faces Side, Detached, Door w/Opener w/Controls, Golf Cart Garage, Boat, Workshop in Garage
- Garage spaces: 3
- Has uncovered spaces: Yes
Features
- Levels: Two
- Stories: 2
- Patio & porch: Patio Open, Patio Covered, Porch
- Exterior features: Barbecue, Sprinkler System, Gutter(s), Lighting, Outdoor Kitchen
- Pool features: Gunite, In Ground, Chlorine
- Fencing: Metal
Lot
- Size: 7.5 Acres
- Features: Subdivision Lot, Pasture
Details
- Additional structures: Storage, Workshop
- Parcel number: 313161
- Special conditions: Homeowner's Assn Dues
- Other equipment: Satellite Dish
Construction
Type & style
- Home type: SingleFamily
- Architectural style: Traditional
- Property subtype: Single Family Residence
Materials
- Stone, Other/See Remarks, Foam Insulation
- Foundation: Slab
- Roof: Composition
Condition
- Year built: 2018
Details
- Warranty included: Yes
Utilities & green energy
- Sewer: Aerobic Septic
- Water: Well
- Utilities for property: Underground Utilities, Satellite Internet
Green energy
- Energy efficient items: Water Heater, Thermostat
Community & HOA
Community
- Features: Gated
- Security: Security Lights, Smoke Detector(s)
- Subdivision: The Hills on Red Bud Rd
HOA
- Has HOA: Yes
- HOA fee: $600 annually
Location
- Region: Brownsboro
Financial & listing details
- Tax assessed value: $1,401,942
- Annual tax amount: $6,335
- Date on market: 1/28/2026
- Listing terms: Conventional,Cash
- Road surface type: All Weather Surface
Price history
| Date | Event | Price |
|---|---|---|
| 4/28/2026 | Sold | -- |
Source:  GTARMLS #26001339 Report a problem GTARMLS #26001339 Report a problem | ||
| 3/30/2026 | Pending sale | $1,350,000$321/sqft |
Source: GTARMLS #26001339 Report a problem | ||
| 1/28/2026 | Listed for sale | $1,350,000$321/sqft |
Source:  LGVBOARD #20260601 Report a problem LGVBOARD #20260601 Report a problem | ||
| 1/28/2026 | Listing removed | $1,350,000$321/sqft |
Source: LGVBOARD #20250724 Report a problem | ||
| 12/3/2025 | Price change | $1,350,000-10%$321/sqft |
Source: GTARMLS #25011631 Report a problem | ||
| 8/1/2025 | Price change | $1,500,000+7.1%$356/sqft |
Source: GTARMLS #25011631 Report a problem | ||
| 3/25/2025 | Price change | $1,400,000-6.7%$333/sqft |
Source: GTARMLS #25001625 Report a problem | ||
| 7/18/2024 | Listed for sale | $1,500,000$356/sqft |
Source: GTARMLS #24009955 Report a problem | ||
Public tax history
| Year | Property taxes | Tax assessment |
|---|---|---|
| 2025 | -- | $905,723 +46.1% |
| 2024 | $6,619 +4.5% | $620,112 +14% |
| 2023 | $6,336 -10.9% | $543,726 -0.6% |
| 2022 | $7,110 -13.4% | $546,790 |
| 2021 | $8,207 | -- |
| 2020 | $8,207 -10.3% | -- |
| 2019 | $9,151 +852.6% | $546,790 +1099.1% |
| 2018 | $961 +0% | $45,600 |
| 2017 | $961 | $45,600 |
Find assessor info on the county website
Neighborhood: 75756
Nearby homes
- $568,700-- bd-- ba3.4k sqft13095 Honey Poo Ln, Brownsboro, TX 75756Off Market
- $--4.035 Acres13060 Honey Poo Ln, Brownsboro, TX 75756Off Market
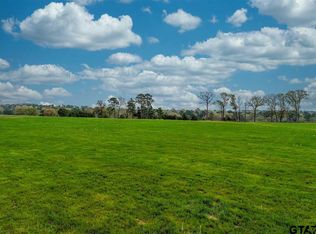
- $798,5004 bd3 ba2.8k sqft13025 Honey Poo Ln, Brownsboro, TX 75756Off Market
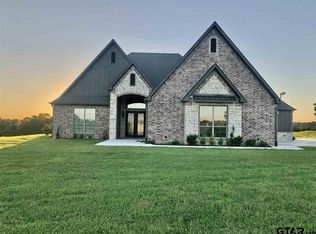
- $--4.829 Acres13020 Honey Poo Ln, Brownsboro, TX 75756Off Market
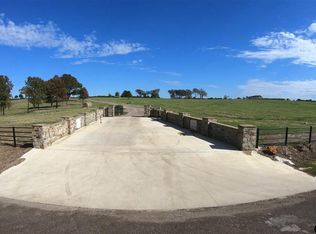
- $701,900-- bd-- ba2.2k sqft13001 Honey Poo Ln, Brownsboro, TX 75756Off Market
- $--6.785 Acres13075 Honey Poo Ln, Chandler, TX 75758Off Market
- $918,600-- bd-- ba-- sqft13000 Honey Poo Ln, Brownsboro, TX 75756Off Market
- $4,034,285-- bd-- ba884 sqft19190 County Road 3302 #&-3310, Brownsboro, TX 75756Off Market
Nearby schools
GreatSchools rating
- 5/10Chandler Elementary SchoolGrades: PK-3Distance: 2.7 mi
- 7/10Brownsboro Junior High SchoolGrades: 7-8Distance: 5.9 mi
- 4/10Brownsboro High SchoolGrades: 9-12Distance: 6.4 mi
Schools provided by the listing agent
- Elementary: Brownsboro
- Middle: Brownsboro
- High: Brownsboro
Source: GTARMLS. This data may not be complete. We recommend contacting the local school district to confirm school assignments for this home.
Get a cash offer in 3 minutes
Find out how much your home could sell for in as little as 3 minutes with a no-obligation cash offer.
Estimated market value
$1,281,700
Get a cash offer in 3 minutes
Find out how much your home could sell for in as little as 3 minutes with a no-obligation cash offer.
Estimated market value
$1,281,700
- Texas
- Henderson County
- Chandler
- 75756
- 13096 Honey Poo Ln
Nearby cities
Nearby neighborhoods
Nearby zip codes
Other Chandler Topics
