This is truly a unique and amazing property with an 18,000 square foot lot that has been developed into your own private resort! Enjoy hours of backyard fun with an above ground pool with a pool deck, a playset, trampoline, underground firepit, gazebo, fountain, separate sitting area, basketball court and walking path right outside the back gate! This sunny Tri-level home with a basement has a delightful updated kitchen with newer cabinets and granite counters, a 3 year old stainless refrigerator and a generous eating space. There is extensive laminate flooring though-out the main three levels and new carpet in the basement. The family room in the lower level has a cozy fireplace and a 3/4 bathroom. Newer windows have been installed and there is a Tesla Solar system in place! Enjoy the very large covered back patio with skylights that bring in an abundance of natural light! The shed and Gazebo have water and electricity to them! There is easy access to Altair Park and the Willow Creek Trail! Great location just minutes from Park Meadows Mall with plenty of shops and restaurants and close to major highways. You do not want to miss this wonderful home!
Sold for $615,000
$615,000
13096 Mercury Drive, Littleton, CO 80124
3beds
1,955sqft
Single Family Residence
Built in 1979
0.42 Acres Lot
$646,500 Zestimate®
$315/sqft
$3,076 Estimated rent
Home value
$646,500
$614,000 - $679,000
$3,076/mo
Zestimate® history
Owner options
List your home for rent
$3,076/mo
Rent Zestimate®
Find your next renter with Zillow Rental Manager. Plus, with online applications, you can quickly screen prospective tenants – for free.
$3,076/mo
Rent Zestimate®
Refinance and save
$3,602/mo
Est. payment
Refinancing to a lower rate could help reduce your monthly payments and save thousands over the life of the loan.
$3,602/mo
Est. payment
Explore your selling options
Work with a Zillow partner agent
Leverage their expertise and Zillow's premium Showcase listings to get your home seen by more buyers.
Get startedList with your own agent
Get your home in front of millions of buyers by listing it on Zillow.
Learn how to do itSell it yourself
Take full control of how buyers see your home on Zillow by listing For Sale by Owner (FSBO).
List your homeWhat's special
Zillow last checked:
Listing updated:
Listed by:
Carolyn Tracy 720-495-9229 caroltracy105@hotmail.com,
COLORADO PREFERRED REAL ESTATE
Bought with:
Olivier Sokolowski, 100095290
Compass - Denver
Source: REcolorado as distributed by MLS GRID,MLS#: 3359093
Facts & features
Interior
Bedrooms & bathrooms
- Bedrooms: 3
- Bathrooms: 2
- 3/4 bathrooms: 2
Primary bedroom
- Level: Upper
Bedroom
- Level: Upper
Bedroom
- Level: Upper
Bathroom
- Level: Lower
Bathroom
- Level: Upper
Family room
- Level: Lower
Family room
- Level: Basement
Kitchen
- Level: Main
Living room
- Level: Main
Heating
- Forced Air, Natural Gas, Wood
Cooling
- Central Air
Appliances
- Included: Dishwasher, Disposal, Dryer, Microwave, Oven, Range, Refrigerator, Washer
- Laundry: In Unit
Features
- Eat-in Kitchen, Granite Counters, Pantry, Primary Suite, Smoke Free, Solid Surface Counters, Walk-In Closet(s)
- Flooring: Carpet, Laminate
- Windows: Double Pane Windows, Window Coverings
- Basement: Finished
- Number of fireplaces: 1
- Fireplace features: Family Room, Gas
Interior area
- Total structure area: 1,955
- Total interior livable area: 1,955 sqft
- Finished area above ground: 1,514
- Finished area below ground: 441
Property
Parking
- Total spaces: 2
- Parking features: Garage - Attached
- Attached garage spaces: 2
Features
- Levels: Multi/Split
- Patio & porch: Covered, Deck, Front Porch, Patio
- Exterior features: Playground, Private Yard, Rain Gutters
- Pool features: Outdoor Pool
- Fencing: Full
Lot
- Size: 0.42 Acres
- Features: Sprinklers In Front, Sprinklers In Rear
Details
- Parcel number: R0144160
- Zoning: SR
- Special conditions: Standard
Construction
Type & style
- Home type: SingleFamily
- Architectural style: Traditional
- Property subtype: Single Family Residence
Materials
- Frame
- Roof: Composition
Condition
- Year built: 1979
Utilities & green energy
- Electric: 110V, 220 Volts
- Sewer: Public Sewer
- Water: Public
- Utilities for property: Cable Available, Electricity Connected, Natural Gas Connected, Phone Available
Community & HOA
Community
- Security: Carbon Monoxide Detector(s)
- Subdivision: Acres Green
HOA
- Has HOA: No
Location
- Region: Littleton
Financial & listing details
- Price per square foot: $315/sqft
- Tax assessed value: $641,343
- Annual tax amount: $2,191
- Date on market: 5/28/2023
- Listing terms: 1031 Exchange,Cash,Conventional,FHA,VA Loan
- Exclusions: Refrigerator And Freezer In Garage
- Ownership: Individual
- Electric utility on property: Yes
- Road surface type: Paved
Price history
| Date | Event | Price |
|---|---|---|
| 8/22/2023 | Sold | $615,000$315/sqft |
Source:  REcolorado as distributed by MLS GRID #3359093 Report a problem REcolorado as distributed by MLS GRID #3359093 Report a problem | ||
Public tax history
| Year | Property taxes | Tax assessment |
|---|---|---|
| 2025 | $3,718 +18.6% | $40,080 -9.3% |
| 2024 | $3,135 +43.1% | $44,200 -1% |
| 2023 | $2,191 -3.9% | $44,630 +41.5% |
| 2022 | $2,278 | $31,540 -2.8% |
| 2021 | -- | $32,460 +5% |
| 2020 | $2,795 +32.1% | $30,920 |
| 2019 | $2,115 +24% | $30,920 +23.8% |
| 2018 | $1,705 -20.7% | $24,980 |
| 2017 | $2,150 +8.4% | $24,980 +10.7% |
| 2016 | $1,983 -2.2% | $22,560 |
| 2015 | $2,027 +14.4% | $22,560 +19.8% |
| 2014 | $1,773 | $18,830 |
| 2013 | -- | $18,830 +1.6% |
| 2012 | -- | $18,530 |
| 2011 | -- | $18,530 -1.9% |
| 2010 | -- | $18,890 +1% |
| 2009 | $869 | $18,710 |
| 2008 | -- | $18,710 -2.9% |
| 2007 | -- | $19,270 |
| 2006 | $1,781 +10.9% | $19,270 +7.7% |
| 2004 | $1,605 -31.5% | $17,890 -0.6% |
| 2003 | $2,345 | $18,000 |
| 2002 | -- | $18,000 +17.9% |
| 2001 | $1,375 -2.6% | $15,270 +0% |
| 2000 | $1,411 | $15,269 |
Find assessor info on the county website
Neighborhood: 80124
Nearby homes
- $493,5002 bd1 ba882 sqft13090 Mercury Dr, Littleton, CO 80124Off Market
- $594,9003 bd2 ba1.7k sqft13102 Mercury Dr, Littleton, CO 80124Off Market
- $626,5004 bd3 ba1.9k sqft13084 Mercury Dr, Littleton, CO 80124Off Market
- $574,4003 bd3 ba1.7k sqft13091 Mercury Dr, Littleton, CO 80124Off Market
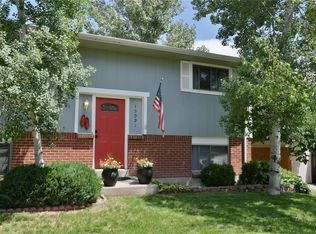
- $---- bd-- ba-- sqft13091 Mercury Dr, Lone Tree, CO 80124Off Market
- $710,5004 bd4 ba2.2k sqft13108 Mercury Dr, Littleton, CO 80124Off Market
- $528,6004 bd2 ba1.7k sqft13097 Mercury Dr, Littleton, CO 80124Off Market
- $518,9003 bd2 ba1.9k sqft13085 Mercury Dr, Littleton, CO 80124Off Market
Nearby schools
GreatSchools rating
- 6/10Acres Green Elementary SchoolGrades: PK-6Distance: 0.4 mi
- 5/10Cresthill Middle SchoolGrades: 7-8Distance: 1.9 mi
- 9/10Highlands Ranch High SchoolGrades: 9-12Distance: 2 mi
Schools provided by the listing agent
- Elementary: Acres Green
- Middle: Cresthill
- High: Highlands Ranch
- District: Douglas RE-1
Source: REcolorado as distributed by MLS GRID. This data may not be complete. We recommend contacting the local school district to confirm school assignments for this home.
Get a cash offer in 3 minutes
Find out how much your home could sell for in as little as 3 minutes with a no-obligation cash offer.
Estimated market value
$646,500
Get a cash offer in 3 minutes
Find out how much your home could sell for in as little as 3 minutes with a no-obligation cash offer.
Estimated market value
$646,500
- Colorado
- Douglas County
- Acres Green
- 80124
- 13096 Mercury Drive
Nearby cities
Nearby zip codes
Other Acres Green Topics
