Skip main navigation
Off market
  • $886,000

    13097 W Montane Dr, Broomfield, CO 80021

    2beds
    4,020sqft
    SingleFamily
    Built in 2019
    7,945 Square Feet Lot
    $886,000 Zestimate®
    $220/sqft
    $3,963 Estimated rent

    Home value

    $886,000

    $842,000 - $930,000

    $3,963/mo

    Zestimate® history
    Loading
    Loading...

    Owner options

    List your home for rent

    $3,963/mo

    Rent Zestimate®

    Find your next renter with Zillow Rental Manager. Plus, with online applications, you can quickly screen prospective tenants – for free.

    Learn more

    $3,963/mo

    Rent Zestimate®

    Refinance and save

    $5,305/mo

    Est. payment

    Refinancing to a lower rate could help reduce your monthly payments and save thousands over the life of the loan.

    See today's rates

    $5,305/mo

    Est. payment

    Explore your selling options

    Work with a Zillow partner agent

    Leverage their expertise and Zillow's premium Showcase listings to get your home seen by more buyers.

    Get started

    List with your own agent

    Get your home in front of millions of buyers by listing it on Zillow.

    Learn how to do it

    Sell it yourself

    Take full control of how buyers see your home on Zillow by listing For Sale by Owner (FSBO).

    List your home

    What's special

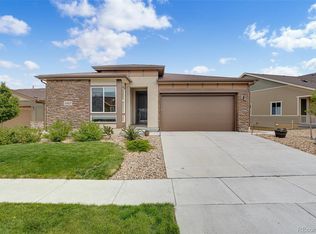
    Back on the Market! Situated atop the highest point on a premium lot in the Skyestone 55+ Community, this outstanding Taylor Morrison home has unsurpassed views of the Flat Irons and Longs Peak. The Great Room and kitchen offer an expansive gathering space that leads out onto the extended covered deck to enjoy an early morning breakfast or wind down at the end of the day enjoying dinner and sunset views. The chef's kitchen includes upgraded soft close cabinets, pullout drawers, Snow Leopard quartz on the island, Mahogany quartz on the perimeter, and designer chevron tile on the backsplash. The gourmet appliance package along with upgraded lighting faucet and hardware creates a haven for any cook. A contemporary rectangular fireplace with stacked and split-faced stone creates a warm and welcoming living space. The Owner's Suite features mountain views, a beautifully appointed bathroom with Kohler double vanities, quartz counters, upgraded cabinets, tile, and a custom walk-in closet with ample storage and hanging space. The Guest Suite has been thoughtfully located at the front of the house, complete with en-suite and walk-in closet. A large study that could also be converted into a third bedroom is situated quietly away from the living area. A half bathroom with designer floor tile, laundry room with utility sink, ample storage, and a generous mudroom with seating area round out this beautiful home. Additional highlights include Mohawk Horseshoe Hickory wide plank wood flooring, upgraded baseboard and crown molding, open wood railing, plantation shutters, Hunter Douglas blinds, professionally landscaped yard, raised flower bed and finished 2 car garage. An unfinished walkout basement is ready to be customized for additional living and entertaining needs. Skyestone Community features a gorgeous clubhouse, pool, pickleball courts, gym, and a full-time activities director, miles of hiking and biking trails, and proximity to Flatiron Shopping Center and Boulder.

    This property is not currently displayed as for sale or rent on Zillow. This may be different from what's on other websites or public sources.

    Facts & features

    Interior

    Bedrooms & bathrooms
    • Bedrooms: 2
    • Bathrooms: 3
    • Full bathrooms: 1
    • 3/4 bathrooms: 1
    • 1/2 bathrooms: 1
    Heating
    • Forced air, Gas
    Cooling
    • Central
    Appliances
    • Included: Dishwasher, Garbage disposal, Range / Oven, Refrigerator
    Features
    • Basement: Finished
    • Has fireplace: Yes
    Interior area
    • Total interior livable area: 4,020 sqft
    • Finished area below ground: 0.00

    Property

    Parking
    • Total spaces: 2
    • Parking features: Garage - Attached
    Features
    • Patio & porch: Deck, Patio, Covered
    • Exterior features: Brick
    • Has view: Yes
    • View description: Mountain
    Lot
    • Size: 7,945 Square Feet
    Details
    • Parcel number: 171708320010
    • Zoning description: PUD

    Construction

    Type & style
    • Home type: SingleFamily
    • Architectural style: Contemporary
    Materials
    • brick
    • Roof: Composition
    Condition
    • Year built: 2019

    Utilities & green energy

    • Sewer: Community
    • Water: Public

    Community & HOA

    Community
    • Features: Fitness Center
    HOA
    • Has HOA: Yes
    • Amenities included: Clubhouse, Pool, Fitness Center, Trail(s), Garden Area, Park
    • Services included: Snow Removal, Trash, Maintenance Grounds, Recycling
    • HOA fee: $145 monthly
    Location
    • Region: Broomfield

    Financial & listing details

    • Price per square foot: $220/sqft
    • Tax assessed value: $880,450
    • Annual tax amount: $6,402

    Price history

    DateEventPrice
    12/10/2020Sold$719,000$179/sqft
    Source: IRES as distributed by MLS GRID #921562 Report a problem
    11/2/2020Pending sale$719,000$179/sqft
    Source: Kentwood Real Estate Cherry Creek #9715599 Report a problem
    10/30/2020Listed for sale$719,000$179/sqft
    Source: Kentwood Real Estate Cherry Creek #9715599 Report a problem
    10/3/2020Pending sale$719,000$179/sqft
    Source: Kentwood Real Estate Cherry Creek #9715599 Report a problem
    9/22/2020Price change$719,000-1.5%$179/sqft
    Source: Kentwood Real Estate Cherry Creek #9715599 Report a problem
    8/18/2020Listed for sale$729,900+9.6%$182/sqft
    Source: Kentwood Real Estate Cherry Creek #9715599 Report a problem
    3/27/2019Sold$665,946$166/sqft
    Source: Public Record Report a problem

    Public tax history

    YearProperty taxesTax assessment
    2025$6,402 0%$58,990 +2.8%
    2024$6,402 +19%$57,370 -3.6%
    2023$5,382 -2.5%$59,510 +32.7%
    2022$5,519 -8.6%$44,830
    2021$6,037 +70.5%$44,830 +8.2%
    2020$3,541 +149%$41,450 +68.3%
    2019$1,422 $24,630 +153.9%
    2018$1,422 $9,700
    Find assessor info on the county website

    Neighborhood: Great Western Park

    Nearby schools

    GreatSchools rating
    Schools provided by the listing agent
    • Elementary: Lukas
    • Middle: Wayne Carle
    • High: Standley Lake
    • District: Jefferson County R-1

    Source: The MLS. This data may not be complete. We recommend contacting the local school district to confirm school assignments for this home.

    Get a cash offer in 3 minutes
    Find out how much your home could sell for in as little as 3 minutes with a no-obligation cash offer.
    Estimated market value
    $886,000
    Get a cash offer in 3 minutes
    Find out how much your home could sell for in as little as 3 minutes with a no-obligation cash offer.
    Estimated market value
    $886,000